

15245 Las Flores Lane, Oak Forest, Illinois 60452


$209,000
|
Sold
|
|
| Status: | Closed |
| Sqft: | 1,205 |
| Cost/Sqft: | $172 |
| Beds: | 3 |
| Baths: | 3 |
| Year Built: | 1968 |
| Property Taxes: | $6,998 |
| Days On Market: | 2312 |
| Lot Size: | 0,19 |
Description
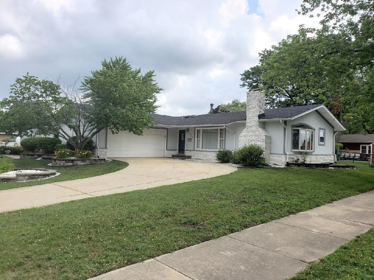
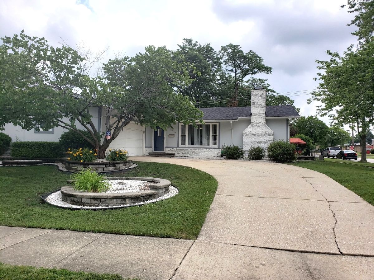
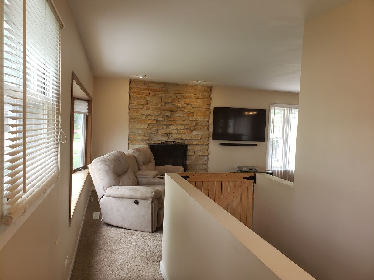
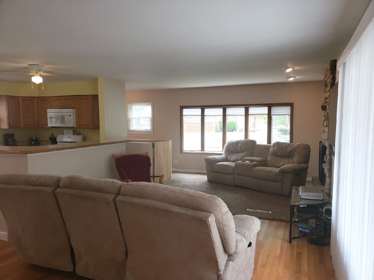
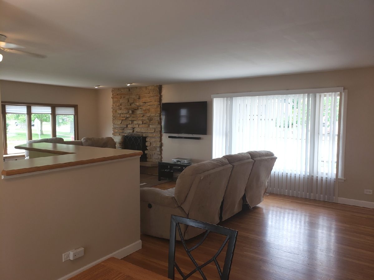
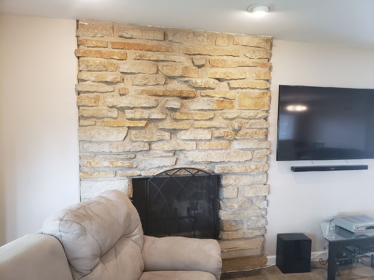
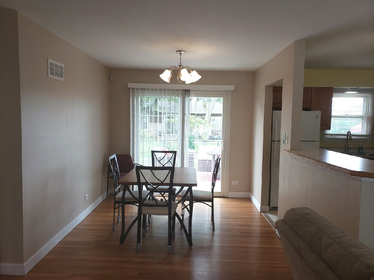
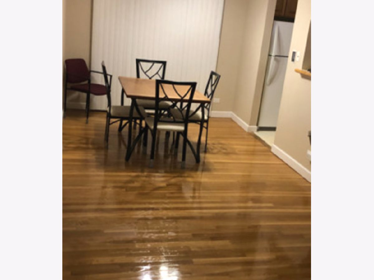
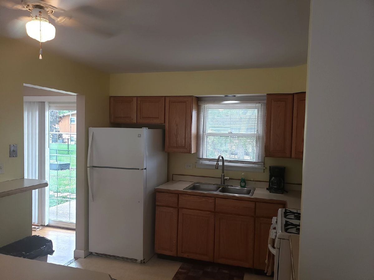
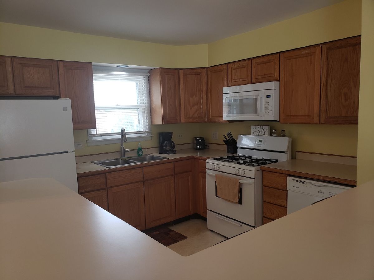
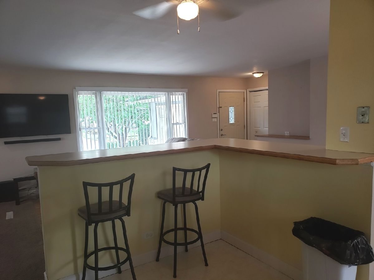
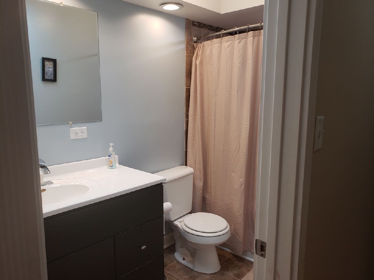
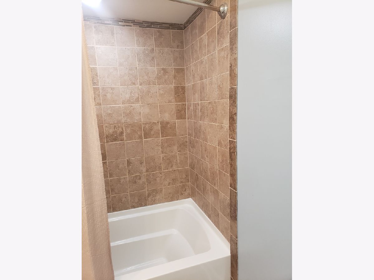
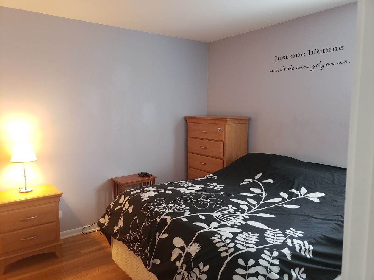
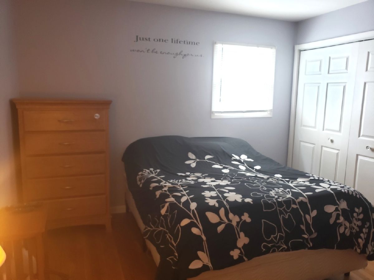
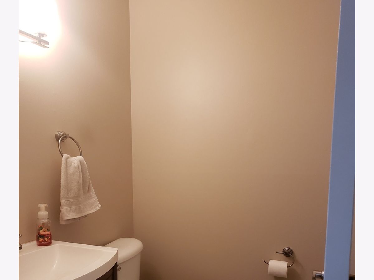
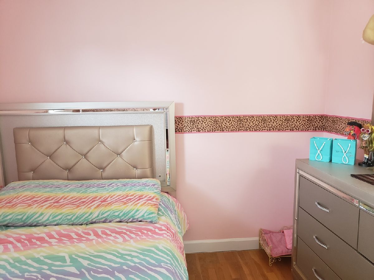
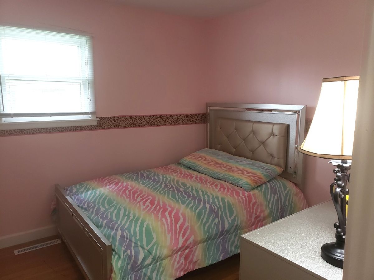
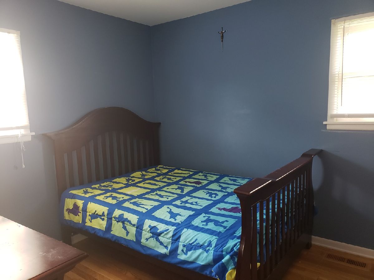
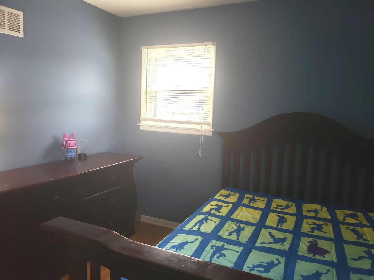
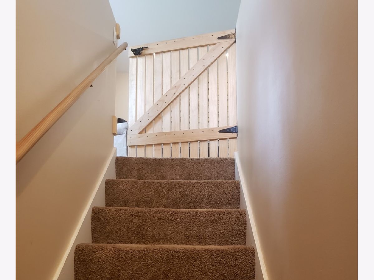
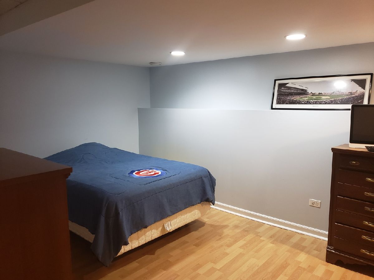
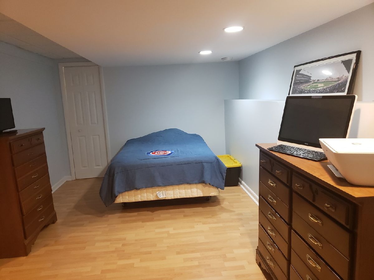
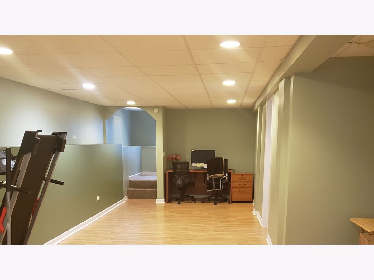
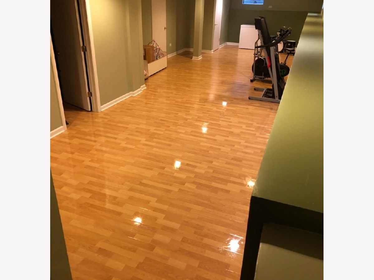
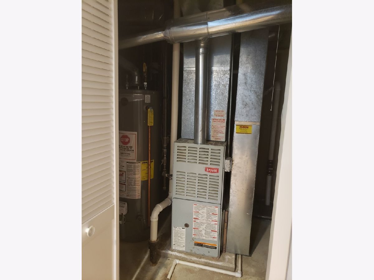
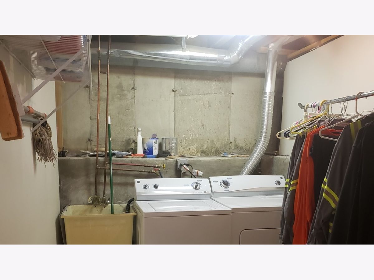
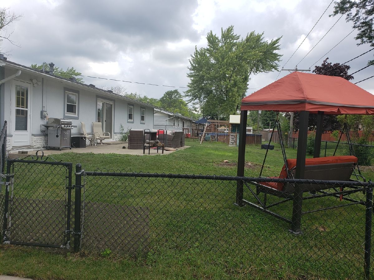
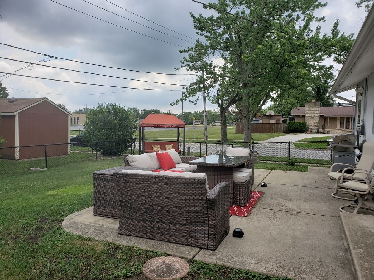
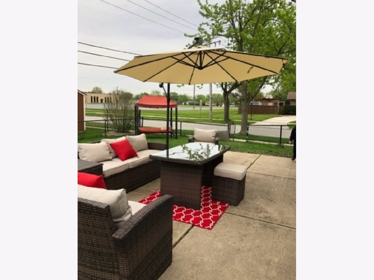
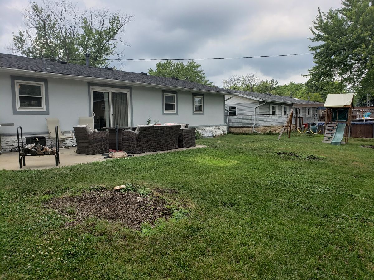
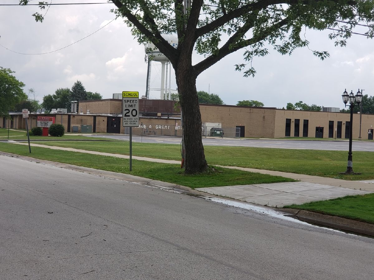
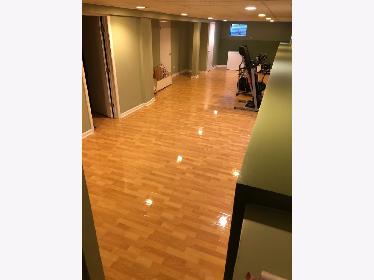
Beautifully maintained 4 bedroom and 2.5 bath sought out ranch with FULL basement home in Oak Forest. This beautiful home blends style and function seamlessly into a warm and stunning place to call home. This lovely and unique home boasts a large living room, a spacious kitchen, hardwood floors throughout, big backyard for family gatherings, a spacious basement, a NEW 2017 Roof and NEW 2018 water heater, and plenty of space in the living room and dining room to entertain. Being located in a wonderful school district, home located across the street from the grammar school the neighborhood is surrounded by restaurants, parks, shopping, and highways are just added bonuses to an already wonderful home. Call for your private showing TODAY!
Property Specifics
| Single Family | |
| — | |
| — | |
| 1968 | |
| Full | |
| Aluminum Siding, Brick | |
| Asphalt | |
| — | |
| No | |
| 0.19 |
| Cook | |
| — | |
| 0 / Not Applicable | |
| None | |
| Lake Michigan | |
| Public Sewer | |
| Central Air | |
| Natural Gas | |
| 10763052 | |
| 28171140010000 |
Property History
| DATE: | EVENT: | PRICE: | SOURCE: |
|---|---|---|---|
| 14 Aug, 2008 | Sold | $228,900 | MRED MLS |
| 26 Jul, 2008 | Under contract | $234,900 | MRED MLS |
| — | Last price change | $239,900 | MRED MLS |
| 5 Feb, 2008 | Listed for sale | $244,900 | MRED MLS |
| 21 Nov, 2012 | Sold | $131,500 | MRED MLS |
| 20 Oct, 2012 | Under contract | $119,900 | MRED MLS |
| — | Last price change | $128,900 | MRED MLS |
| 24 Jun, 2012 | Listed for sale | $135,500 | MRED MLS |
| 10 Sep, 2020 | Sold | $209,000 | MRED MLS |
| 23 Jul, 2020 | Under contract | $207,000 | MRED MLS |
| — | Last price change | $214,000 | MRED MLS |
| 28 Jun, 2020 | Listed for sale | $219,000 | MRED MLS |
Room Specifics
Total Bedrooms: 4
Bedrooms Above Ground: 3
Bedrooms Below Ground: 1
Dimensions: —
Floor Type: Hardwood
Dimensions: —
Floor Type: Wood Laminate
Full Bathrooms: 3
Bathroom Amenities: —
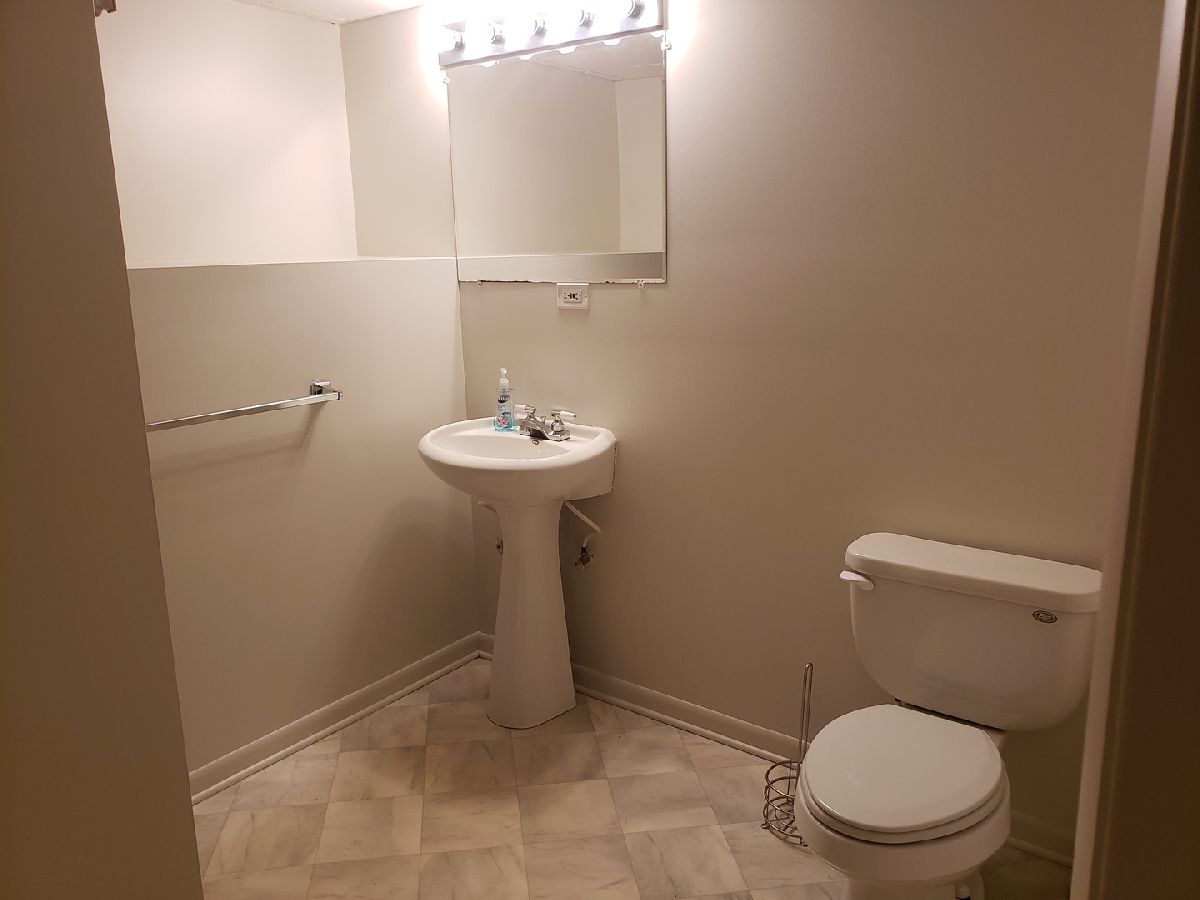
Bathroom in Basement: 1
Dimensions: —
Floor Type: Hardwood
Dimensions: —
Floor Type: Carpet
Rooms: No additional rooms
Other Specifics
| 2 | |
| — | |
| Garage | |
| — | |
| — | |
| — | |
| — | |
| — | |
| 108X74X108X74 | |
| — | |
| None | |
| — | |
| Range, Microwave, Dishwasher, Refrigerator, Washer, Dryer | |
| Not in DB | |
| Curbs, Sidewalks, Street Lights | |
| — | |
| — |
Tax History
| Year | Property Taxes |
|---|---|
| 2008 | $3,543 |
| 2012 | $5,457 |
| 2020 | $6,998 |
Contact Agent
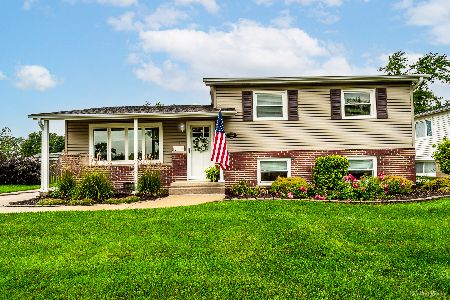
Nearby Similar Homes
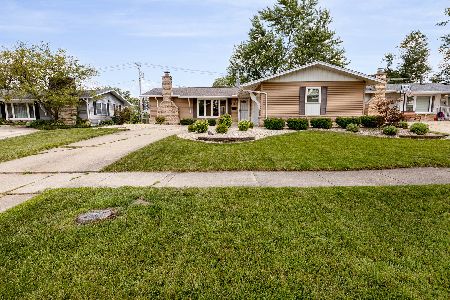
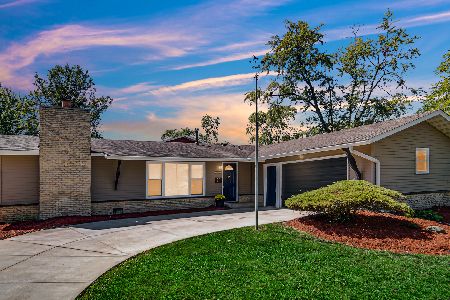
Nearby Sold Comparables

Contact Agent
Listing Provided By
Keller Williams Preferred Rlty
