

1525 Tesla Court, Sycamore, Illinois 60178
Sorry, we are updating photos, please update this page in 15 minutes
$429,000
|
Sold
|
|
| Status: | Closed |
| Sqft: | 3,290 |
| Cost/Sqft: | $137 |
| Beds: | 4 |
| Baths: | 4 |
| Year Built: | 1999 |
| Property Taxes: | $8,930 |
| Days On Market: | 6737 |
| Lot Size: | 1,70 |
Description
Country setting close to town. 1.7 acre wooded lot on dead end street w/1st floor master & laundry w/chute, vaulted GR, FR w/ floor-ceiling brick fireplace, sun room w/skylights, DR w/oak crown molding & chair rail, large oak kitchen many cabinets, 3+ car insulated garage, part. finished lookout basement w/endless possibilities. More details in brochure at property. Stop in, you will be glad you did!
Property Specifics
| Single Family | |
| — | |
| — | |
| 1999 | |
| Full | |
| Aluminum/Vinyl/Steel Siding, Brick | |
| Asphalt | |
| — | |
| No | |
| 1.7 |
| De Kalb | |
| — | |
| 0 / Not Applicable | |
| None | |
| Private Well | |
| Septic-Private | |
| Central Air | |
| Natural Gas, Forced Air | |
| 06925558 | |
| 0630201014 |
Property History
| DATE: | EVENT: | PRICE: | SOURCE: |
|---|---|---|---|
| 2 Sep, 2008 | Sold | $429,000 | MRED MLS |
| 3 Jul, 2008 | Under contract | $450,000 | MRED MLS |
| 11 Jun, 2008 | Listed for sale | $450,000 | MRED MLS |
| 24 Aug, 2015 | Sold | $380,000 | MRED MLS |
| 24 Jul, 2015 | Under contract | $420,000 | MRED MLS |
| — | Last price change | $425,000 | MRED MLS |
| 11 Jun, 2015 | Listed for sale | $429,000 | MRED MLS |
Sorry, we are updating photos, please update this page in 15 minutes
Room Specifics
All Bedroom Info:
Total Bedrooms: 4
Bedrooms Above Ground: 4
Bedrooms Below Ground: 0
Total Bedrooms: 4
Bedrooms Above Ground: 4
Bedrooms Below Ground: 0
Second Bedroom Info:
Dimensions: —
Location: —Dimensions: —
Floor Type: Carpet
Third Bedroom Info:
Dimensions: —
Location: —Dimensions: —
Floor Type: Carpet
Fourth Bedroom Info:
Dimensions: —
Location: —Dimensions: —
Floor Type: Carpet
Bathroom Info:
Full Bathrooms: 4
Partial Bathrooms: 1Full Bathrooms: 4
Bathroom Amenities: Whirlpool, Separate Shower, Double Sink
Bathroom in Basement: 1
Dining Room Info:
Dimensions: —
Location: —Dimensions: —
Floor Type: Carpet
Kitchen Info:
Dimensions: —
Location: —Dimensions: —
Floor Type: Ceramic Tile
Features: Eating Area-Table Space, Island
Laundry Room Info:
Dimensions: —
Location: —Dimensions: —
Floor Type: Vinyl
Family Room Info:
Dimensions: —
Location: —Dimensions: —
Floor Type: Hardwood
Additional Rooms Info:
Rooms: Den, Eating Area, Foyer, Great Room, Office, Sun Room, Utility Room-1st Floor
Basement: FullRooms: Den, Eating Area, Foyer, Great Room, Office, Sun Room, Utility Room-1st Floor
Other Specifics
| 3 | |
| Concrete Perimeter | |
| Garage | |
| — | |
| — | |
| — | |
| Deck | |
| Landscaped, Wooded | |
| 200X373X199X373 | |
| Unfinished | |
| Full | |
| Vaulted/Cathedral Ceilings, Skylight(s), Bar-Wet, First Floor Bedroom | |
| Range, Microwave, Dishwasher, Refrigerator | |
| Not in DB | |
| Pool, Tennis Courts, Horse-Riding Area | |
| — | |
| Wood Burning, Attached Fireplace Doors/Screen, Gas Log |
Tax History
| Year | Property Taxes |
|---|---|
| 2008 | $8,930 |
| 2015 | $10,640 |
Contact Agent
Nearby Similar Homes
1426 Beach Lane, Sycamore, Illinois 60178
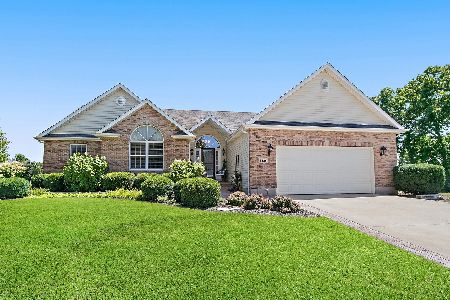
For Sale
$439,800
3 beds / 2.0 baths / 2,051 ft2
Single Family / Built: 2006
32
Nearby Sold Comparables
1525 Tesla Court, Sycamore, Illinois 60178

Sold
$420,000
4 beds / 3.2 baths / 3,688 ft2
Single Family / Built: 1999
4181
1435 Freed Road, Sycamore, Illinois 60178

Sold
$374,900
3 beds / 1.1 baths / 1,969 ft2
Single Family / Built: 1972
867
1445 Freed Road, Sycamore, Illinois 60178
Sold
$159,000
3 beds / 2.0 baths / 1,985 ft2
Single Family / Built: 1966
5546
1445 Freed Road, Sycamore, Illinois 60178
Sold
$295,000
3 beds / 2.0 baths / 1,985 ft2
Single Family / Built: —
2649
1430 Freed Road, Sycamore, Illinois 60178

Sold
$359,900
2 beds / 3.0 baths / 1,304 ft2
Single Family / Built: 1910
2028
1410 Freed Road, Sycamore, Illinois 60178
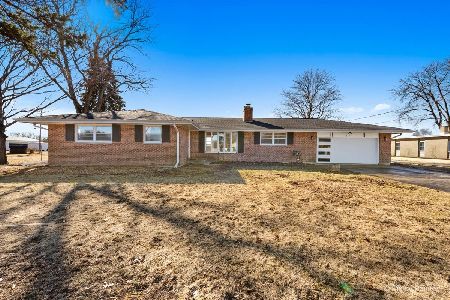
Sold
$409,900
4 beds / 2.0 baths / 1,675 ft2
Single Family / Built: 1969
269
Contact Agent
Listing Provided By
Coldwell Banker Honig-Bell
