

15256 Sprucewood Drive, Lockport, Illinois 60441
Subdivision > Cedar Ridge
Sorry, we are updating photos, please update this page in 15 minutes
$329,500
|
Sold
|
|
| Status: | Closed |
| Sqft: | 2,499 |
| Cost/Sqft: | $138 |
| Beds: | 4 |
| Baths: | 3 |
| Year Built: | 2008 |
| Property Taxes: | $0 |
| Days On Market: | 6738 |
| Lot Size: | 0,25 |
Description
LIMITED OPPORTUNITY FOR NEW CONSTRUCTION HOME IN CEDAR RIDGE. SEPT/OCT AVAILABILITY! LARGE CORNER SITE BACKS TO OPEN SPACE AND WALKING TRAIL. FIREPLACE, 42' CABINETS, ISLAND, PANTRY, CORIAN COUNTERS, SS APPLIANCES, HARDWOOD, RAILINGS AND A MUST SEE MASTER SUITE W/ SITTING AREA, VAULTED CEILING, WHIRLPOOL TUB, HUGE W-I-C AND MUCH MORE! ONLY 3-1/2 MILES TO I-355! . PICS NOT OF ACTUAL HOME. HOME SITE 233
Property Specifics
| Single Family | |
| — | |
| Traditional | |
| 2008 | |
| Full | |
| Aluminum/Vinyl/Steel Siding, Brick | |
| Asphalt | |
| WILSHIRE | |
| No | |
| 0.25 |
| Will | |
| Cedar Ridge | |
| 179 / Quarterly | |
| Insurance | |
| Public | |
| Public Sewer, Sewer-Storm, Overhead Sewers | |
| Central Air | |
| Natural Gas, Forced Air | |
| 06901870 | |
| 05281000000000 |
Nearby Schools
| NAME: | DISTRICT: | DISTANCE: | |
|---|---|---|---|
|
Grade School
William J Butler School |
33 | — | |
|
Middle School
Homer Junior High School |
33 | Not in DB | |
|
High School
Lockport Township High School |
205 | Not in DB | |
Property History
| DATE: | EVENT: | PRICE: | SOURCE: |
|---|---|---|---|
| 16 Dec, 2008 | Sold | $329,500 | MRED MLS |
| 24 Aug, 2008 | Under contract | $344,490 | MRED MLS |
| 20 May, 2008 | Listed for sale | $344,490 | MRED MLS |
| 15 Aug, 2017 | Sold | $337,000 | MRED MLS |
| 5 Jul, 2017 | Under contract | $349,900 | MRED MLS |
| 21 Jun, 2017 | Listed for sale | $349,900 | MRED MLS |
Sorry, we are updating photos, please update this page in 15 minutes
Room Specifics
All Bedroom Info:
Total Bedrooms: 4
Bedrooms Above Ground: 4
Bedrooms Below Ground: 0
Total Bedrooms: 4
Bedrooms Above Ground: 4
Bedrooms Below Ground: 0
Second Bedroom Info:
Dimensions: —
Location: —Dimensions: —
Floor Type: Carpet
Third Bedroom Info:
Dimensions: —
Location: —Dimensions: —
Floor Type: Carpet
Fourth Bedroom Info:
Dimensions: —
Location: —Dimensions: —
Floor Type: Carpet
Bathroom Info:
Full Bathrooms: 3
Partial Bathrooms: 1Full Bathrooms: 3
Bathroom Amenities: Whirlpool, Separate Shower, Double Sink
Bathroom in Basement: 0
Dining Room Info:
Dimensions: —
Location: —Dimensions: —
Floor Type: Carpet
Kitchen Info:
Dimensions: —
Location: —Dimensions: —
Floor Type: Hardwood
Features: Eating Area-Table Space, Island, Pantry-Closet
Living Room Info:
Dimensions: —
Location: —Dimensions: —
Floor Type: Carpet
Family Room Info:
Dimensions: —
Location: —Dimensions: —
Floor Type: Carpet
Additional Rooms Info:
Rooms: Den, Utility Room-1st Floor
Basement: FullRooms: Den, Utility Room-1st Floor
Other Specifics
| 2 | |
| Concrete Perimeter | |
| Garage | |
| — | |
| — | |
| — | |
| — | |
| Corner Lot | |
| 92X134X117X126 | |
| — | |
| Full | |
| Vaulted/Cathedral Ceilings | |
| Range, Microwave, Dishwasher, Disposal | |
| Not in DB | |
| Sidewalks, Street Lights, Street Paved | |
| — | |
| — |
Tax History
| Year | Property Taxes |
|---|---|
| 2017 | $9,755 |
Contact Agent
Nearby Similar Homes
17305 Sprucewood Drive, Lockport, Illinois 60441
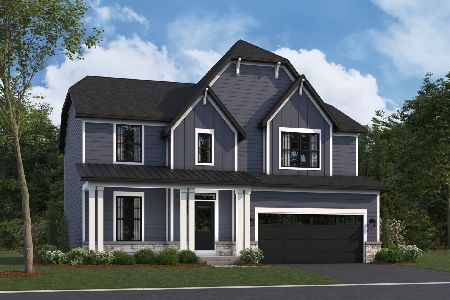
For Sale
$589,990
4 beds / 2.1 baths / 2,470 ft2
Single Family / Built: 2026
201
17257 Sprucewood Drive, Lockport, Illinois 60441
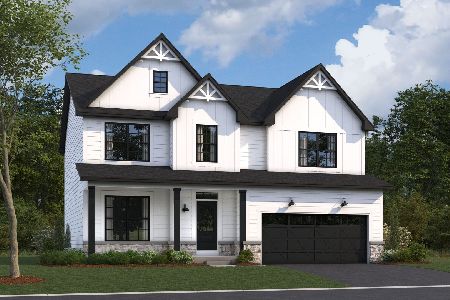
For Sale
$649,990
3 beds / 2.1 baths / 2,470 ft2
Single Family / Built: 2026
27
17161 Victoria Lane, Lockport, Illinois 60441
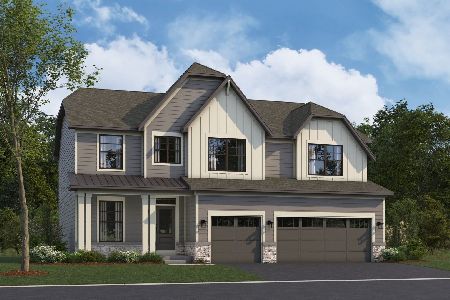
For Sale
$680,785
4 beds / 2.1 baths / 2,872 ft2
Single Family / Built: 2026
83
17250 Victoria Lane, Lockport, Illinois 60441
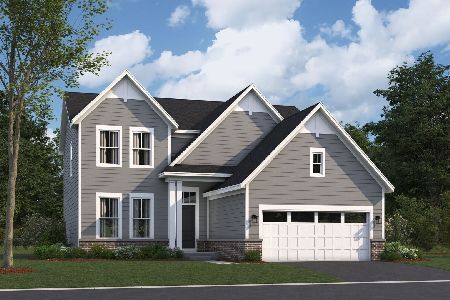
For Sale
$599,990
4 beds / 2.1 baths / 2,360 ft2
Single Family / Built: 2026
3
Nearby Sold Comparables

Contact Agent
Listing Provided By
Pulte Homes Corp. and Del Webb Communities of Illi
