

1527 Haddow Avenue, Arlington Heights, Illinois 60004
Sorry, we are updating photos, please update this page in 15 minutes
$520,000
|
Sold
|
|
| Status: | Closed |
| Sqft: | 2,694 |
| Cost/Sqft: | $199 |
| Beds: | 4 |
| Baths: | 4 |
| Year Built: | 1966 |
| Property Taxes: | $10,248 |
| Days On Market: | 4100 |
| Lot Size: | 0,00 |
Description
LOCATION*SPACIOUS*CURB APPEAL Traditional colonial home is ready to go. Unique floor plan, expanded, & fresh! Kitchen features white cabs w/glass highlights, new SS appliances, & great eating area. Fireplace in FR, hardwood fls, custom desk nook. Addition w/ vault, custom windows~potential uses ENDLESS! Big bedrms/great closets. Full bsmt w/RR & SAUNA, attic w/add'l insul. Private yard w/patio. Olive-Thomas-Hersey.
Property Specifics
| Single Family | |
| — | |
| Colonial | |
| 1966 | |
| Full | |
| Vinyl Siding | |
| Asphalt | |
| — | |
| No | |
| — |
| Cook | |
| — | |
| 0 / Not Applicable | |
| None | |
| Lake Michigan | |
| Public Sewer | |
| Central Air | |
| Natural Gas, Forced Air | |
| 09004254 | |
| 03201140070000 |
Nearby Schools
| NAME: | DISTRICT: | DISTANCE: | |
|---|---|---|---|
|
Grade School
Olive-mary Stitt School |
25 | — | |
|
Middle School
Thomas Middle School |
25 | Not in DB | |
|
High School
John Hersey High School |
214 | Not in DB | |
Property History
| DATE: | EVENT: | PRICE: | SOURCE: |
|---|---|---|---|
| 30 Nov, 2015 | Sold | $520,000 | MRED MLS |
| 2 Oct, 2015 | Under contract | $535,000 | MRED MLS |
| — | Last price change | $549,000 | MRED MLS |
| 6 Aug, 2015 | Listed for sale | $549,000 | MRED MLS |
Sorry, we are updating photos, please update this page in 15 minutes
Room Specifics
All Bedroom Info:
Total Bedrooms: 4
Bedrooms Above Ground: 4
Bedrooms Below Ground: 0
Total Bedrooms: 4
Bedrooms Above Ground: 4
Bedrooms Below Ground: 0
Second Bedroom Info:
Dimensions: —
Location: —Dimensions: —
Floor Type: Hardwood
Third Bedroom Info:
Dimensions: —
Location: —Dimensions: —
Floor Type: Hardwood
Fourth Bedroom Info:
Dimensions: —
Location: —Dimensions: —
Floor Type: Hardwood
Bathroom Info:
Full Bathrooms: 4
Partial Bathrooms: 2Full Bathrooms: 4
Bathroom Amenities: Double Sink
Bathroom in Basement: 1
Dining Room Info:
Dimensions: —
Location: —Dimensions: —
Floor Type: Hardwood
Kitchen Info:
Dimensions: —
Location: —Dimensions: —
Floor Type: Hardwood
Features: Eating Area-Table Space, Island, Pantry-Closet
Laundry Room Info:
Dimensions: —
Location: —Dimensions: —
Floor Type: Ceramic Tile
Living Room Info:
Dimensions: —
Location: —Dimensions: —
Floor Type: Hardwood
Family Room Info:
Dimensions: —
Location: —Dimensions: —
Floor Type: Hardwood
Additional Rooms Info:
Rooms: Game Room, Office, Recreation Room, Storage
Basement: FullRooms: Game Room, Office, Recreation Room, Storage
Other Specifics
| 2 | |
| — | |
| Garage | |
| — | |
| — | |
| — | |
| Patio | |
| — | |
| 73X128 | |
| — | |
| Full | |
| Hardwood Floors, First Floor Laundry | |
| Range, Microwave, Dishwasher, Refrigerator, Washer, Dryer, Disposal | |
| Not in DB | |
| — | |
| — | |
| — |
Tax History
| Year | Property Taxes |
|---|---|
| 2015 | $10,248 |
Contact Agent
Nearby Similar Homes
1535 Haddow Avenue, Arlington Heights, Illinois 60004
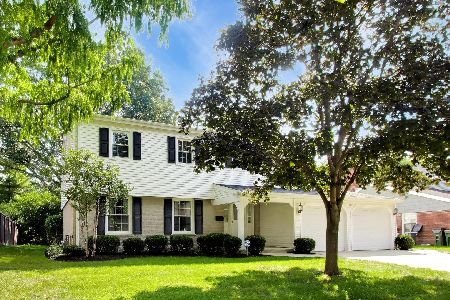
For Sale
$674,900
4 beds / 2.1 baths / 2,547 ft2
Single Family / Built: 1965
19
1533 Belmont Avenue, Arlington Heights, Illinois 60004
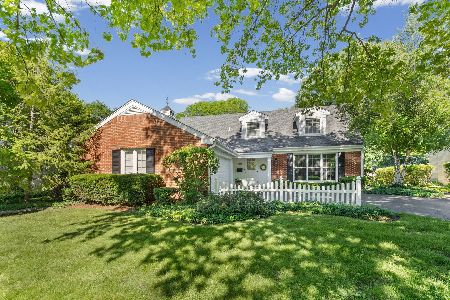
For Sale
$750,000
4 beds / 3.0 baths / 2,550 ft2
Single Family / Built: 1964
70
1914 Burke Drive, Arlington Heights, Illinois 60004

For Sale
$799,900
4 beds / 3.1 baths / 4,138 ft2
Single Family / Built: 1968
13
1036 Talbot Street, Arlington Heights, Illinois 60004
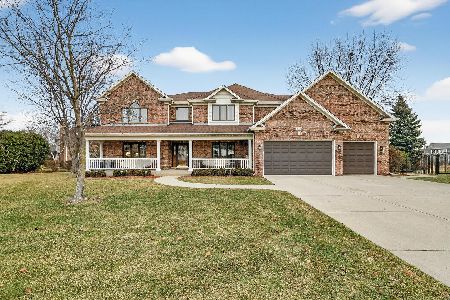
For Sale
$1,445,000
6 beds / 4.0 baths / 4,876 ft2
Single Family / Built: 2000
150


Nearby Sold Comparables
1532 Douglas Avenue, Arlington Heights, Illinois 60004

Sold
$559,000
3 beds / 2.1 baths / 2,250 ft2
Single Family / Built: 1967
1714
1528 Douglas Avenue, Arlington Heights, Illinois 60004

Sold
$350,000
3 beds / 2.1 baths / 2,006 ft2
Single Family / Built: 1967
2259
1528 Douglas Avenue, Arlington Heights, Illinois 60004

Sold
$525,000
3 beds / 2.1 baths / 2,006 ft2
Single Family / Built: 1967
2163
1603 Haddow Avenue, Arlington Heights, Illinois 60004

Sold
$949,900
4 beds / 2.1 baths / 2,800 ft2
Single Family / Built: 1966
1345
1540 Douglas Avenue, Arlington Heights, Illinois 60004

Sold
$750,000
4 beds / 2.2 baths / 2,409 ft2
Single Family / Built: 1967
916
1604 Douglas Avenue, Arlington Heights, Illinois 60004

Sold
$792,000
4 beds / 2.1 baths / 2,538 ft2
Single Family / Built: 1967
1159
Contact Agent
Listing Provided By
Picket Fence Realty
