

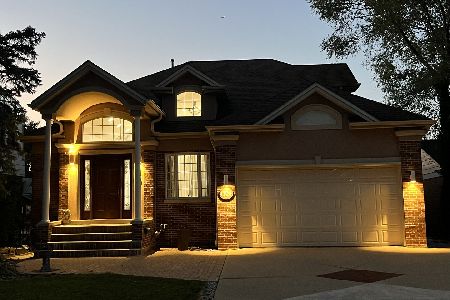
1528 Parkside Drive, Park Ridge, Illinois 60068
Sorry, we are updating photos, please update this page in 15 minutes
$530,000
|
Sold
|
|
| Status: | Closed |
| Sqft: | 2,275 |
| Cost/Sqft: | $237 |
| Beds: | 4 |
| Baths: | 3 |
| Year Built: | — |
| Property Taxes: | $10,380 |
| Days On Market: | 3913 |
| Lot Size: | 0,00 |
Description
QUALITY BUILD BRICK-LINDSTORM RANCH ON LARGE 103X161 LOT WITH MULTITUDE OF UPGRADES IN WONDERFUL NEIGHBORHOOD. BEAUTIFUL REMODELED PORCELAIN AND GRANITE LARGE BATHROOM WITH SHOWERS AND BATHTUB. THE INVITING ENTRY TO LOVELY LIVING ROOM WITH WOOD BURNING FIREPLACE, HARDWOOD FLOORS AND SEPARATE DINING ROOM ADJACENT TO SUN ROOM OVERLOOKING THE BACKYARD. KITCHEN INCLUDES 42 INCH MAPLE CABINETS. LARGE 4 BR WITH HARDWOOD FLOORS AND CUSTOM CLOSETS. FINISHED BASEMENT WITH NICE REC ROOM, WATERPROOF WALL SYSTEM, AND LOTS OF STORAGE.
Property Specifics
| Single Family | |
| — | |
| Ranch | |
| — | |
| Partial | |
| Brick | |
| Asphalt | |
| — | |
| No | |
| — |
| Cook | |
| — | |
| 0 / Not Applicable | |
| None | |
| Lake Michigan | |
| Public Sewer | |
| Central Air | |
| Natural Gas | |
| 09138161 | |
| 09222040300000 |
Nearby Schools
| NAME: | DISTRICT: | DISTANCE: | |
|---|---|---|---|
|
Grade School
Franklin Elementary School |
64 | — | |
|
Middle School
Emerson Middle School |
64 | Not in DB | |
|
High School
Maine South High School |
207 | Not in DB | |
Property History
| DATE: | EVENT: | PRICE: | SOURCE: |
|---|---|---|---|
| 1 Apr, 2016 | Sold | $530,000 | MRED MLS |
| 19 Feb, 2016 | Under contract | $539,000 | MRED MLS |
| 12 Feb, 2016 | Listed for sale | $539,000 | MRED MLS |
| 15 Jun, 2021 | Sold | $640,000 | MRED MLS |
| 13 May, 2021 | Under contract | $675,000 | MRED MLS |
| 3 May, 2021 | Listed for sale | $675,000 | MRED MLS |
Sorry, we are updating photos, please update this page in 15 minutes
Room Specifics
All Bedroom Info:
Total Bedrooms: 4
Bedrooms Above Ground: 4
Bedrooms Below Ground: 0
Total Bedrooms: 4
Bedrooms Above Ground: 4
Bedrooms Below Ground: 0
Second Bedroom Info:
Dimensions: —
Location: —Dimensions: —
Floor Type: Hardwood
Third Bedroom Info:
Dimensions: —
Location: —Dimensions: —
Floor Type: Hardwood
Fourth Bedroom Info:
Dimensions: —
Location: —Dimensions: —
Floor Type: Hardwood
Bathroom Info:
Full Bathrooms: 3
Partial Bathrooms: 1Full Bathrooms: 3
Bathroom Amenities: Separate Shower
Bathroom in Basement: 0
Dining Room Info:
Dimensions: —
Location: —Dimensions: —
Floor Type: Hardwood
Kitchen Info:
Dimensions: —
Location: —Dimensions: —
Floor Type: Hardwood
Features: Eating Area-Table Space
Living Room Info:
Dimensions: —
Location: —Dimensions: —
Floor Type: Hardwood
Family Room Info:
Dimensions: —
Location: —Dimensions: —
Floor Type: Ceramic Tile
Additional Rooms Info:
Rooms: No additional rooms
Basement: PartialRooms: No additional rooms
Other Specifics
| 1 | |
| Concrete Perimeter | |
| Garage | |
| — | |
| — | |
| — | |
| — | |
| — | |
| 103X161 | |
| — | |
| Full | |
| — | |
| Range, Dishwasher, Refrigerator | |
| Not in DB | |
| — | |
| — | |
| — |
Tax History
| Year | Property Taxes |
|---|---|
| 2016 | $10,380 |
| 2021 | $14,058 |
Contact Agent
Nearby Similar Homes
2164 Manor Lane, Park Ridge, Illinois 60068
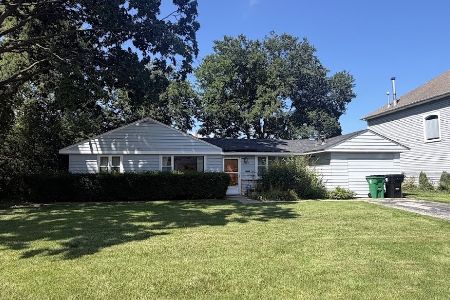
For Sale
$499,900
3 beds / 2.0 baths / 1,429 ft2
Single Family / Built: 1948
71
8560 Clara Drive, Niles, Illinois 60714
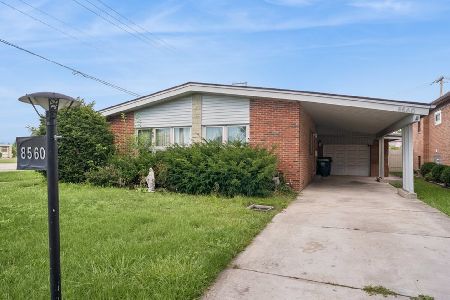
For Sale
$489,000
3 beds / 2.0 baths / 1,440 ft2
Single Family / Built: 1959
21
1112 Knight Avenue, Park Ridge, Illinois 60068
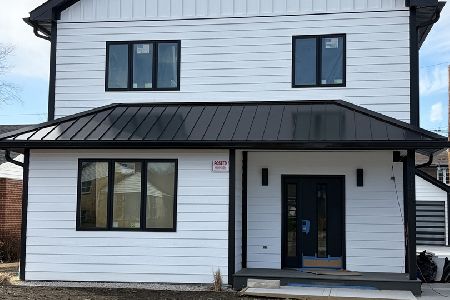
For Sale
$1,400,000
4 beds / 4.1 baths / 3,568 ft2
Single Family / Built: —
240
2301 Farrell Avenue, Park Ridge, Illinois 60068
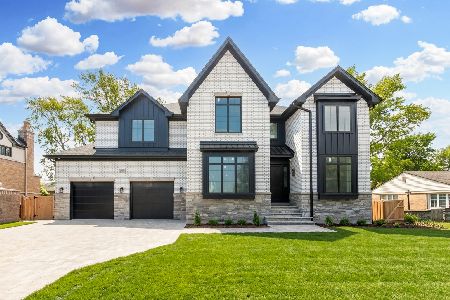
For Sale
$2,150,000
6 beds / 6.1 baths / 6,193 ft2
Single Family / Built: 2026
39
1704 Marguerite Street, Park Ridge, Illinois 60068
For Sale
$1,025,000
4 beds / 4.0 baths / 4,928 ft2
Single Family / Built: 1953
56
Nearby Sold Comparables
1528 Parkside Drive, Park Ridge, Illinois 60068

Sold
$675,000
4 beds / 2.1 baths / 2,275 ft2
Single Family / Built: 1956
2006
1847 Fenton Lane, Park Ridge, Illinois 60068

Sold
$699,000
4 beds / 2.0 baths / 0 ft2
Single Family / Built: 1954
6962
1508 Parkside Drive, Park Ridge, Illinois 60068
Sold
$409,900
3 beds / 2.1 baths / 1,779 ft2
Single Family / Built: 1954
6785
1857 Fenton Lane, Park Ridge, Illinois 60068

Sold
$659,900
4 beds / 3.0 baths / 3,000 ft2
Single Family / Built: 1954
819
Contact Agent
Listing Provided By
RE/MAX Properties Northwest
