

15280 Jughandle Road, Minooka, Illinois 60447


$650,000
|
Sold
|
|
| Status: | Closed |
| Sqft: | 3,540 |
| Cost/Sqft: | $198 |
| Beds: | 4 |
| Baths: | 4 |
| Year Built: | 2001 |
| Property Taxes: | $13,091 |
| Days On Market: | 2298 |
| Lot Size: | 7,85 |
Description
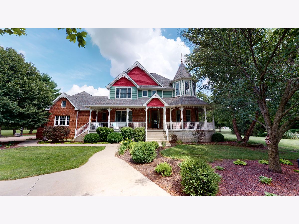
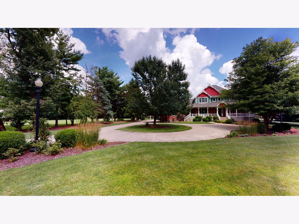
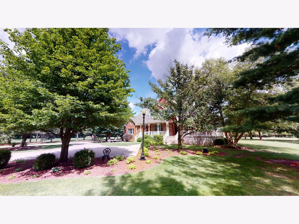
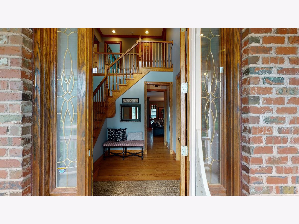
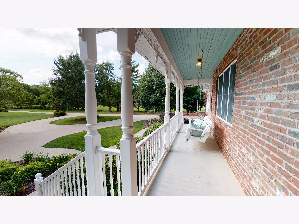
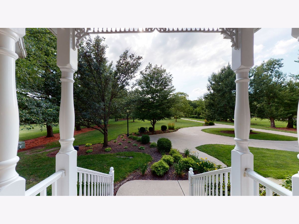
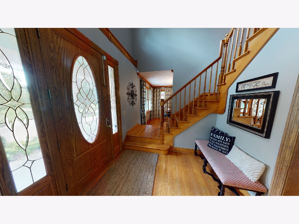
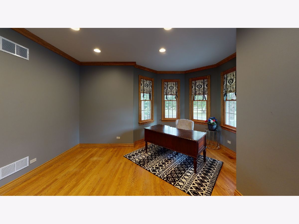
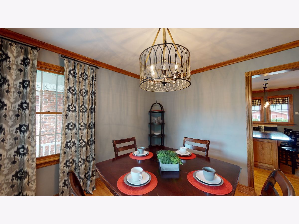
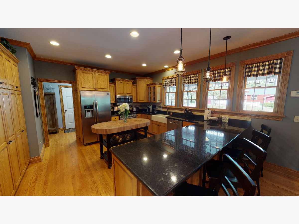
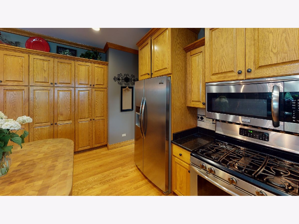
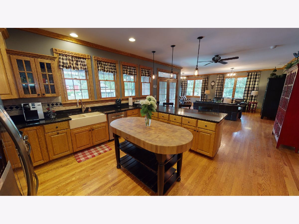
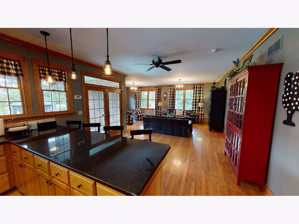
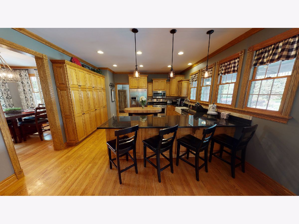
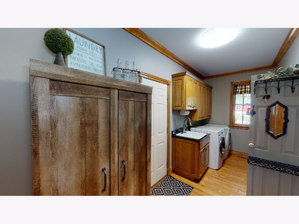
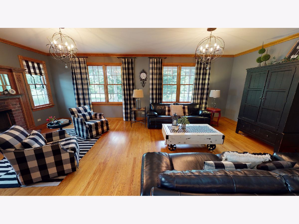
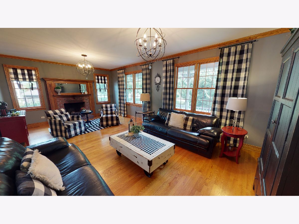
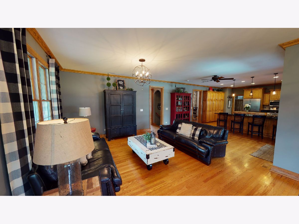
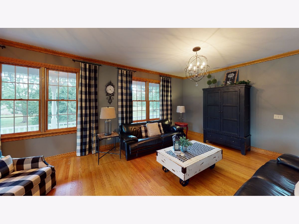
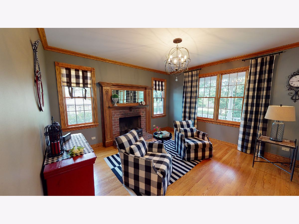
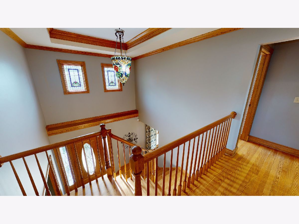
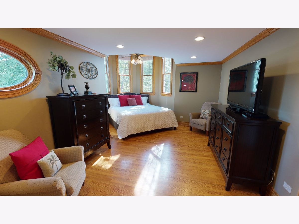
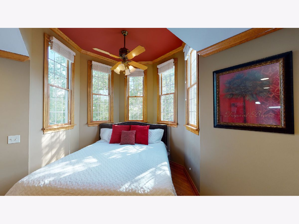
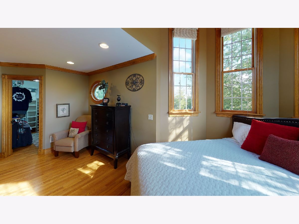
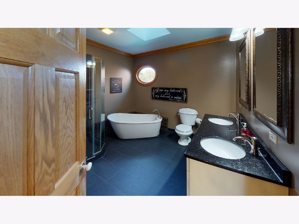
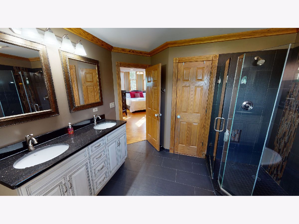
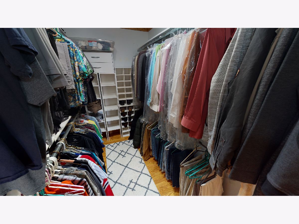
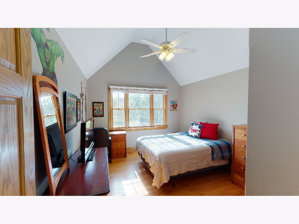
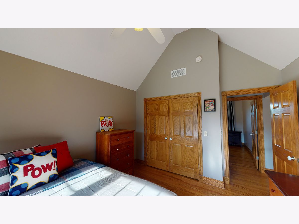
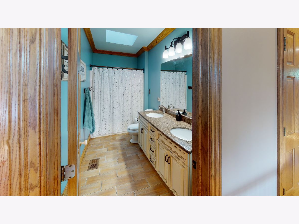
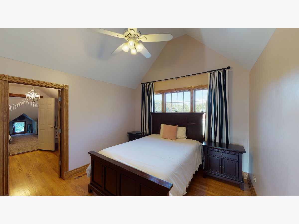
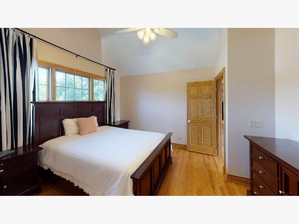
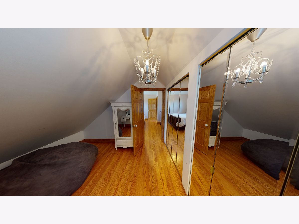
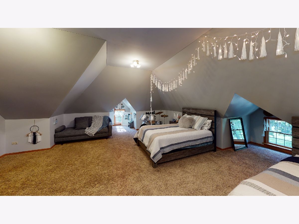
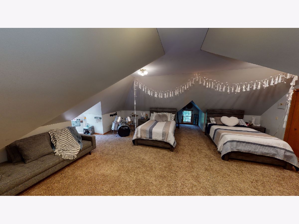
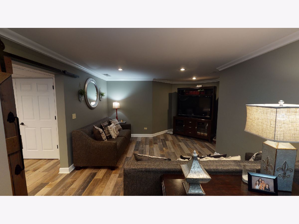
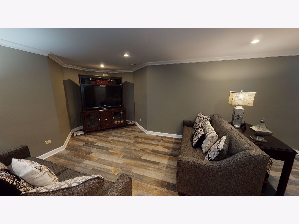
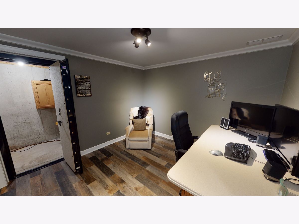
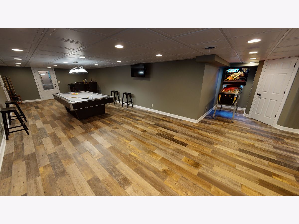
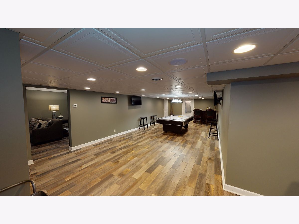
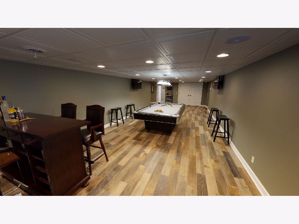
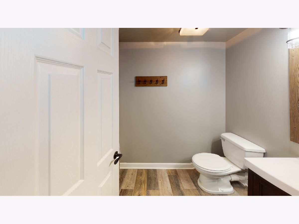
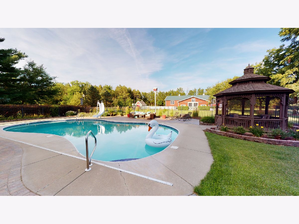
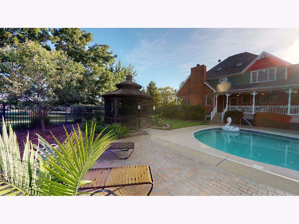
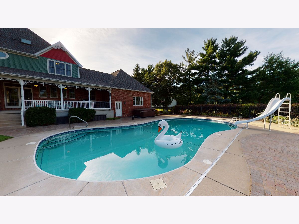
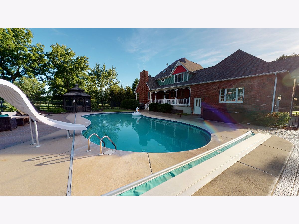
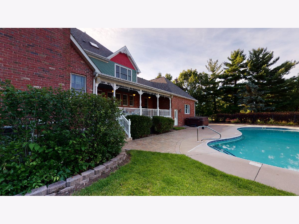
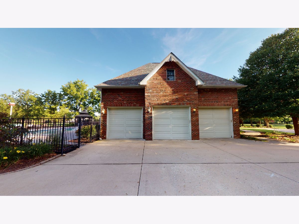
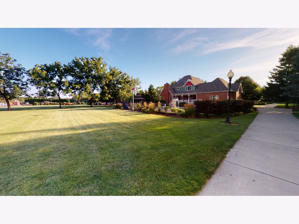
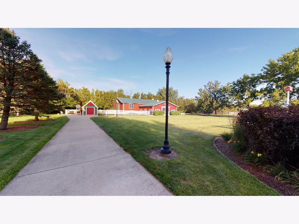
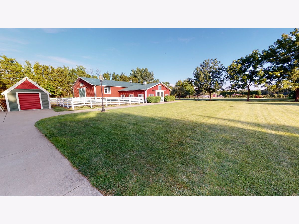
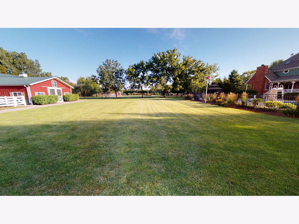
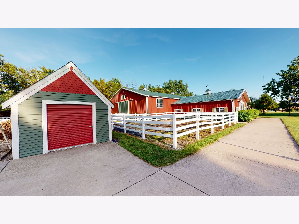
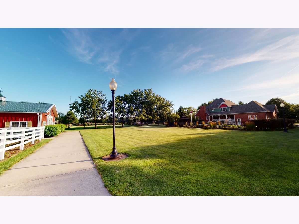
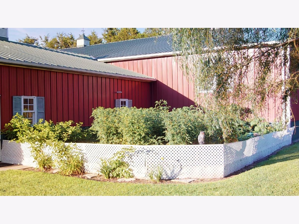
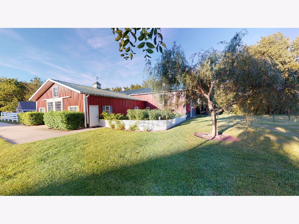
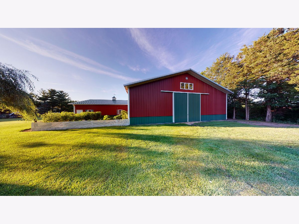
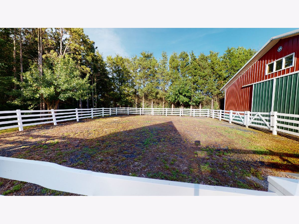
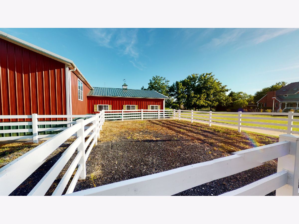
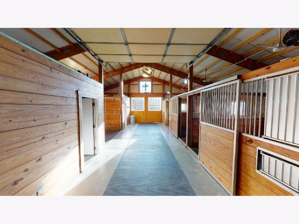
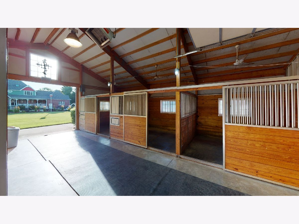
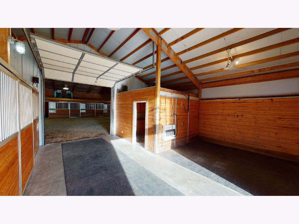
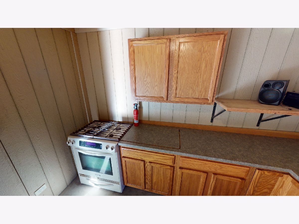
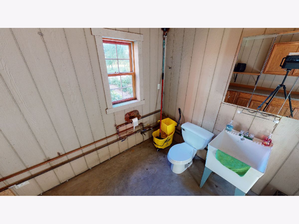
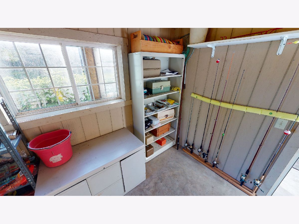
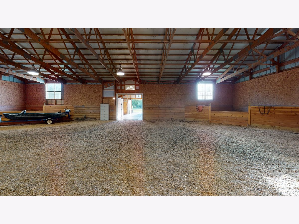
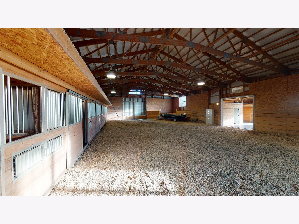
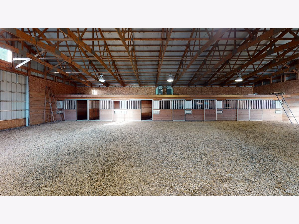
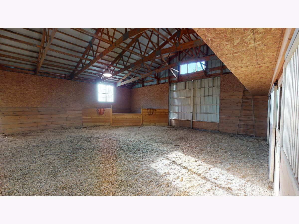
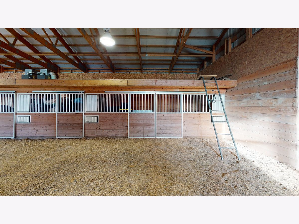
YOU'RE WRONG! This home isn't your Dream Home- It's EVERYONE's Dream Home! Get ready to fall in love with this outstanding, updated horse property on 8 acres. Zoned for farming, you'll be able to live out your dreams of being truly self- sustaining! This property boasts a 5 acre hay field, in-ground pool, hot tub, screened gazebo, massive storage shed (would also make an amazing chicken coop! Do you know that chickens are fantastic animals to have- They're friendly, amusing to watch, & what other pet poops out your breakfast every day?! LOL), 3 outdoor paddocks, large garden packed full of vegetables (almost ready for picking!), & a Morton Building horse barn that will impress the most seasoned equestrian. Don't own horses? Well, now is the time to start, because your new heated barn offers 10 large (12 x 12) stables in remarkable condition, speaker system, tack room, indoor wash rack, kitchenette, 1/2 bath, hay storage racks, feed/ bedding bins, & a 90 x 44 indoor riding arena just waiting for you to turn your one trick pony into at least a three trick pony! Once you've toured the barn, continue to be impressed as you make your way to the main house, surrounded by country breezes, swaying trees, lush shrubbery, & vibrant flowers. The Victorian- inspired farmhouse offers luxurious detail & unrivaled craftsmanship! Imagine lounging on the wrap around porch on balmy summer days, enjoying the swing built for two with a glass of lemonade & a good book. Or take a refreshing dip in the in-ground pool, complete with a water slide for the kiddies! There is also a covered back porch for the Grill Master of the house to prepare barbecue delights & a screened in gazebo so you can enjoy your meal without local bees & flies offering to help clean your plate :) Even when the leaves start to fall & there is a chill in the air, you'll continue to enjoy the outdoors with a hot tub to relax in while you watch the sunset! With a property like this you'll need room for all of your toys, which will fit perfectly in the 3 car heated garage with direct access to the home & basement, built-in cabinets, & 13 foot ceilings. Once inside, you'll be impressed by the gleaming wood floors and trim, crown moldings, high ceilings, custom paint, updated fixtures, & perfect layout. The Family Room is the perfect spot for watching the big game or cozying by the fire, while the Family Chef prepares snacks or holiday feasts in the adjacent Gourmet Kitchen. This ample space offers granite counters, stainless steel appliances, breakfast bar, pantry wall, country- chic island, & direct access to the Breakfast Room, Dining Room, Family Room, Sitting Room, and covered outdoor porch- Truly an entertainer's dream-come-true! Upstairs, you'll find 4 bedrooms with huge closets, vaulted ceilings, fans for year round comfort, & lots of windows to let the sun shine in! The Master Retreat is an inviting & romantic space, with private bathroom & large walk-in closet. The 3rd & 4th bedrooms are adjoined by a unique feature- A fancy dressing room with dual closets & extra storage space! Back downstairs we head to the professionally designed & finished basement, showcasing a cozy family room, 2nd home office space, full bathroom, bar area, storage rooms, & rec room big enough for a pool table AND a card table. Did someone say they want a Man-Cave? This is more like a Man-Mansion... You'll be the envy of the neighborhood on Poker Night! Another unique feature of this home is the wrap around weather/ bomb shelter off of the home office, which is a great storage space or perfect for keeping your family safe in case of a zombie apocalypse :)! All of this, plus hidden pluses like a whole house generator, zoned heat/ ac, newer all-weather railings & porch posts, & more await in this one of a kind gem. Easy access to I-55 & I-80, near restaurants, shopping, & schools! * PROPERTY HAS BEEN PRE- INSPECTED FOR YOUR PEACE OF MIND & SAFETY* Your search for the perfect country home ends NOW!
Property Specifics
| Single Family | |
| — | |
| Victorian | |
| 2001 | |
| Full | |
| Brick, Cedar | |
| Asphalt | |
| VICTORIAN FARM HOUSE | |
| No | |
| 7.85 |
| Kendall | |
| — | |
| 0 / Not Applicable | |
| None | |
| Private Well | |
| Septic-Private | |
| Central Air, Zoned | |
| Propane, Forced Air, Radiant, Sep Heating Systems - 2+, Indv Controls, Zoned | |
| 10794849 | |
| 0922200009 |
Nearby Schools
| NAME: | DISTRICT: | DISTANCE: | |
|---|---|---|---|
|
Grade School
Minooka Elementary School |
201 | — | |
|
Middle School
Minooka Junior High School |
201 | Not in DB | |
|
High School
Minooka Community High School |
111 | Not in DB | |
Property History
| DATE: | EVENT: | PRICE: | SOURCE: |
|---|---|---|---|
| 19 Nov, 2020 | Sold | $650,000 | MRED MLS |
| 2 Oct, 2020 | Under contract | $700,000 | MRED MLS |
| — | Last price change | $725,000 | MRED MLS |
| 25 Jul, 2020 | Listed for sale | $750,000 | MRED MLS |
Room Specifics
Total Bedrooms: 4
Bedrooms Above Ground: 4
Bedrooms Below Ground: 0
Dimensions: —
Floor Type: Hardwood
Dimensions: —
Floor Type: Hardwood
Dimensions: —
Floor Type: Carpet
Full Bathrooms: 4
Bathroom Amenities: Separate Shower, Double Sink, Double Shower, Soaking Tub
Bathroom in Basement: 1
Dimensions: —
Floor Type: Hardwood
Dimensions: —
Floor Type: Hardwood
Features: Eating Area-Breakfast Bar, Eating Area-Table Space, Island
Dimensions: —
Floor Type: Hardwood
Dimensions: —
Floor Type: Hardwood
Rooms: Tandem Room, Office, Recreation Room, Breakfast Room, Den, Walk In Closet, Sitting Room, Family Room, Foyer, Storage
Other Specifics
| 3.5 | |
| Concrete Perimeter | |
| Garage | |
| — | |
| — | |
| — | |
| Deck, Patio, Porch, Hot Tub, In Ground Pool, Storms/Screens | |
| Fenced Yard, Horses Allowed, Landscaped, Paddock, Mature Trees | |
| 164X760X330X660 | |
| Unfinished | |
| Full | |
| Vaulted/Cathedral Ceilings, Skylight(s), Hardwood Floors, First Floor Laundry, First Floor Full Bath | |
| Range, Microwave, Dishwasher, Refrigerator, Freezer, Washer, Dryer, Stainless Steel Appliance(s) | |
| Not in DB | |
| Pool, Horse-Riding Area, Street Paved | |
| — | |
| Wood Burning, Gas Starter |
Tax History
| Year | Property Taxes |
|---|---|
| 2020 | $13,091 |
Contact Agent
Nearby Similar Homes
Nearby Sold Comparables

Contact Agent
Listing Provided By
E- Signature Realty
