

2259 A Bell Road, Minooka, Illinois 60447


$597,000
|
Sold
|
|
| Status: | Closed |
| Sqft: | 2,150 |
| Cost/Sqft: | $302 |
| Beds: | 3 |
| Baths: | 3 |
| Year Built: | 1975 |
| Property Taxes: | $10,688 |
| Lot Size: | 5,50 |
Description
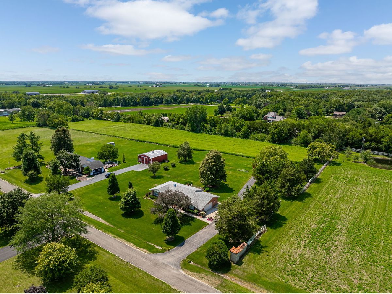
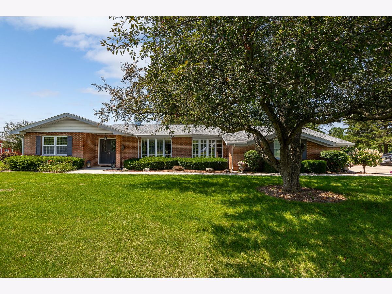
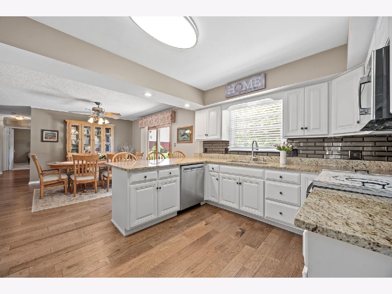
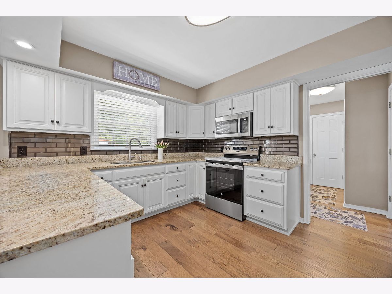
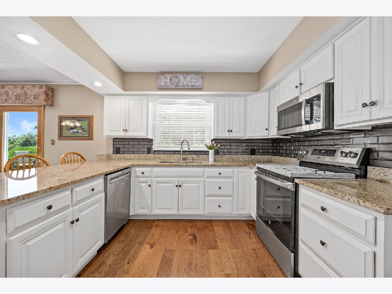
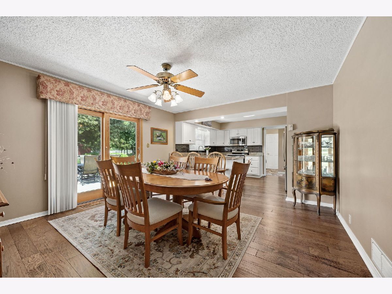
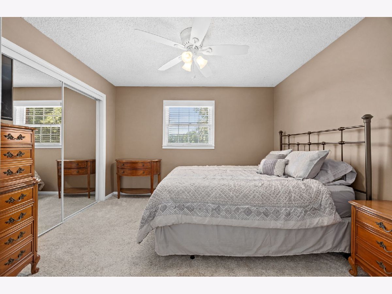
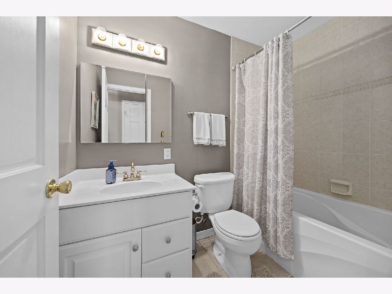
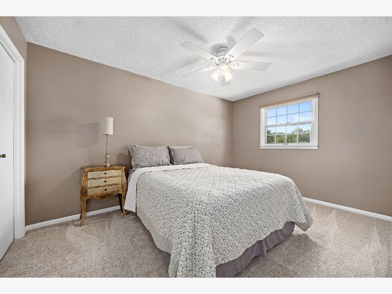
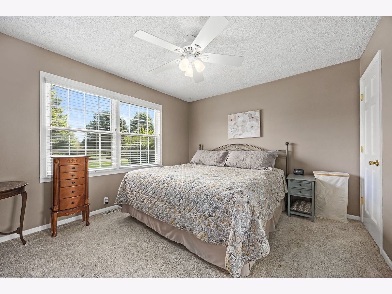
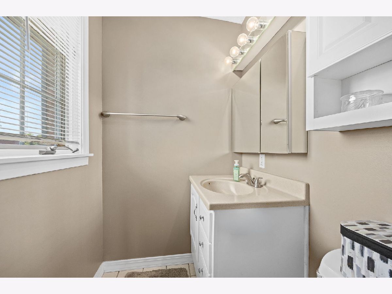
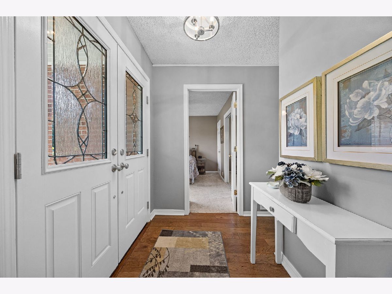
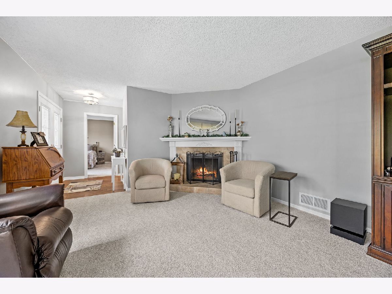
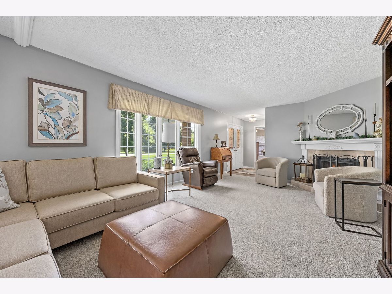
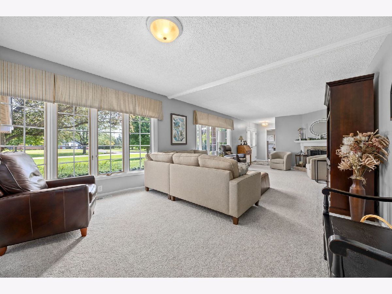
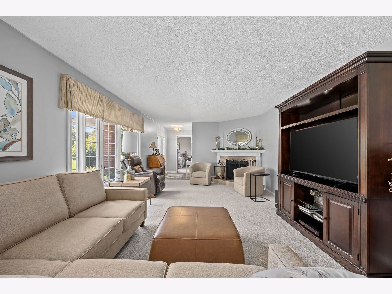
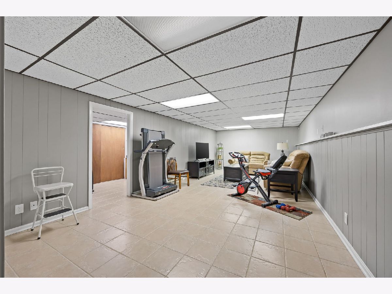
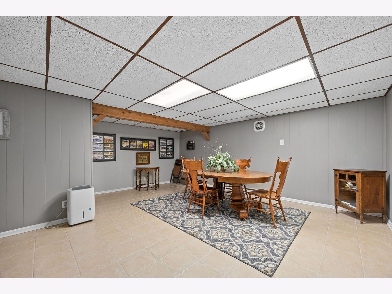
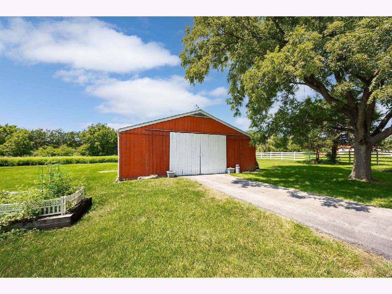
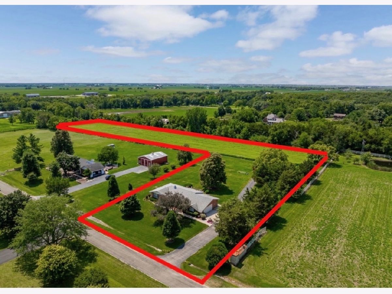
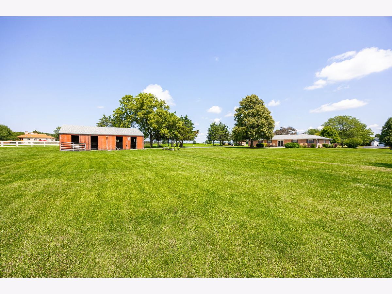
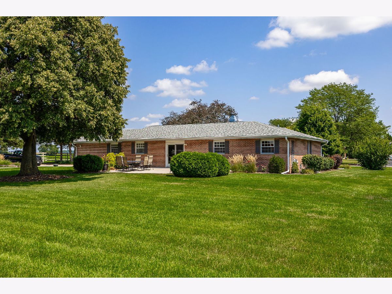
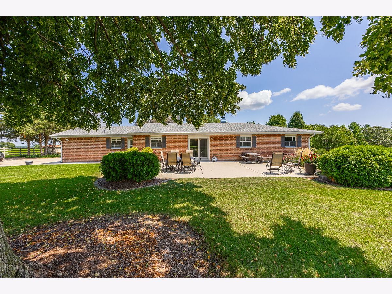
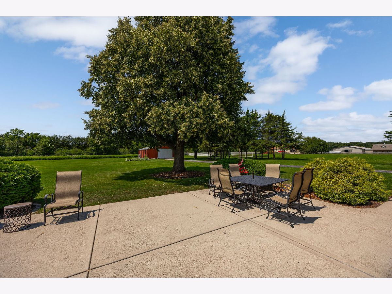
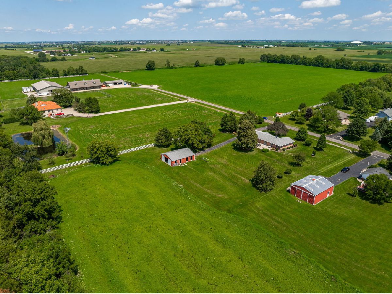
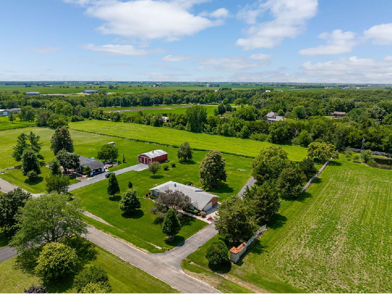
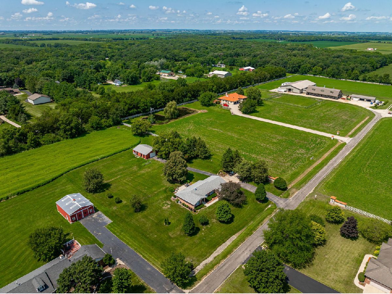
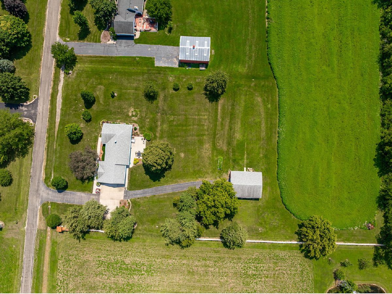
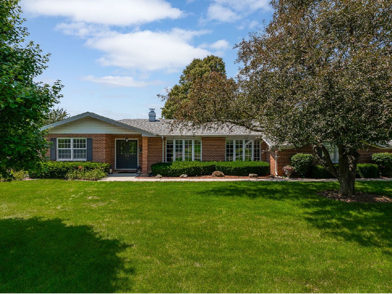
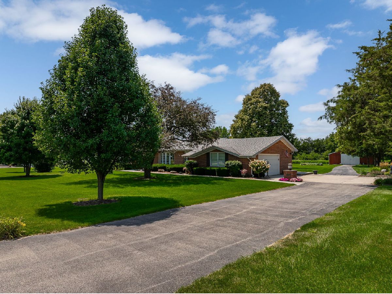
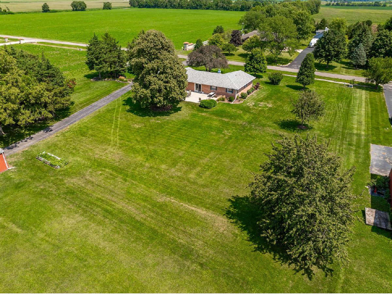
First time ever offered! This beautifully updated all-brick ranch on 5.5 acres along a semi-private lane in Minooka is a true stunner, and it's never been on the market before now. Step inside to find 3 bedrooms, 2.5 baths, and a warm, welcoming layout finished off with beautiful crown molding, gorgeous wood laminate flooring and new carpet throughout. The kitchen is a cook's dream, perfect for whipping up dinners and holiday gatherings. Spend your nights in the expansive living room next to a cozy fire. Downstairs, the partially finished basement adds even more room to spread out, including tons of storage and an office space. Outside is where this property really shines. A large patio surrounded by lush, mature landscaping sets the stage for outdoor barbecues and summer nights with friends. The grounds include a garden area and a barn, plus land suited for hay or sweet corn, ideal for hobby farming or just enjoying the space and privacy that acreage brings. This is country living at its best! This home has been meticulously maintained, with major updates over the last 10 years including a new roof (2015), patio (2016), HVAC (2017), front doors and slider (2020), well dropped and pump replacement (2022), water heater (2024), all kitchen appliances (2025), and sump pump (2026). A rare opportunity to own acreage and an updated, move-in ready home all in one. Schedule your private showing today, this one won't last!
Property Specifics
| Single Family | |
| — | |
| — | |
| 1975 | |
| Partially Finished, Bath/Stubbed, Full | |
| Brick | |
| Asphalt | |
| Custom | |
| No | |
| 5.5 |
| Kendall | |
| — | |
| — / Not Applicable | |
| None | |
| Well | |
| Septic Tank | |
| Central Air | |
| Electric | |
| No | |
| 12728314 | |
| 0922200012 |
Nearby Schools
| NAME: | DISTRICT: | DISTANCE: | |
|---|---|---|---|
|
High School
Minooka Community High School |
111 | Not in DB | |
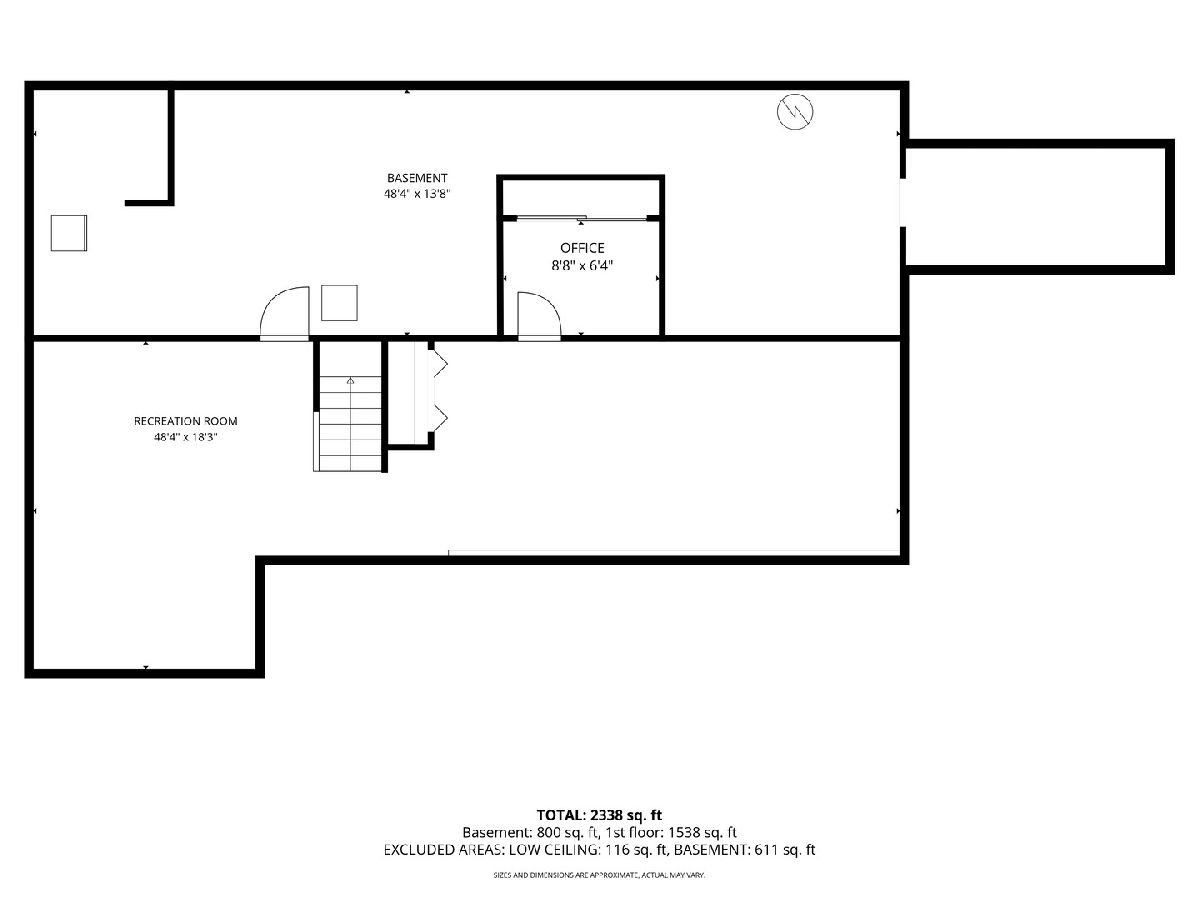
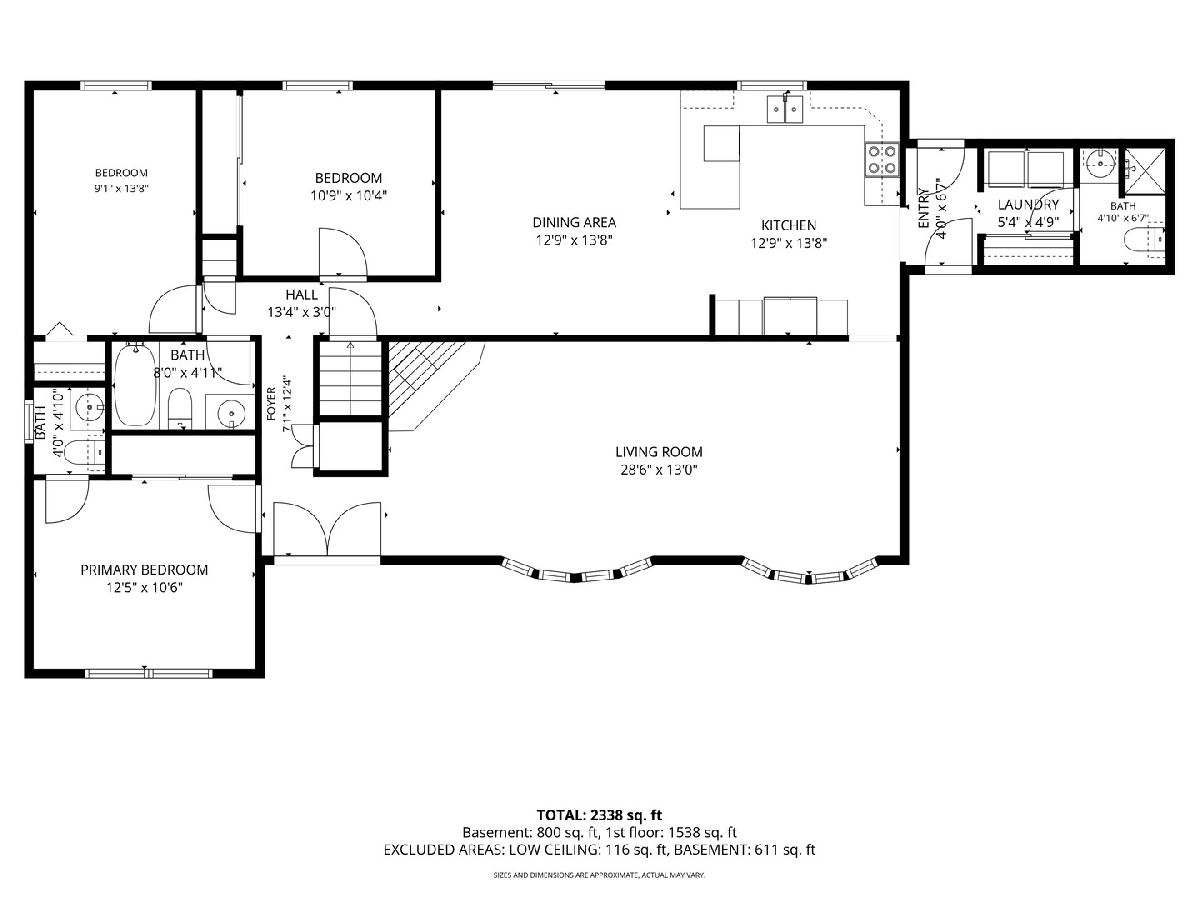
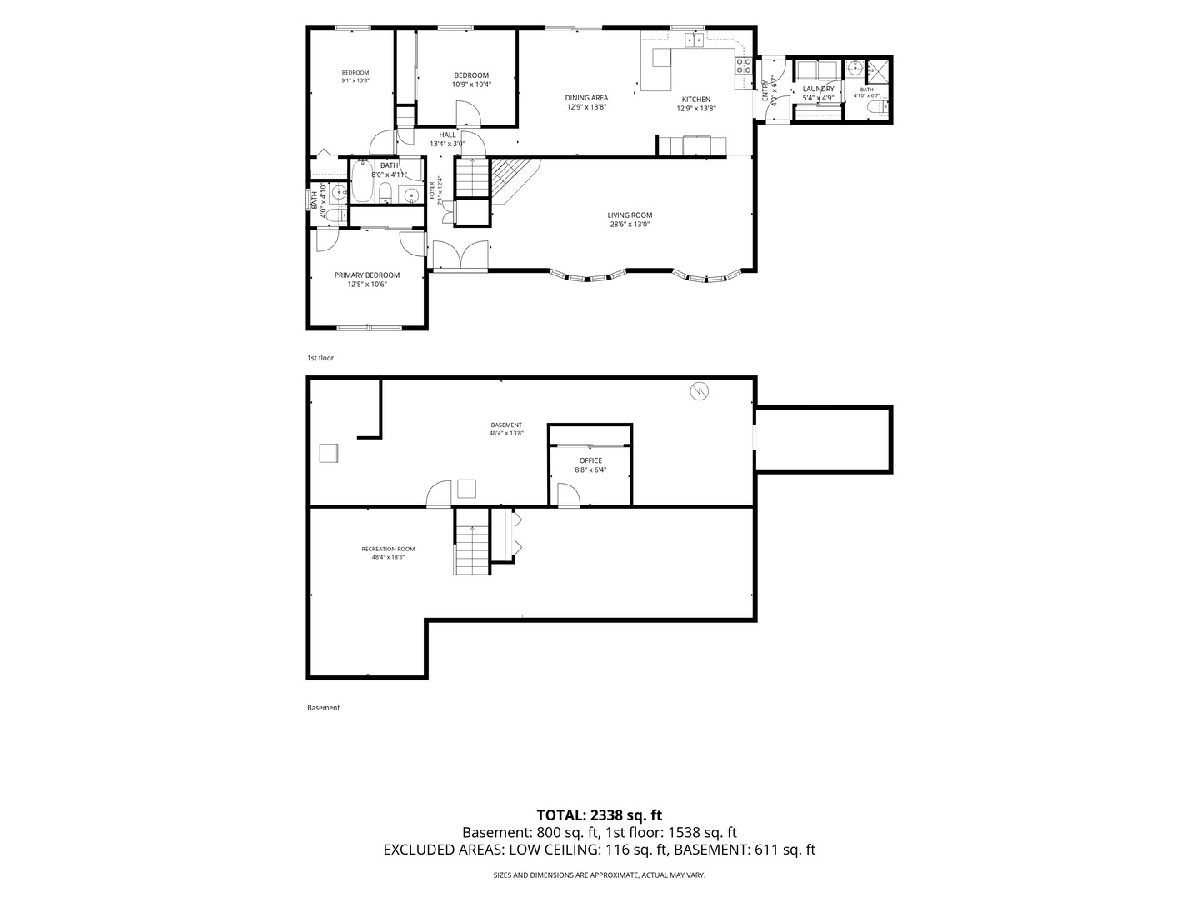
Room Specifics
Total Bedrooms: 3
Bedrooms Above Ground: 3
Bedrooms Below Ground: 0
Dimensions: 12X10
Floor Type: Carpet
Dimensions: 11X10
Floor Type: Carpet
Dimensions: 14X9
Floor Type: Carpet
Full Bathrooms: 3
Bathroom Amenities: —
Bathroom in Basement: 0
Dimensions: 13X14
Floor Type: Wood Laminate
Dimensions: 13X14
Floor Type: Wood Laminate
Features: Eating Area-Breakfast Bar, Granite Counters, Updated Kitchen
Dimensions: 4X5
Floor Type: Wood Laminate
Dimensions: 13X29
Floor Type: Carpet
Rooms: No additional rooms
Other Specifics
| 2.5 | |
| Concrete Perimeter | |
| Asphalt, Garage Door Opener, Attached, Garage | |
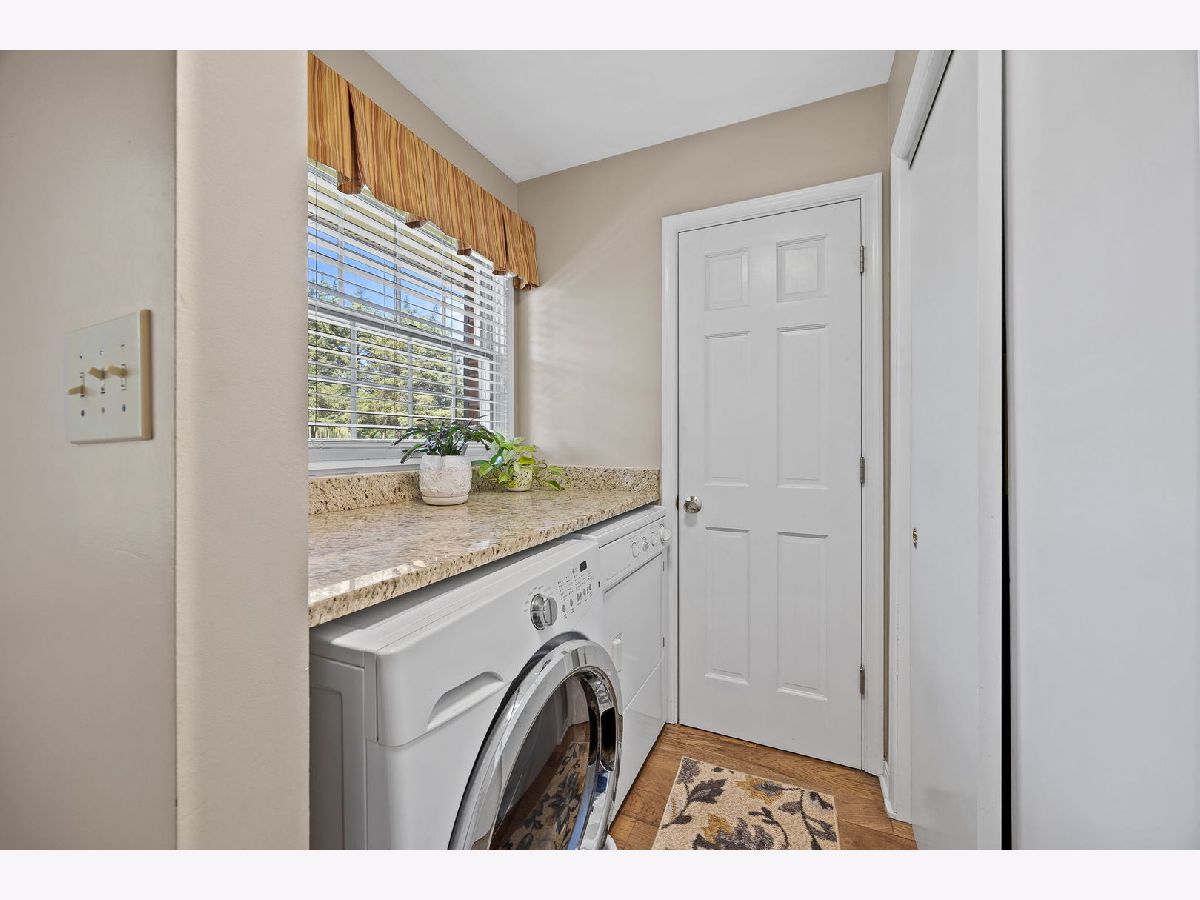
| Main Level, Electric Dryer Hookup | |
| — | |
| Patio | |
| Barn(s) | |
| — | |
| Mature Trees, Garden, Pasture | |
| 216x470x836x237x620x212 | |
| — | |
| Half | |
| 1st Floor Bedroom | |
| Range, Microwave, Dishwasher, Refrigerator, Washer, Dryer, Water Purifier, Water Softener Owned | |
| Not in DB | |
| Stable(s), Horse-Riding Area | |
| — | |
| — |
Contact Agent
Nearby Similar Homes
Nearby Sold Comparables

Contact Agent
Listing Provided By
john greene Realtor
