

153 Cardinal Drive, Hawthorn Woods, Illinois 60047
Subdivision > Countryside Meadows
Sorry, we are updating photos, please update this page in 15 minutes
$750,000
|
Sold
|
|
| Status: | Closed |
| Sqft: | 4,600 |
| Cost/Sqft: | $172 |
| Beds: | 4 |
| Baths: | 4 |
| Year Built: | 2011 |
| Property Taxes: | $3,317 |
| Days On Market: | 5209 |
| Lot Size: | 0,92 |
Description
CUSTOM NEW CONTRUCTION, 2 STORY BRICK/STONE WITH 4 CAR GARAGE FINISHED. KITCHEN WITH S/S, GRANITE, WINE COOLER, S/S RANGE HOOD, DOUBLE OVEN. MASTER SUITE WITH EXERCISE ROOM, BATH HAS HEATED FLOOR, HUGE CLOSET AREA AND TRAYED CEILING. 2 STORY ENTRY, 2 STORY FAMILY ROOM W/ FIREPLACE. BASEMENT HIGH CEILINGS, FIREPLACE, AND STUBBED BATH. ABSOLUTELY FABULOUS
Property Specifics
| Single Family | |
| — | |
| — | |
| 2011 | |
| Full | |
| Brick | |
| Shake | |
| — | |
| No | |
| 0.92 |
| Lake | |
| Countryside Meadows | |
| 365 / Annual | |
| Other | |
| Public | |
| Public Sewer | |
| Central Air | |
| Natural Gas | |
| 08119259 | |
| 10343070090000 |
Property History
| DATE: | EVENT: | PRICE: | SOURCE: |
|---|---|---|---|
| 30 May, 2013 | Sold | $750,000 | MRED MLS |
| 22 Feb, 2013 | Under contract | $789,900 | MRED MLS |
| — | Last price change | $799,900 | MRED MLS |
| 20 Jul, 2012 | Listed for sale | $799,900 | MRED MLS |
Sorry, we are updating photos, please update this page in 15 minutes
Room Specifics
All Bedroom Info:
Total Bedrooms: 4
Bedrooms Above Ground: 4
Bedrooms Below Ground: 0
Total Bedrooms: 4
Bedrooms Above Ground: 4
Bedrooms Below Ground: 0
Second Bedroom Info:
Dimensions: —
Location: —Dimensions: —
Floor Type: Carpet
Third Bedroom Info:
Dimensions: —
Location: —Dimensions: —
Floor Type: Carpet
Fourth Bedroom Info:
Dimensions: —
Location: —Dimensions: —
Floor Type: Carpet
Bathroom Info:
Full Bathrooms: 4
Partial Bathrooms: 0Full Bathrooms: 4
Bathroom Amenities: Separate Shower, Double Sink, Bidet
Bathroom in Basement: 0
Dining Room Info:
Dimensions: —
Location: —Dimensions: —
Floor Type: Hardwood
Kitchen Info:
Dimensions: —
Location: —Dimensions: —
Floor Type: Hardwood
Features: Eating Area-Table Space, Island, Pantry-Walk-in
Laundry Room Info:
Dimensions: —
Location: —Dimensions: —
Floor Type: Ceramic Tile
Living Room Info:
Dimensions: —
Location: —Dimensions: —
Floor Type: Hardwood
Family Room Info:
Dimensions: —
Location: —Dimensions: —
Floor Type: Hardwood
Additional Rooms Info:
Rooms: Exercise Room, Office
Basement: FullRooms: Exercise Room, Office
Other Specifics
| 4 | |
| — | |
| Garage | |
| — | |
| — | |
| — | |
| — | |
| — | |
| 130X308X130X308 | |
| — | |
| Full | |
| Vaulted/Cathedral Ceilings, Hardwood Floors, First Floor Laundry, Second Floor Laundry, First Floor Full Bath | |
| Double Oven, Microwave, Dishwasher, Refrigerator, Stainless Steel Appliance(s), Wine Refrigerator | |
| Not in DB | |
| — | |
| — | |
| — |
Tax History
| Year | Property Taxes |
|---|---|
| 2013 | $3,317 |
Contact Agent
Nearby Similar Homes
21377 Sylvan Drive, Mundelein, Illinois 60060
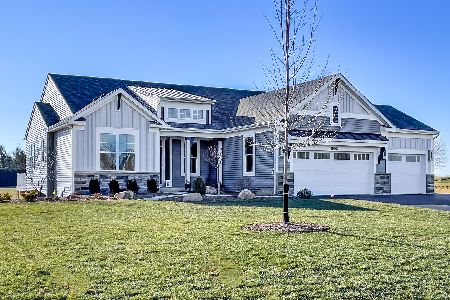
For Sale
$979,900
3 beds / 2.0 baths / 2,100 ft2
Single Family / Built: 2027
95
21379 Sylvan Drive, Mundelein, Illinois 60060

For Sale
$1,099,900
4 beds / 3.0 baths / 2,405 ft2
Single Family / Built: 2026
789
26421 Middleton Parkway, Mundelein, Illinois 60060
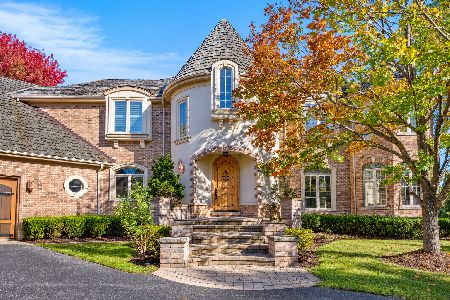
Foreclosure
$1,137,500
4 beds / 6.1 baths / 7,985 ft2
Single Family / Built: 2002
18
Nearby Sold Comparables
151 Cardinal Drive, Hawthorn Woods, Illinois 60047

Sold
$574,963
4 beds / 3.1 baths / 3,660 ft2
Single Family / Built: 2018
2974
155 Cardinal Lot 3 Drive, Hawthorn Woods, Illinois 60047
Sold
$529,900
4 beds / 3.1 baths / 2,927 ft2
Single Family / Built: 2016
3691
158 Cardinal Drive, Hawthorn Woods, Illinois 60047
Sold
$749,900
4 beds / 3.1 baths / 4,141 ft2
Single Family / Built: 2015
3096

Contact Agent
Listing Provided By
RE/MAX Suburban
