

26421 Middleton Parkway, Mundelein, Illinois 60060


$1,137,500
|
Foreclosure
|
|
| Status: | Active |
| Sqft: | 7,985 |
| Cost/Sqft: | $142 |
| Beds: | 4 |
| Baths: | 7 |
| Year Built: | 2002 |
| Property Taxes: | $29,653 |
| Lot Size: | 2,20 |
Description
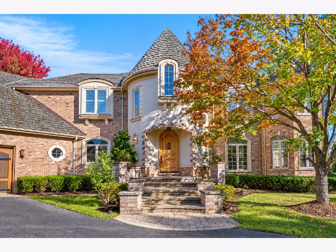
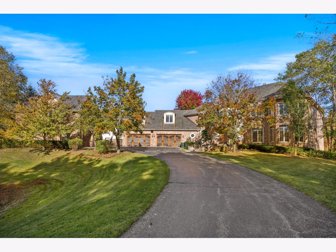
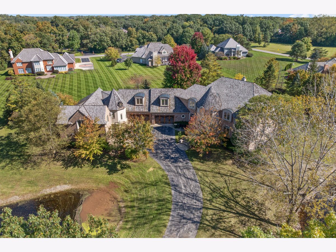
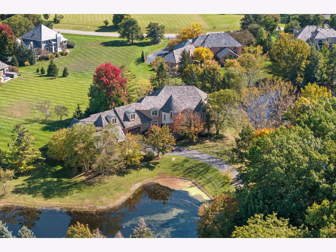
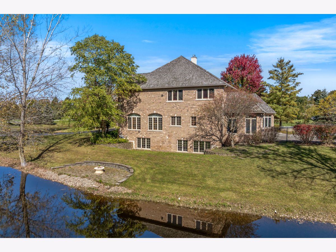
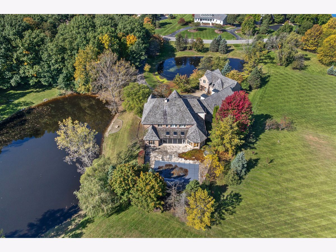
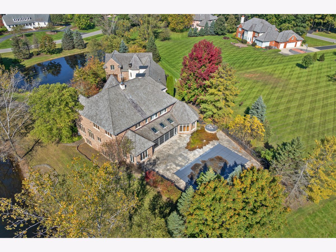
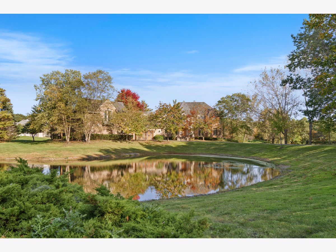
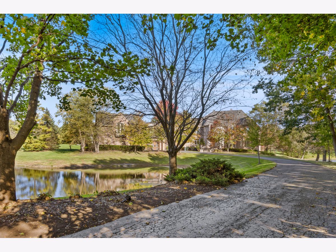
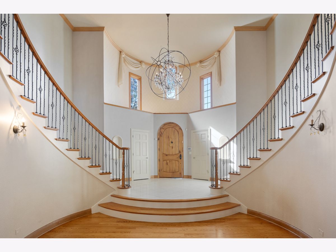
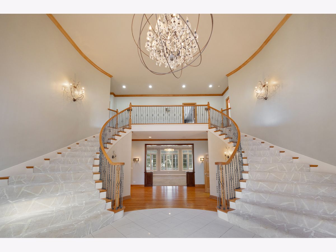
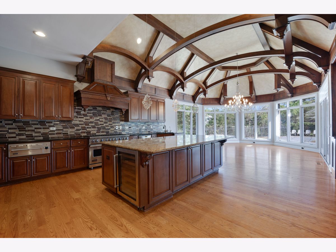
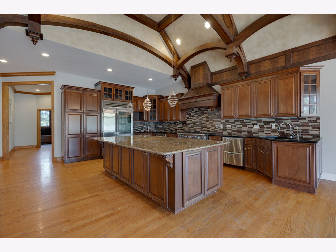
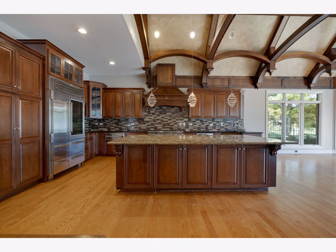
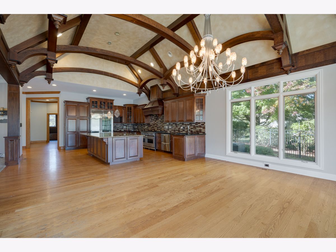
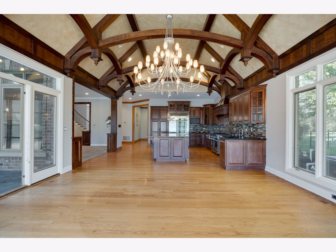
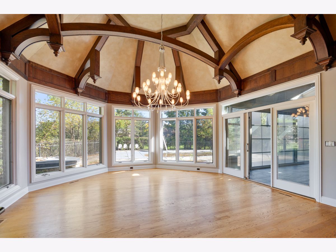
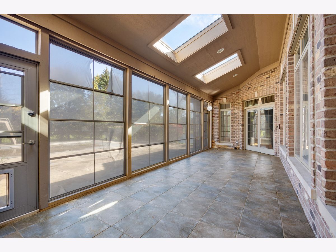
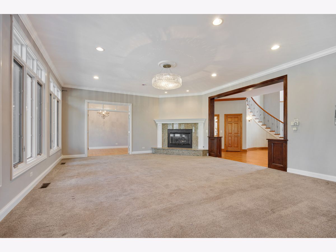
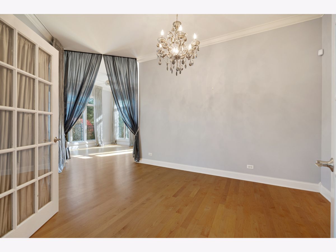
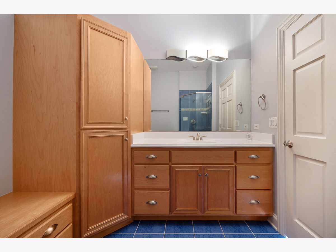
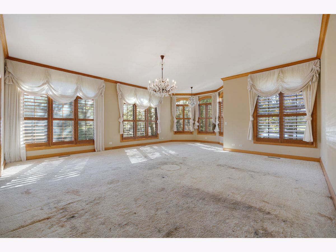
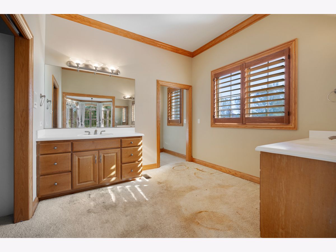
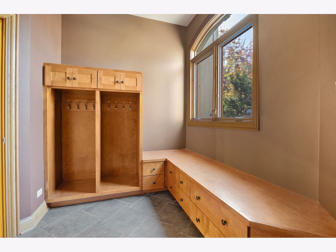
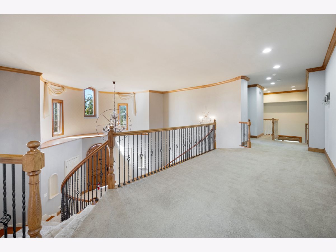
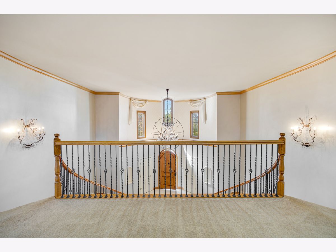
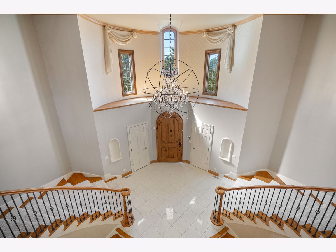
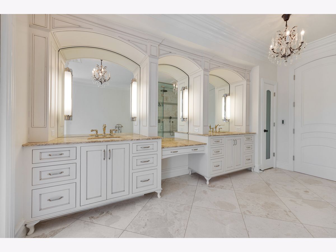
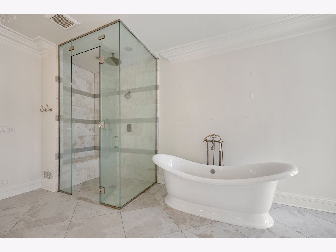
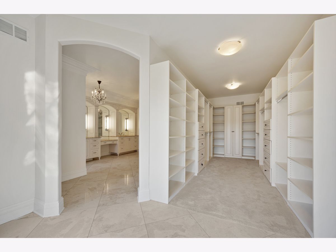
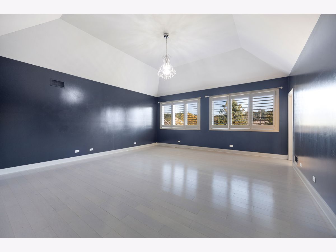
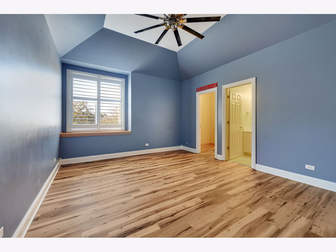
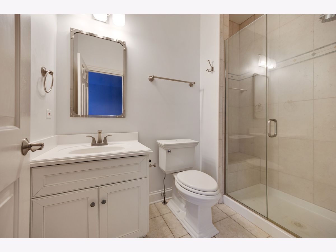
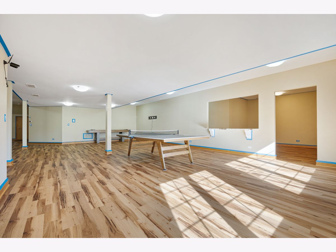
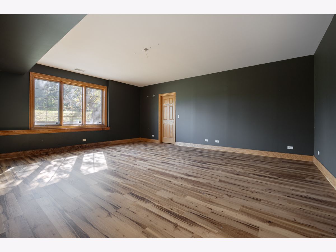
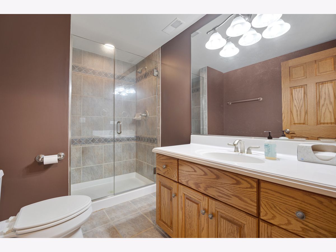
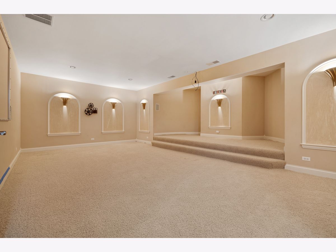
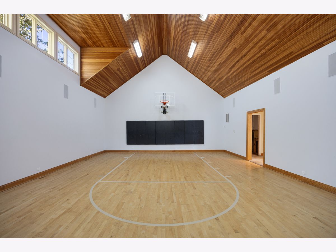
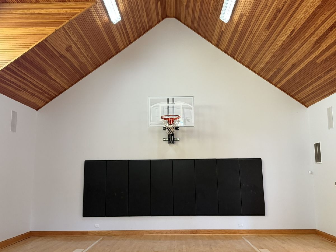
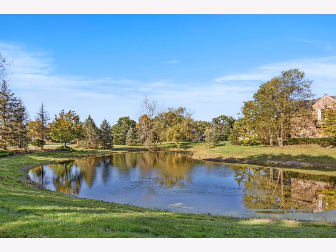
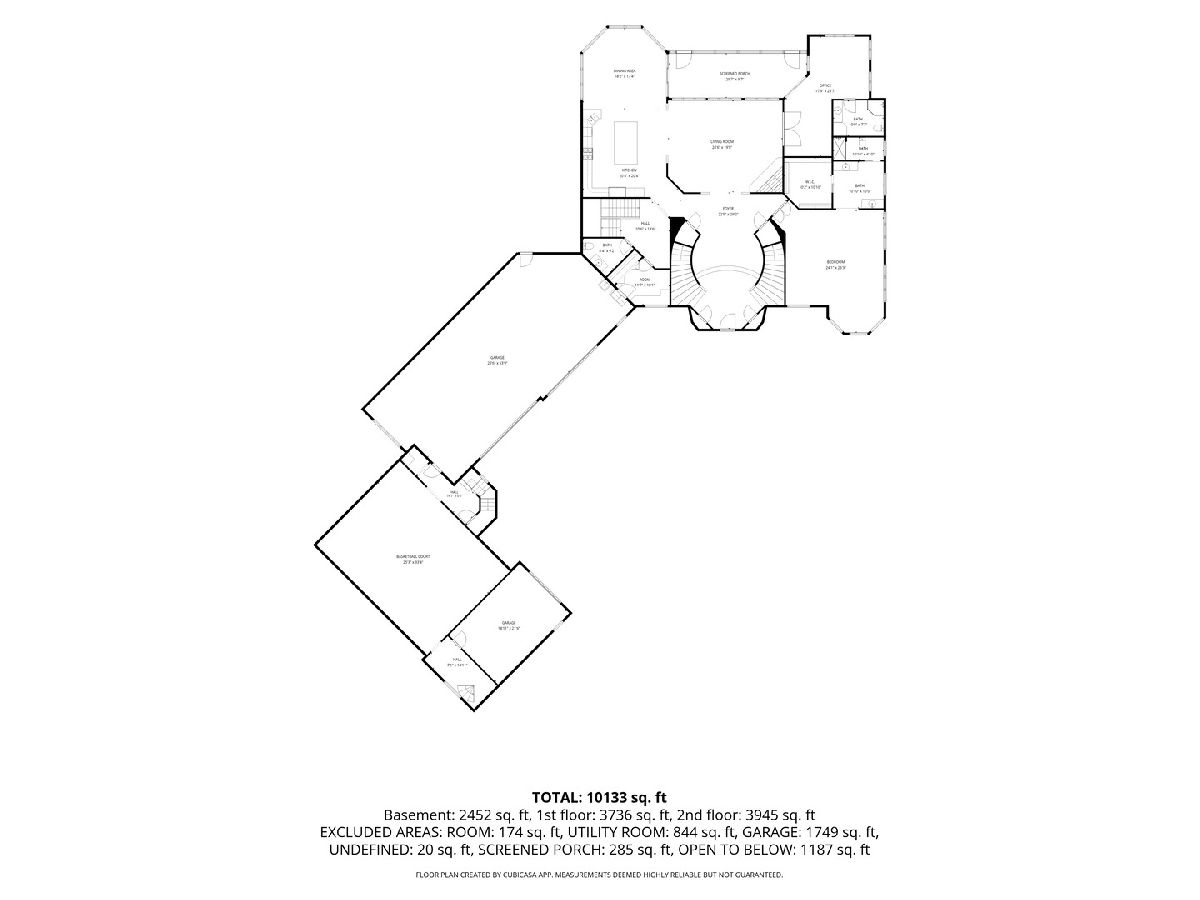
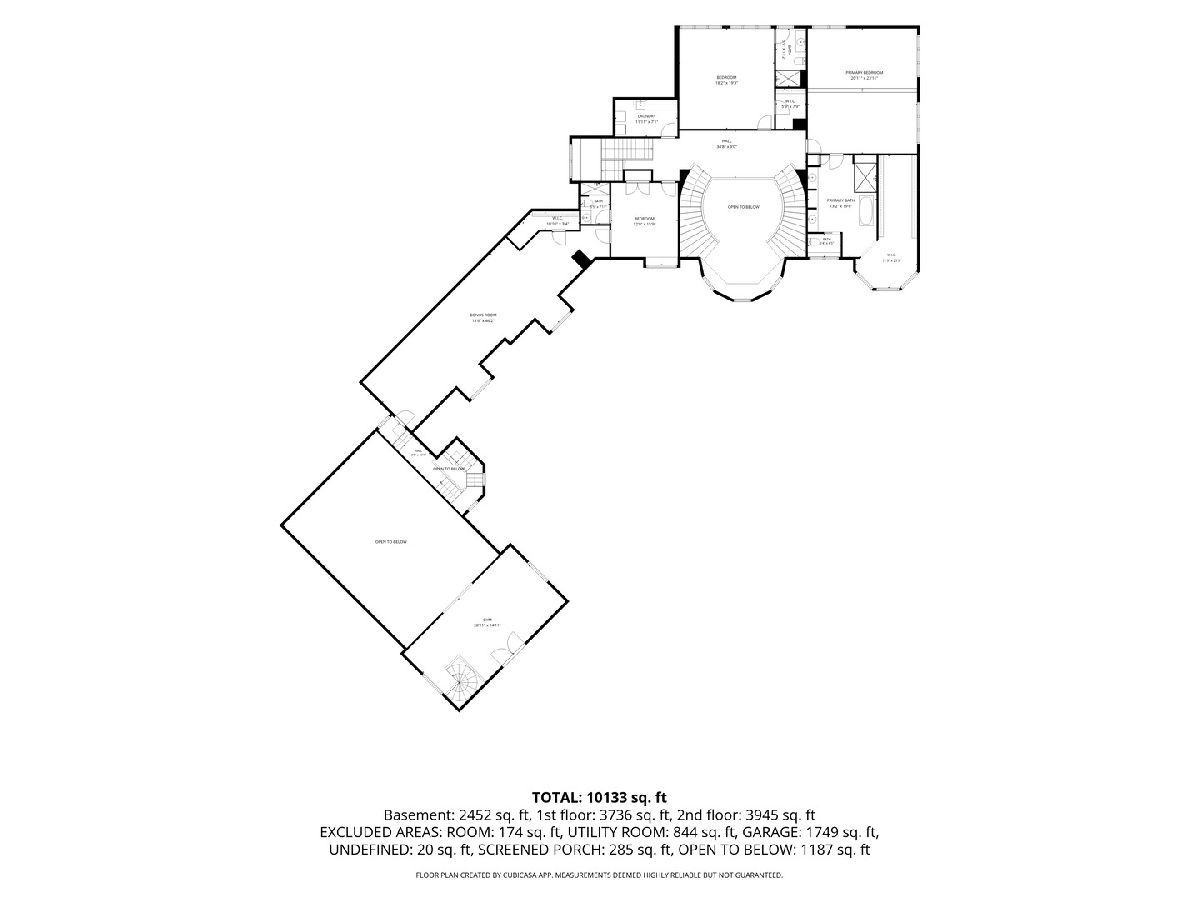
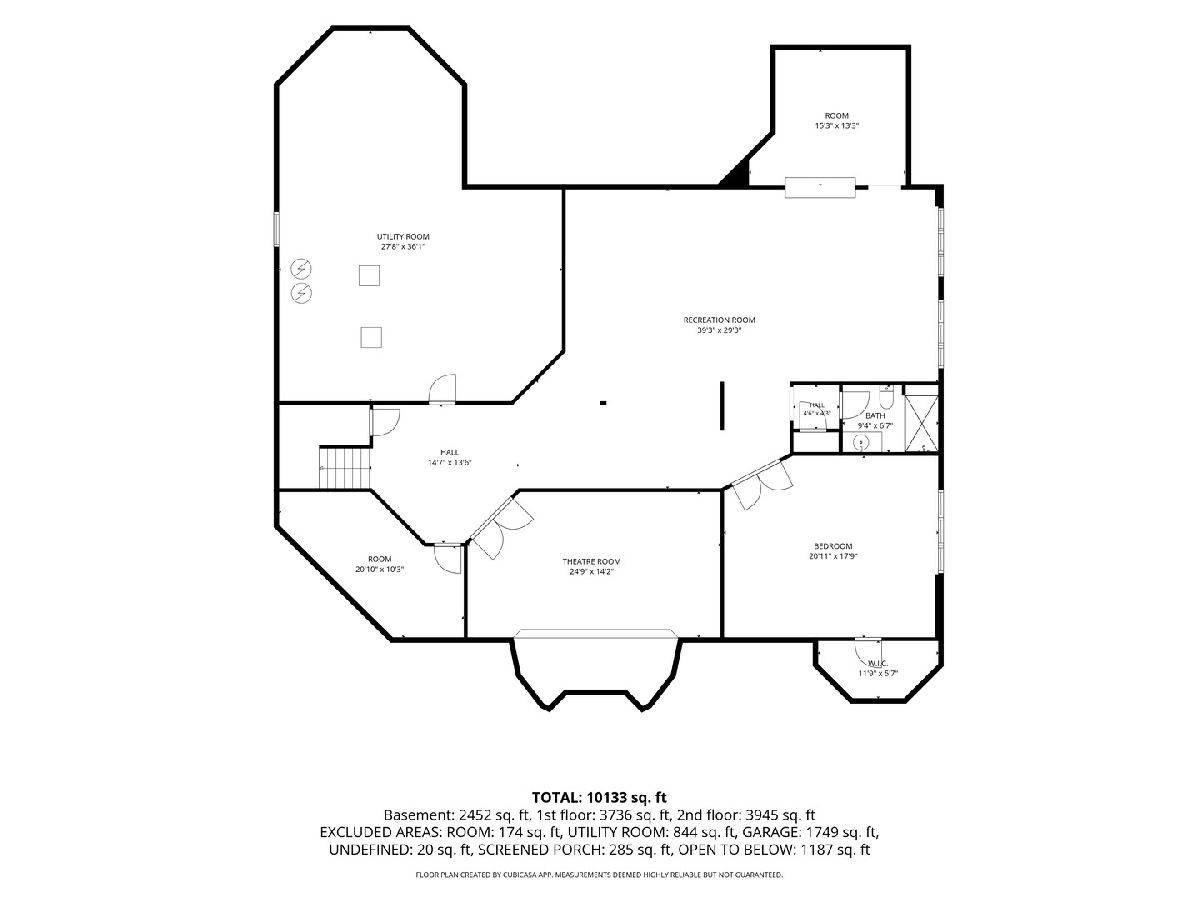
Experience an extraordinary level of space, amenities, and privacy in the sought-after Countryside Oaks community. Designed for both sophisticated entertaining and comfortable everyday living, this remarkable residence offers an impressive collection of indoor and outdoor features, including an indoor basketball court! Inside, a dramatic foyer welcomes you with a sweeping curved staircase and striking designer lighting. The formal living room features oversized windows allowing abundant natural light. At the heart of the home, the gourmet kitchen combines functionality and style with vaulted ceilings accented by exposed wood beams, custom 42-inch cabinetry, granite surfaces, and a large center island with breakfast seating. The adjoining breakfast area overlooks the beautifully landscaped grounds and creates a natural connection to the surrounding living spaces. The second-floor primary suite provides a private escape with a separate sitting area and luxurious spa-inspired bathroom. An additional first-floor primary suite offers an ideal option for those seeking main-level living. Four additional bedrooms each offer exceptional comfort, with private en-suite bathrooms, vaulted ceilings, walk-in closets, and appealing views of the grounds. The expansive finished basement creates an exceptional recreation and entertainment level, featuring a sauna, game room, and dedicated fitness area. Outside, the property becomes a private retreat with two scenic ponds, a peaceful seating area, a swimming pool, and a generous sunroom that provides additional space for year-round enjoyment. A six-car garage provides substantial parking and storage capacity, completing this extraordinary offering. This home is sold as-is. No survey. Buyer responsible for 6 months HOA fees per IL Act 94-1049. Schedule a showing today!
Property Specifics
| Single Family | |
| — | |
| — | |
| 2002 | |
| Finished, Full, Daylight | |
| 3,621 (2,479 finished) | |
| Brick, Stone | |
| Shake | |
| CUSTOM LUXURY | |
| Pond | |
| 2.2 |
| Lake | |
| Countryside Oaks | |
| 2300 / Annual | |
| Other | |
| Well | |
| Public Sewer | |
| Central Air, Zoned | |
| Natural Gas, Forced Air, Zoned | |
| 12778083 | |
| 10344160010000 |
Nearby Schools
| NAME: | DISTRICT: | DISTANCE: | |
|---|---|---|---|
|
Grade School
Fremont Elementary School |
79 | — | |
|
Middle School
Fremont Middle School |
79 | Not in DB | |
|
High School
Mundelein Cons High School |
120 | Not in DB | |
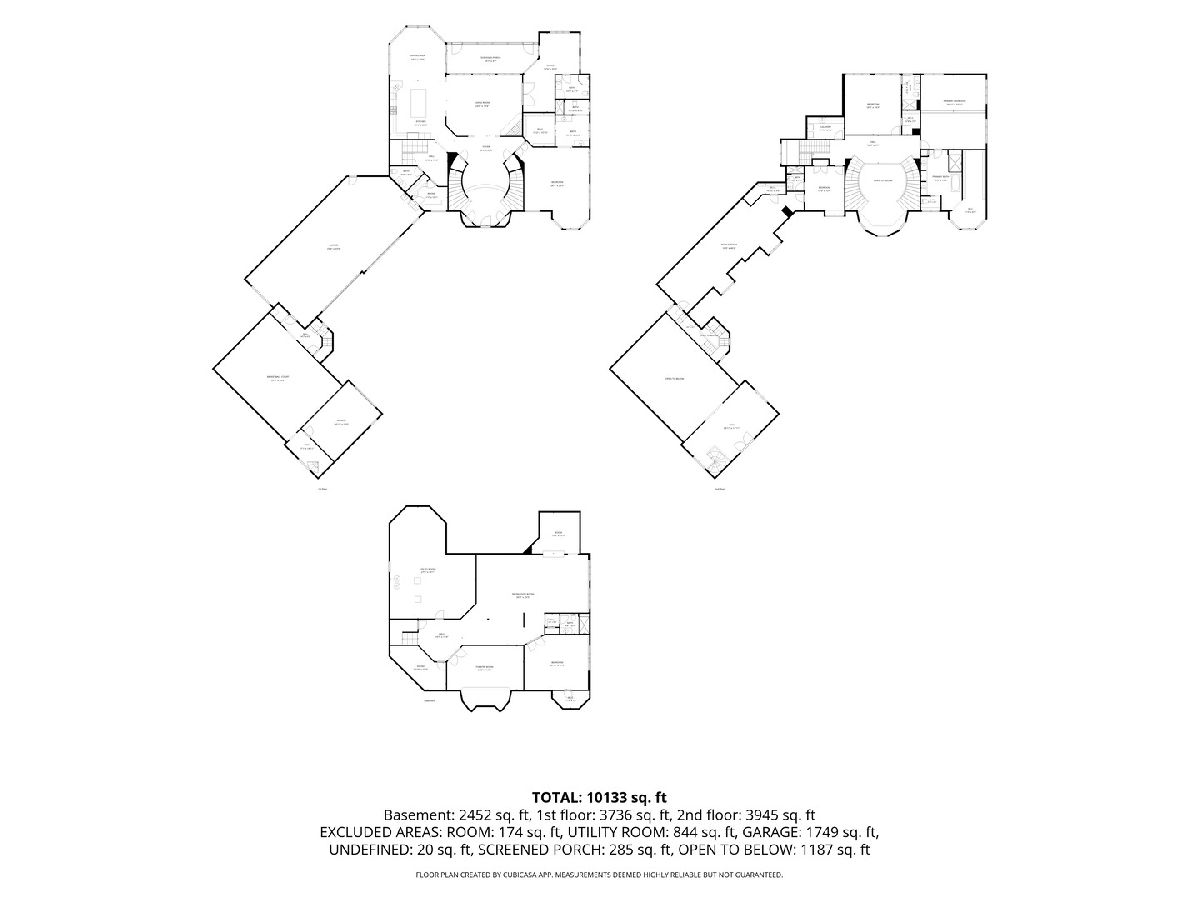
Room Specifics
Total Bedrooms: 5
Bedrooms Above Ground: 4
Bedrooms Below Ground: 1
Dimensions: 21X13
Floor Type: Carpet
Dimensions: 26X22
Floor Type: Carpet
Dimensions: 20X19
Floor Type: Hardwood
Dimensions: 15X13
Floor Type: Vinyl
Full Bathrooms: 7
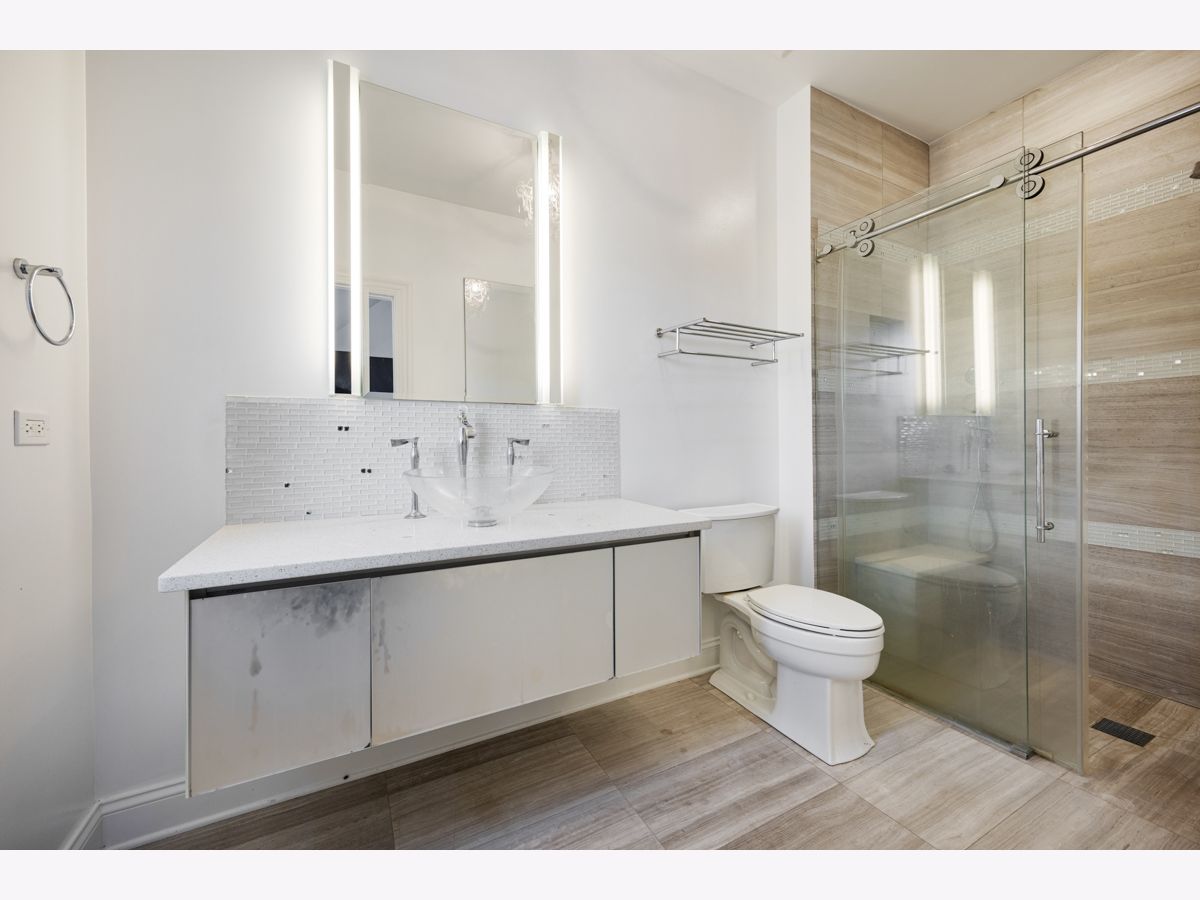
Bathroom Amenities: Whirlpool, Separate Shower, Double Sink, Full Body Spray Shower, Soaking Tub
Bathroom in Basement: 1
Dimensions: 17X17
Floor Type: Hardwood
Dimensions: 20X18
Floor Type: Hardwood
Dimensions: 12X7
Floor Type: Ceramic Tile
Dimensions: 24X19
Floor Type: Carpet
Dimensions: 37X29
Floor Type: Vinyl
Rooms: Bedroom 5, Office, Bonus Room, Game Room, Utility Room-Lower Level, Exercise Room, Foyer, Theatre Room, Other Room, Sun Room
Name: Bedroom 5
Dimensions: 20X17
Floor Type: Vinyl
Name: Office
Dimensions: 26X10
Floor Type: Hardwood
Name: Bonus Room
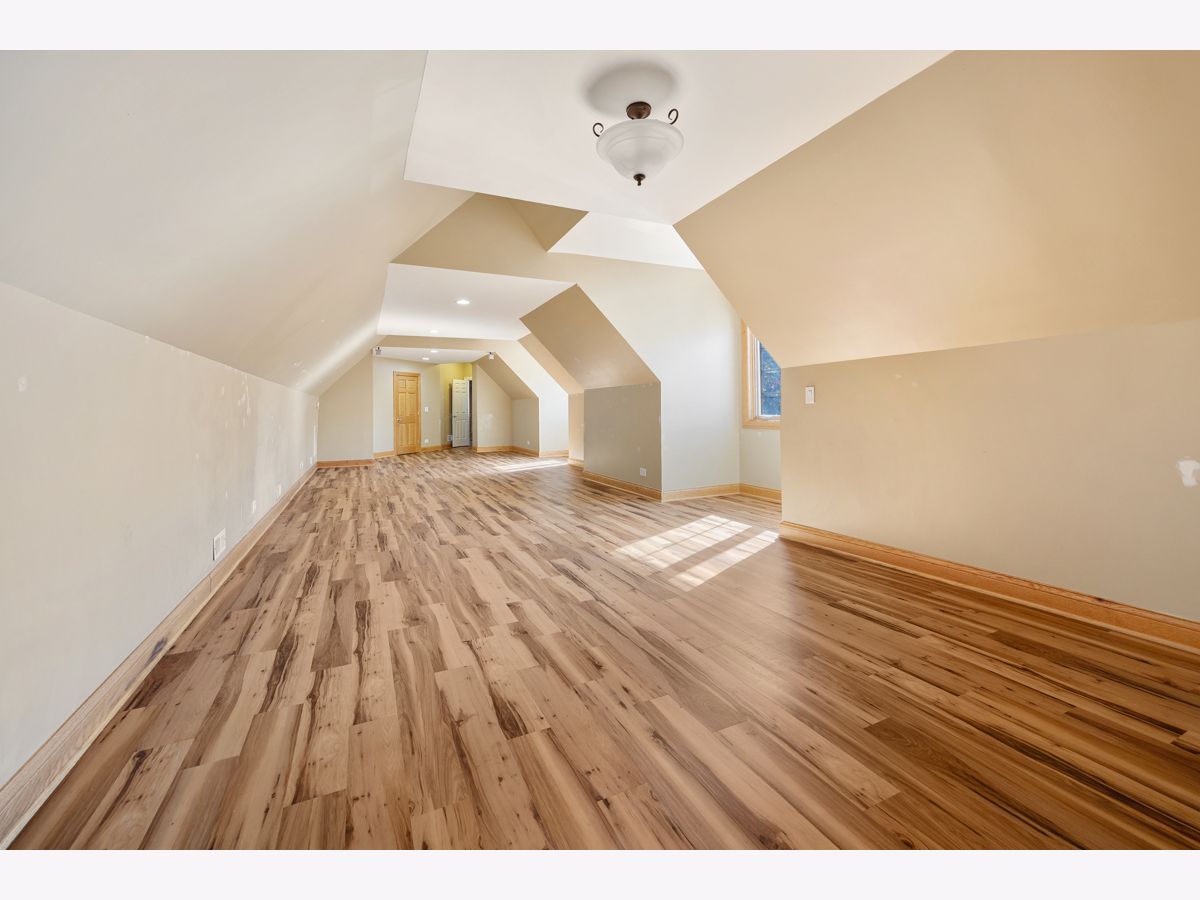
Dimensions: 49X19
Floor Type: Vinyl
Name: Game Room
Dimensions: 13X13
Floor Type: Vinyl
Name: Utility Room-Lower Level
Dimensions: 38X27
Floor Type: Other
Name: Exercise Room
Dimensions: 29X16
Floor Type: Other
Name: Foyer
Dimensions: 30X24
Floor Type: Hardwood
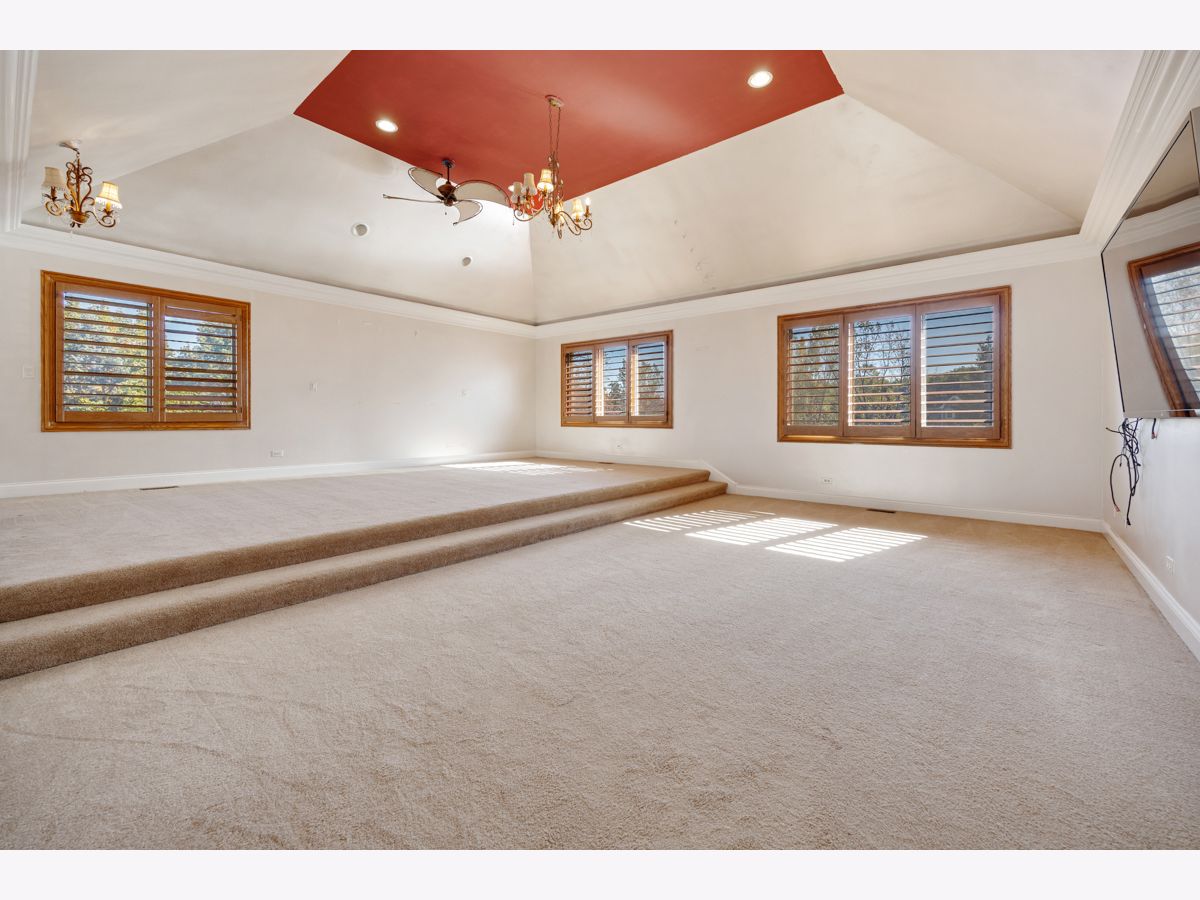
Name: Theatre Room
Dimensions: 25X21
Floor Type: Carpet
Name: Other Room
Dimensions: 32X25
Floor Type: Hardwood
Name: Sun Room
Dimensions: 30X10
Floor Type: Ceramic Tile
Other Specifics
| 6 | |
| Concrete Perimeter | |
| Asphalt, Garage Door Opener, Heated Garage, Garage, Garage Owned, Attached | |
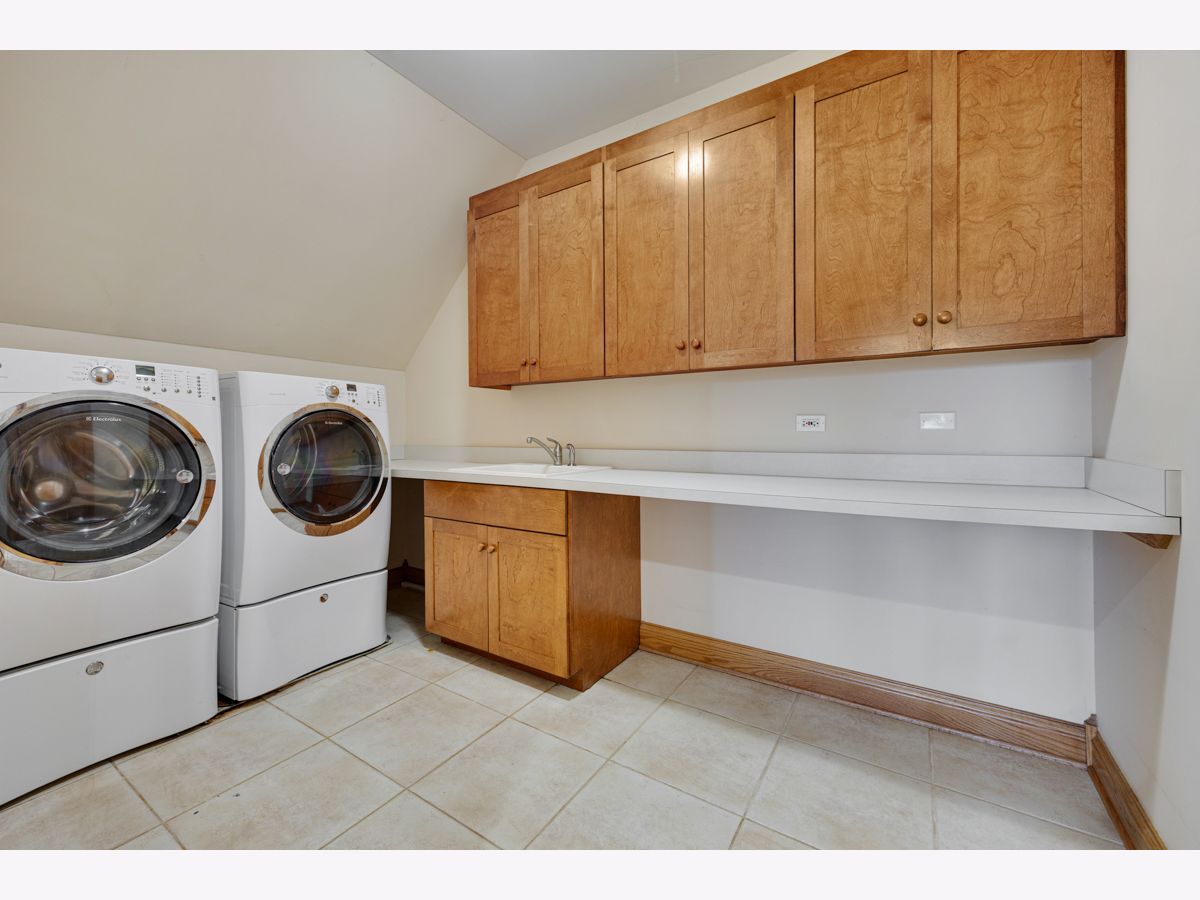
| Upper Level, Gas Dryer Hookup, Laundry Closet, Multiple Locations, Sink | |
| Hardwood | |
| Patio, Porch | |
| In Ground | |
| Balcony, Hot Tub | |
| Landscaped, Water Rights | |
| 96027 | |
| — | |
| Full | |
| Cathedral Ceiling(s), 1st Floor Bedroom, 1st Floor Full Bath | |
| Humidifier | |
| Not in DB | |
| Clubhouse, Park, Tennis Court(s), Lake, Dock, Water Rights, Street Paved | |
| — | |
| Gas Starter |
Contact Agent
Nearby Similar Homes

Nearby Sold Comparables

Contact Agent
Listing Provided By
Parkvue Realty Corporation
