

1533 Reserve Lane, Dekalb, Illinois 60115
Subdivision > Summit Enclave
Sorry, we are updating photos, please update this page in 15 minutes
$158,000
|
Sold
|
|
| Status: | Closed |
| Sqft: | 1,659 |
| Cost/Sqft: | $96 |
| Beds: | 2 |
| Baths: | 2 |
| Year Built: | 2004 |
| Property Taxes: | $3,932 |
| Days On Market: | 2822 |
| Lot Size: | 0,00 |
Description
Very clean well cared for one owner home, this is ready for it's new family. Every window has been replaced, new furnace in 2018, new patio door with built-in blinds, hardwood flooring added to kitchen/eating area and Sunsetter awning added to enjoy your private backyard setting. Vaulted master bedroom. Master bath has double sinks, soaker tub, separate shower and nice size walk in closet. Guest bedroom and additional full bath. Spacious foyer, laundry/utility room off garage. Living room/dining room combo with tiled gas fireplace. Move right in with confidence.
Property Specifics
| Condos/Townhomes | |
| 1 | |
| — | |
| 2004 | |
| None | |
| Vinyl Siding | |
| Asphalt | |
| — | |
| No | |
| — |
| De Kalb | |
| Summit Enclave | |
| 51 / Monthly | |
| Exterior Maintenance, Lawn Care | |
| Public | |
| Public Sewer | |
| Central Air | |
| Natural Gas, Forced Air | |
| 10276052 | |
| 0813179021 |
Property History
| DATE: | EVENT: | PRICE: | SOURCE: |
|---|---|---|---|
| 1 Apr, 2019 | Sold | $158,000 | MRED MLS |
| 5 Mar, 2019 | Under contract | $160,000 | MRED MLS |
| 18 Feb, 2019 | Listed for sale | $160,000 | MRED MLS |
Sorry, we are updating photos, please update this page in 15 minutes
Room Specifics
All Bedroom Info:
Total Bedrooms: 2
Bedrooms Above Ground: 2
Bedrooms Below Ground: 0
Total Bedrooms: 2
Bedrooms Above Ground: 2
Bedrooms Below Ground: 0
Second Bedroom Info:
Dimensions: —
Location: —Dimensions: —
Floor Type: Carpet
Bathroom Info:
Full Bathrooms: 2
Partial Bathrooms: 0Full Bathrooms: 2
Bathroom Amenities: Separate Shower, Double Sink, Soaking Tub
Bathroom in Basement: 0
Dining Room Info:
Dimensions: —
Location: —Dimensions: —
Floor Type: Carpet
Kitchen Info:
Dimensions: —
Location: —Dimensions: —
Floor Type: Hardwood
Features: Eating Area-Table Space, Pantry-Closet
Laundry Room Info:
Dimensions: —
Location: —Dimensions: —
Floor Type: Vinyl
Living Room Info:
Dimensions: —
Location: —Dimensions: —
Floor Type: Carpet
Additional Rooms Info:
Rooms: Foyer, Eating Area
Basement: NoneRooms: Foyer, Eating Area
Other Specifics
| 2 | |
| — | |
| Garage | |
| — | |
| — | |
| — | |
| Patio, End Unit | |
| Nature Preserve Adjacent, Landscaped | |
| COMMON | |
| — | |
| Full | |
| Vaulted/Cathedral Ceilings, Hardwood Floors, First Floor Bedroom, First Floor Laundry, First Floor Full Bath, Walk-In Closet(s) | |
| Range, Microwave, Dishwasher, Refrigerator, Washer, Dryer, Disposal, Water Softener Owned | |
| Not in DB | |
| — | |
| — | |
| Attached Fireplace Doors/Screen, Gas Log, Gas Starter |
Tax History
| Year | Property Taxes |
|---|---|
| 2019 | $3,932 |
Contact Agent
Nearby Similar Homes
1484 Cambria Drive, Dekalb, Illinois 60115
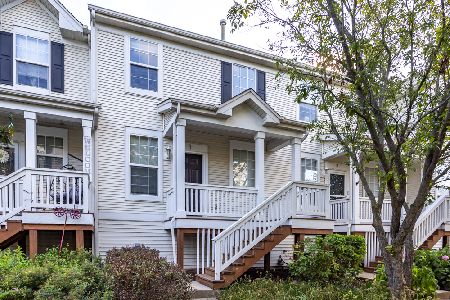
For Sale
$200,000
2 beds / 1.1 baths / 1,300 ft2
Condos/Townhomes / Built: 2004
59
Nearby Sold Comparables
1535 Reserve Lane, Dekalb, Illinois 60115

Sold
$145,000
2 beds / 2.0 baths / 1,488 ft2
Condos/Townhomes / Built: 2006
3948
1535 Reserve Lane, Dekalb, Illinois 60115
Sold
$105,000
2 beds / 2.0 baths / 1,500 ft2
Condos/Townhomes / Built: 2006
5526
1529 Reserve Lane, Dekalb, Illinois 60115

Sold
$183,900
2 beds / 2.0 baths / 1,550 ft2
Condos/Townhomes / Built: 2005
2013
1543 Reserve Lane, Dekalb, Illinois 60115
Sold
$164,900
2 beds / 2.0 baths / 1,658 ft2
Condos/Townhomes / Built: 2006
2730
1515 Reserve Lane, Dekalb, Illinois 60115
Sold
$164,900
2 beds / 2.0 baths / 0 ft2
Condos/Townhomes / Built: 2005
6041
Contact Agent
Listing Provided By
Coldwell Banker The Real Estate Group
