

15330 Central Avenue, Oak Forest, Illinois 60452
Sorry, we are updating photos, please update this page in 15 minutes
$460,000
|
Sold
|
|
| Status: | Closed |
| Sqft: | 2,600 |
| Cost/Sqft: | $185 |
| Beds: | 5 |
| Baths: | 5 |
| Year Built: | 2000 |
| Property Taxes: | $8,263 |
| Days On Market: | 6802 |
| Lot Size: | 0,00 |
Description
ONE OF A KIND STEP RANCH-CONTRACTOR'S OWN HOME!!!! OVER 5,000 SQ. FT. W/FINISHED BASEMENT-FEATURES 6 BEDROOMS- 4 1/2 BATHS-OVERSIZED MASTER BEDROOM HAS LUXURY BATH-KITCHEN HAS STONE FLOOR,WALK-IN PANTRY, & ISLAND-FAMILY ROOM & REC ROOM GREAT FOR ENTERTAINING-STORAGE GALORE-RELATED LIVING POSSIBILITIES-BUSINESS OWNER'S DREAM WITH DETACHED 5 CAR HEATED BRICK GARAGE HAS BATH & KITCHEN-MUST SEE TO APPRECIATE!!!!!!
Property Specifics
| Single Family | |
| — | |
| Step Ranch | |
| 2000 | |
| Full | |
| Brick | |
| Asphalt | |
| — | |
| No | |
| — |
| Cook | |
| — | |
| 0 / Not Applicable | |
| None | |
| Lake Michigan | |
| Public Sewer | |
| Central Air, Zoned | |
| Natural Gas, Forced Air, Sep Heating Systems - 2+ | |
| 06828966 | |
| 28172040030000 |
Property History
| DATE: | EVENT: | PRICE: | SOURCE: |
|---|---|---|---|
| 25 Sep, 2008 | Sold | $460,000 | MRED MLS |
| 14 Aug, 2008 | Under contract | $479,908 | MRED MLS |
| — | Last price change | $499,908 | MRED MLS |
| 13 Mar, 2008 | Listed for sale | $524,900 | MRED MLS |
Sorry, we are updating photos, please update this page in 15 minutes
Room Specifics
All Bedroom Info:
Total Bedrooms: 6
Bedrooms Above Ground: 5
Bedrooms Below Ground: 1
Total Bedrooms: 6
Bedrooms Above Ground: 5
Bedrooms Below Ground: 1
Second Bedroom Info:
Dimensions: —
Location: —Dimensions: —
Floor Type: Carpet
Third Bedroom Info:
Dimensions: —
Location: —Dimensions: —
Floor Type: Carpet
Fourth Bedroom Info:
Dimensions: —
Location: —Dimensions: —
Floor Type: Carpet
Bathroom Info:
Full Bathrooms: 5
Partial Bathrooms: 1Full Bathrooms: 5
Bathroom Amenities: Whirlpool, Separate Shower
Bathroom in Basement: 1
Dining Room Info:
Dimensions: —
Location: —Dimensions: —
Floor Type: Wood Laminate
Kitchen Info:
Dimensions: —
Location: —Dimensions: —
Floor Type: Other
Features: Eating Area-Table Space, Island, Pantry-Walk-in
Living Room Info:
Dimensions: —
Location: —Dimensions: —
Floor Type: Carpet
Family Room Info:
Dimensions: —
Location: —Dimensions: —
Floor Type: Carpet
Additional Rooms Info:
Rooms: Bedroom 5, Bedroom 6, Den, Eating Area, Great Room, Office, Pantry, Recreation Room, Utility Room-1st Floor, Workshop
Basement: FullRooms: Bedroom 5, Bedroom 6, Den, Eating Area, Great Room, Office, Pantry, Recreation Room, Utility Room-1st Floor, Workshop
Other Specifics
| 7 | |
| Concrete Perimeter | |
| Garage | |
| — | |
| — | |
| — | |
| Hot Tub | |
| Landscaped, Wooded | |
| 100X300 | |
| Unfinished | |
| Full | |
| Vaulted/Cathedral Ceilings, Hot Tub, First Floor Bedroom, In-Law Arrangement | |
| Double Oven, Microwave, Dishwasher, Refrigerator, Washer, Dryer, Disposal | |
| Not in DB | |
| Street Lights, Street Paved | |
| — | |
| Gas Log, Gas Starter |
Tax History
| Year | Property Taxes |
|---|---|
| 2008 | $8,263 |
Contact Agent
Nearby Similar Homes
15420 Central Avenue, Oak Forest, Illinois 60452
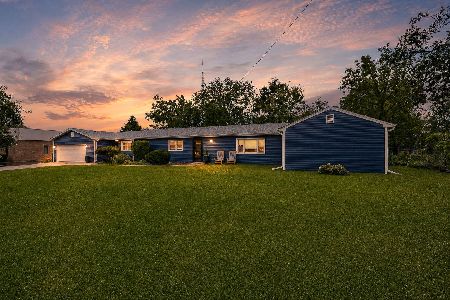
For Sale
$324,900
3 beds / 2.0 baths / 1,750 ft2
Single Family / Built: 1954
26
15423 Michaele Drive, Oak Forest, Illinois 60452
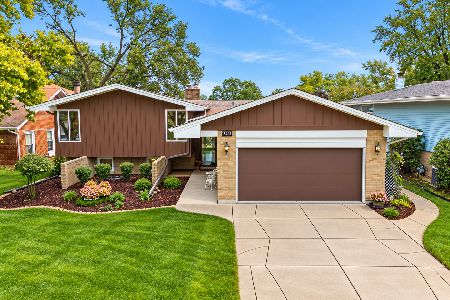
For Sale
$349,900
3 beds / 2.0 baths / 1,612 ft2
Single Family / Built: 1967
25
5806 Rob Roy Drive, Oak Forest, Illinois 60452
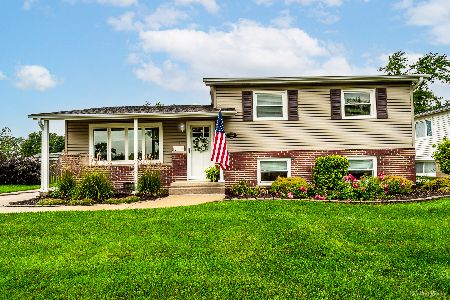
For Sale
$329,900
3 beds / 1.1 baths / 1,285 ft2
Single Family / Built: 1964
40
5460 Adeline Place, Oak Forest, Illinois 60452
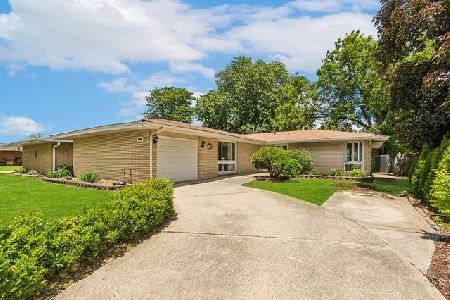
For Sale
$310,000
3 beds / 2.0 baths / 1,602 ft2
Single Family / Built: 1964
106
15017 Sunset Avenue, Oak Forest, Illinois 60452
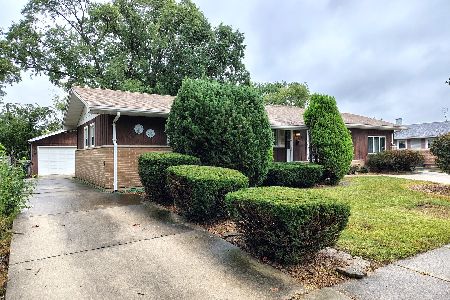
For Sale
$299,900
4 beds / 2.0 baths / 1,781 ft2
Single Family / Built: 1961
37
15142 Colina Avenue, Oak Forest, Illinois 60452
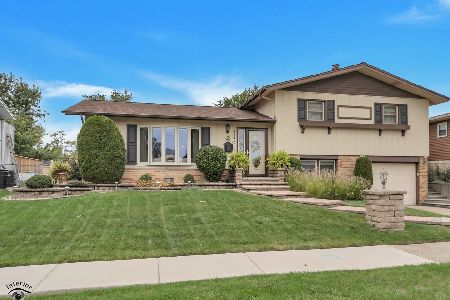
For Sale
$289,900
3 beds / 2.0 baths / 1,577 ft2
Single Family / Built: 1964
29
Nearby Sold Comparables
15310 Central Avenue, Oak Forest, Illinois 60452

Sold
$119,900
3 beds / 2.0 baths / 672 ft2
Single Family / Built: 1958
4360
15350 Central Avenue, Oak Forest, Illinois 60452
Sold
$105,000
5 beds / 2.0 baths / 1,600 ft2
Single Family / Built: 1972
3403
Oak Forest, Illinois 60452
Sold
$179,900
3 beds / 1.1 baths / 0 ft2
Single Family / Built: 1969
6802
15315 Merlin Court, Oak Forest, Illinois 60452
Sold
$239,500
3 beds / 1.1 baths / 1,488 ft2
Single Family / Built: 1969
2518
15321 Merlin Court, Oak Forest, Illinois 60452
Sold
$159,898
3 beds / 2.0 baths / 1,500 ft2
Single Family / Built: 1968
4124
15305 Merlin Court, Oak Forest, Illinois 60452

Sold
$349,900
3 beds / 1.1 baths / 1,800 ft2
Single Family / Built: 1969
618
Contact Agent
Listing Provided By
Select a Fee RE System
