

15335 Las Robles Street, Oak Forest, Illinois 60452
Sorry, we are updating photos, please update this page in 15 minutes
$190,000
|
Sold
|
|
| Status: | Closed |
| Sqft: | 0 |
| Cost/Sqft: | — |
| Beds: | 3 |
| Baths: | 2 |
| Year Built: | 1972 |
| Property Taxes: | $4,501 |
| Days On Market: | 3113 |
| Lot Size: | 0,00 |
Description
Clean and meticulous does not even begin to describe this beautiful ranch home. Attention to detail is obvious with manicured lawn, sprinkler system, lovely front door, maintenance free exterior and leaf guard gutters. Major updates in recent years include roof, most windows, and gorgeous main bathroom. Cheerful living room and dining room offer large bow and picture windows. Sparkling kitchen has pantry and large skylight! Family room boasts an inviting stone fireplace. Master bedroom can fit king bed, and has a half bath. Large deck off laundry room. So neat and tastefully decorated all you have to do is move in and enjoy! Being sold as is.
Property Specifics
| Single Family | |
| — | |
| Ranch | |
| 1972 | |
| None | |
| Vinyl Siding | |
| Asphalt | |
| — | |
| No | |
| — |
| Cook | |
| — | |
| 0 / Not Applicable | |
| None | |
| Lake Michigan | |
| Public Sewer | |
| Central Air | |
| Natural Gas, Forced Air | |
| 09934099 | |
| 28171150340000 |
Nearby Schools
| NAME: | DISTRICT: | DISTANCE: | |
|---|---|---|---|
|
High School
Oak Forest High School |
228 | Not in DB | |
Property History
| DATE: | EVENT: | PRICE: | SOURCE: |
|---|---|---|---|
| 18 Jun, 2018 | Sold | $190,000 | MRED MLS |
| 10 May, 2018 | Under contract | $214,900 | MRED MLS |
| 1 May, 2018 | Listed for sale | $214,900 | MRED MLS |
Sorry, we are updating photos, please update this page in 15 minutes
Room Specifics
All Bedroom Info:
Total Bedrooms: 3
Bedrooms Above Ground: 3
Bedrooms Below Ground: 0
Total Bedrooms: 3
Bedrooms Above Ground: 3
Bedrooms Below Ground: 0
Second Bedroom Info:
Dimensions: —
Location: —Dimensions: —
Floor Type: Carpet
Third Bedroom Info:
Dimensions: —
Location: —Dimensions: —
Floor Type: Carpet
Bathroom Info:
Full Bathrooms: 2
Partial Bathrooms: 1Full Bathrooms: 2
Bathroom Amenities: Separate Shower
Bathroom in Basement: 0
Dining Room Info:
Dimensions: —
Location: —Dimensions: —
Floor Type: Carpet
Kitchen Info:
Dimensions: —
Location: —Dimensions: —
Floor Type: Ceramic Tile
Features: Eating Area-Table Space, Pantry-Butler
Laundry Room Info:
Dimensions: —
Location: —Dimensions: —
Floor Type: Vinyl
Living Room Info:
Dimensions: —
Location: —Dimensions: —
Floor Type: Carpet
Family Room Info:
Dimensions: —
Location: —Dimensions: —
Floor Type: Carpet
Additional Rooms Info:
Rooms: No additional rooms
Basement: NoneRooms: No additional rooms
Other Specifics
| 2 | |
| — | |
| Garage | |
| — | |
| — | |
| — | |
| Deck, Patio, Storms/Screens | |
| Corner Lot | |
| 74 X 112 | |
| — | |
| Half | |
| Skylight(s) | |
| Range, Microwave, Dishwasher, Refrigerator, Washer, Dryer | |
| Not in DB | |
| — | |
| — | |
| Wood Burning |
Tax History
| Year | Property Taxes |
|---|---|
| 2018 | $4,501 |
Contact Agent
Nearby Similar Homes
15417 Alameda Avenue, Oak Forest, Illinois 60452
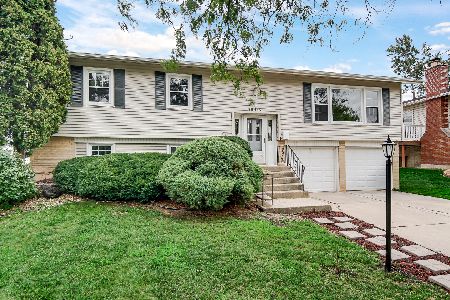
For Sale
$339,900
3 beds / 2.0 baths / 1,678 ft2
Single Family / Built: 1969
47
15224 Walnut Road, Oak Forest, Illinois 60452
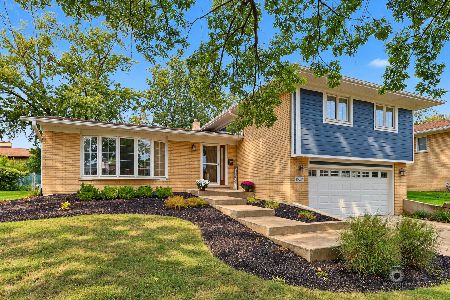
For Sale
$385,000
4 beds / 2.1 baths / 1,963 ft2
Single Family / Built: 1971
23
15520 Orogrande Drive, Oak Forest, Illinois 60452
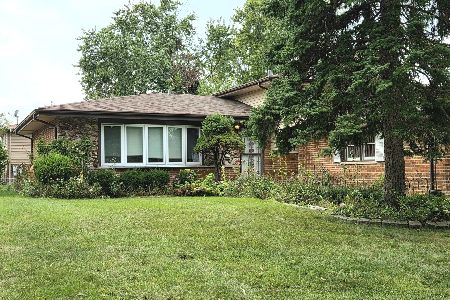
For Sale
$335,000
3 beds / 2.0 baths / 1,329 ft2
Single Family / Built: 1979
33
6151 Victoria Drive, Oak Forest, Illinois 60452
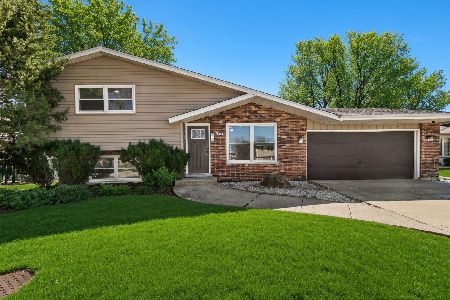
For Sale
$399,700
3 beds / 2.0 baths / 1,800 ft2
Single Family / Built: 1978
81
6148 La Grande Court, Oak Forest, Illinois 60452
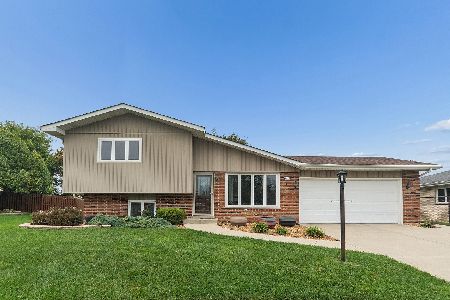
For Sale
$364,500
3 beds / 2.0 baths / 1,400 ft2
Single Family / Built: 1978
23
6524 Cedar Road, Oak Forest, Illinois 60452
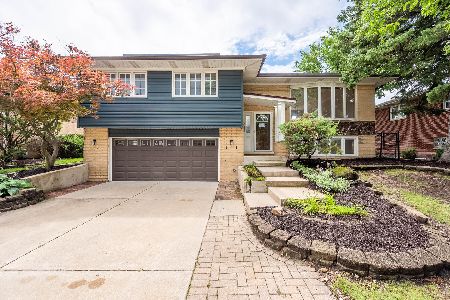
For Sale
$349,900
3 beds / 2.0 baths / 1,175 ft2
Single Family / Built: 1967
87
Nearby Sold Comparables
15325 Las Robles Street, Oak Forest, Illinois 60452

Sold
$164,950
3 beds / 2.0 baths / 1,248 ft2
Single Family / Built: 1971
2924
15317 Las Robles Street, Oak Forest, Illinois 60452
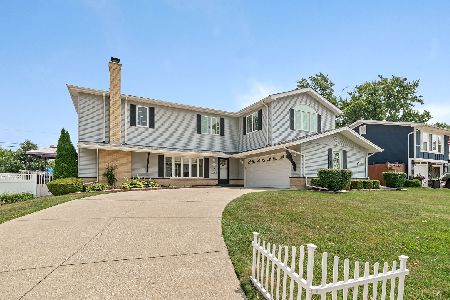
Sold
$475,000
3 beds / 3.1 baths / 3,008 ft2
Single Family / Built: 1971
453
6322 Catalina Avenue, Oak Forest, Illinois 60452
Sold
$225,000
3 beds / 2.0 baths / 1,248 ft2
Single Family / Built: 1970
3056
6331 Catalina Avenue, Oak Forest, Illinois 60452
Sold
$240,000
4 beds / 2.0 baths / 1,196 ft2
Single Family / Built: 1970
6845
6344 Catalina Avenue, Oak Forest, Illinois 60452
Sold
$179,000
3 beds / 2.0 baths / 0 ft2
Single Family / Built: 1972
6481
6322 Catalina Avenue, Oak Forest, Illinois 60452

Sold
$335,000
3 beds / 2.0 baths / 1,248 ft2
Single Family / Built: 1970
719
Contact Agent
Listing Provided By
Harthside Realtors, Inc.
