

1534 Bosworth Avenue, West Town, Chicago, Illinois 60642


$592,000
|
Sold
|
|
| Status: | Closed |
| Sqft: | 2,300 |
| Cost/Sqft: | $270 |
| Beds: | 3 |
| Baths: | 3 |
| Year Built: | 2000 |
| Property Taxes: | $10,097 |
| Days On Market: | 777 |
| Lot Size: | 0,00 |
Description
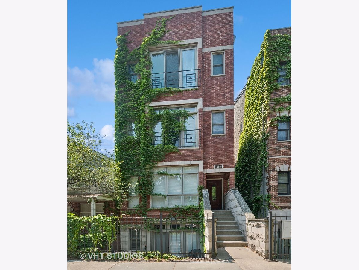
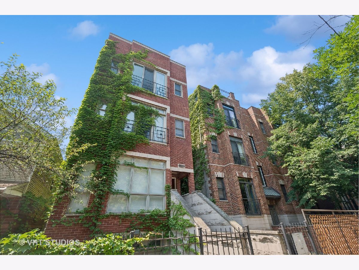
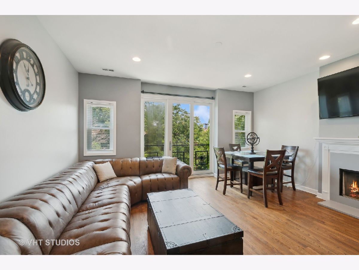
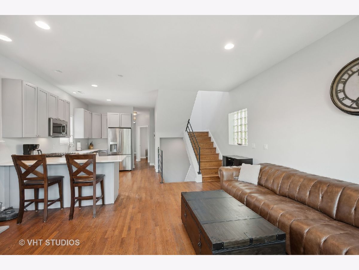
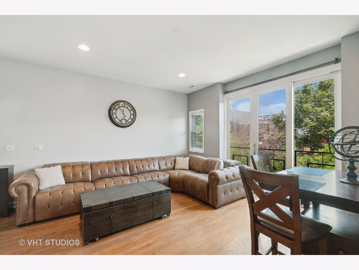
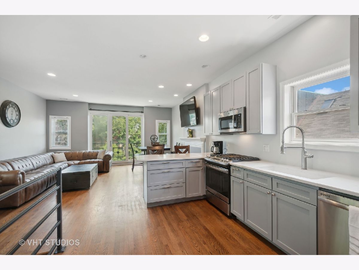
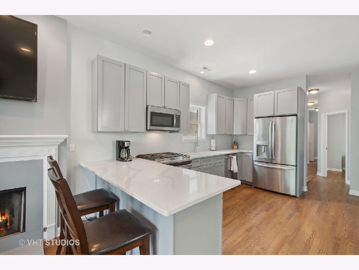
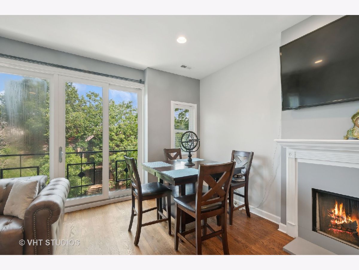
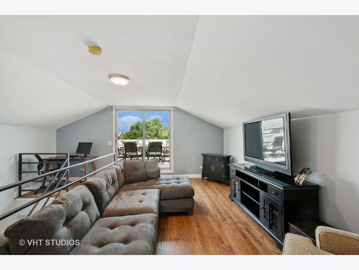
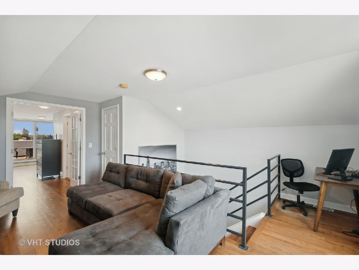
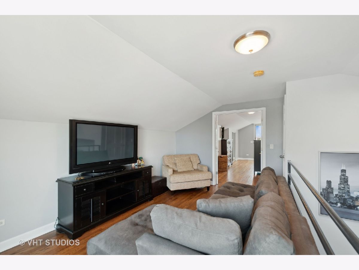
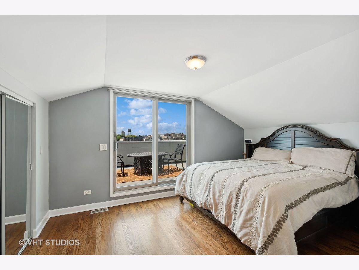
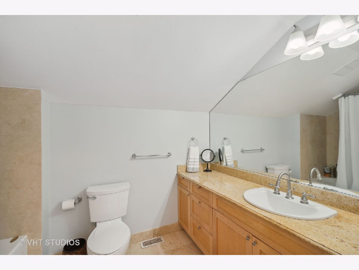
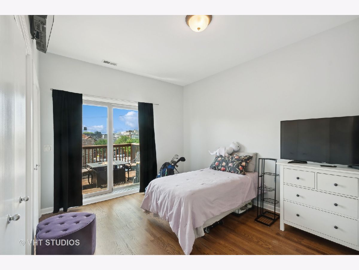
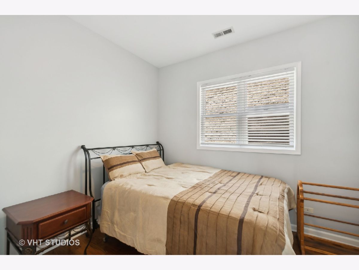
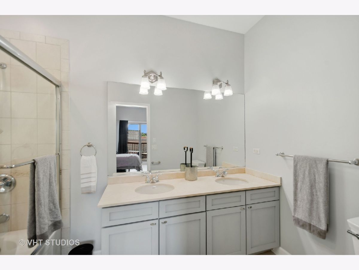
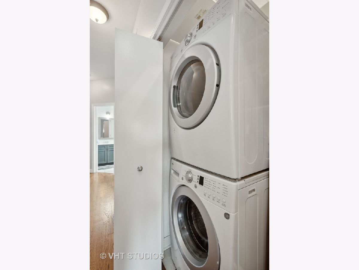
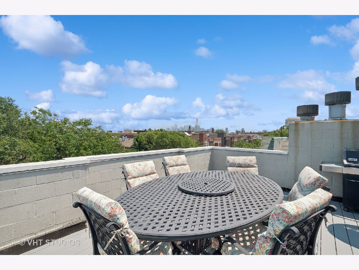
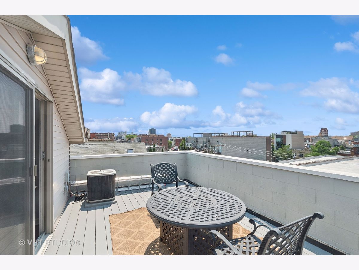
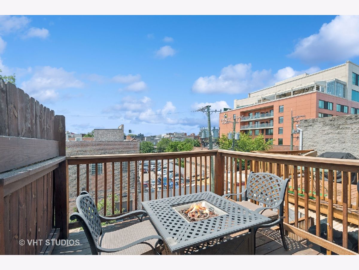
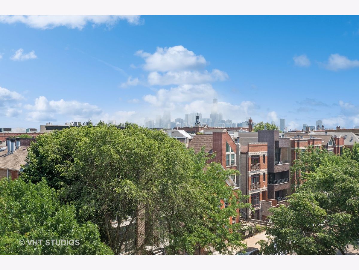
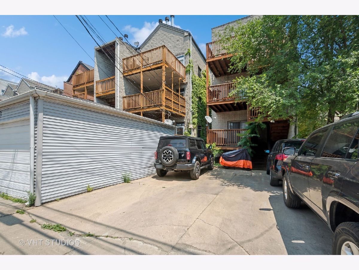
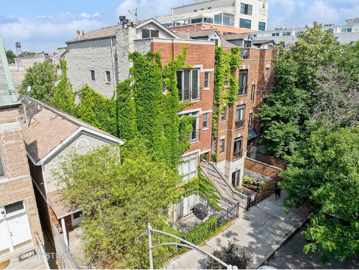
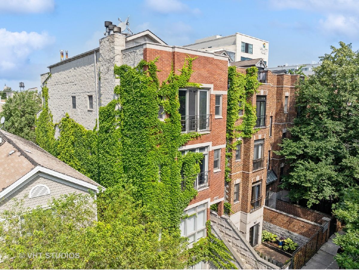
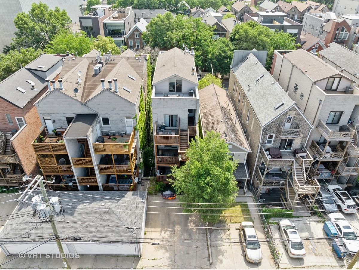
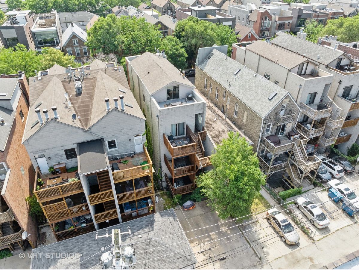
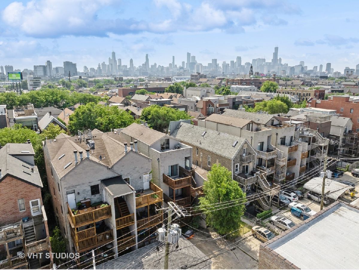
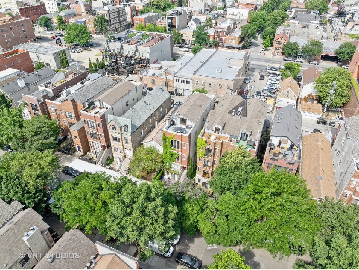
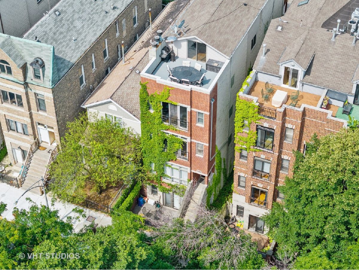
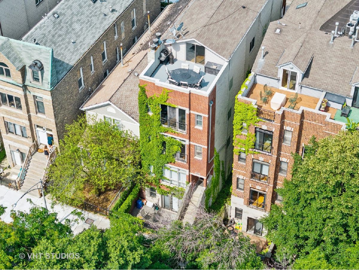
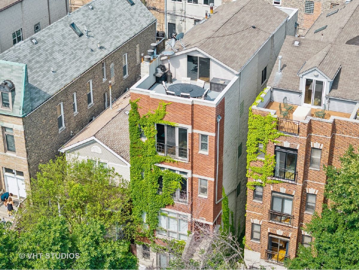
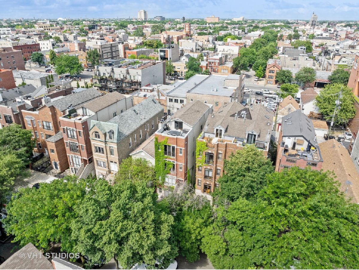
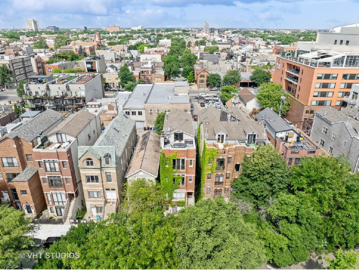
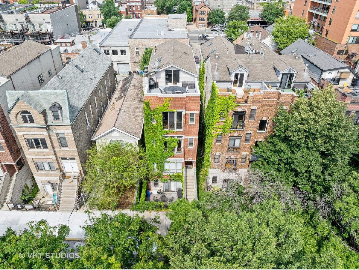
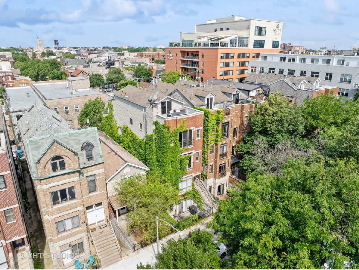
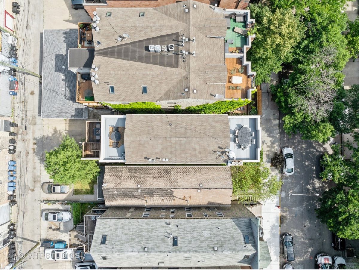
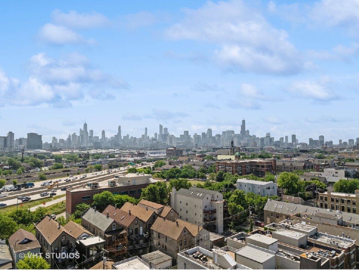
Holy East Bucktown Beauty! Don't Miss This Top Floor 3BR/3BA Duplex-Up Penthouse Featuring Amazing City Views From Each Of The Three (3) Rooftop Decks. Move In Just In Time To Enjoy The Summer's Warmer Weather! Open Plan Layout; Large Updated Grey Kitchen With Quartz Countertops, Newer SS Appliances And Breakfast Bar. Two Primary Ensuites, One On Each Level And A Separate Bedroom And Full Hall Bath On The Main Level Make This A Perfect Setup For Any Arrangement. Separate Family Room Off Front Rooftop Deck Is Perfect For Game Days Entertaining. Refinished Hardwood Floors And Freshly Painted Throughout. Two Exterior Parking Spots Included. Great Location - Fantastic Shops, Restaurants And Retail Nearby; Bloomingdale 606 Trail And Dog Park; And Easy I-90/94 Access.
Property Specifics
| Condos/Townhomes | |
| 3 | |
| — | |
| 2000 | |
| — | |
| — | |
| No | |
| — |
| Cook | |
| — | |
| 175 / Monthly | |
| — | |
| — | |
| — | |
| 12110325 | |
| 17051000731003 |
Nearby Schools
| NAME: | DISTRICT: | DISTANCE: | |
|---|---|---|---|
|
Grade School
Lozano Elementary School Bilingu |
299 | — | |
|
High School
Wells Community Academy Senior H |
299 | Not in DB | |
Property History
| DATE: | EVENT: | PRICE: | SOURCE: |
|---|---|---|---|
| 14 Jun, 2019 | Sold | $491,000 | MRED MLS |
| 14 May, 2019 | Under contract | $509,000 | MRED MLS |
| — | Last price change | $529,000 | MRED MLS |
| 1 Apr, 2019 | Listed for sale | $539,000 | MRED MLS |
| 17 Jan, 2025 | Sold | $592,000 | MRED MLS |
| 8 Dec, 2024 | Under contract | $619,900 | MRED MLS |
| — | Last price change | $634,900 | MRED MLS |
| 16 Jul, 2024 | Listed for sale | $649,900 | MRED MLS |
| 20 Aug, 2026 | Under contract | $749,000 | MRED MLS |
| 17 Aug, 2026 | Listed for sale | $749,000 | MRED MLS |
Room Specifics
Total Bedrooms: 3
Bedrooms Above Ground: 3
Bedrooms Below Ground: 0
Dimensions: —
Floor Type: —
Dimensions: —
Floor Type: —
Full Bathrooms: 3
Bathroom Amenities: Whirlpool,Double Sink,Soaking Tub
Bathroom in Basement: 0
Rooms: —
Basement Description: None
Other Specifics
| — | |
| — | |
| — | |
| — | |
| — | |
| COMMON | |
| — | |
| — | |
| — | |
| — | |
| Not in DB | |
| — | |
| — | |
| — | |
| — |
Tax History
| Year | Property Taxes |
|---|---|
| 2019 | $11,088 |
| 2025 | $10,097 |
| 2026 | $12,433 |
Contact Agent
Nearby Similar Homes
Nearby Sold Comparables

Contact Agent
Listing Provided By
Compass
