

1534 Constitution Drive, Glenview, Illinois 60026


$1,680,000
|
Sold
|
|
| Status: | Closed |
| Sqft: | 5,183 |
| Cost/Sqft: | $328 |
| Beds: | 4 |
| Baths: | 4 |
| Year Built: | 2001 |
| Property Taxes: | $25,426 |
| Days On Market: | 122 |
| Lot Size: | 0,24 |
Description
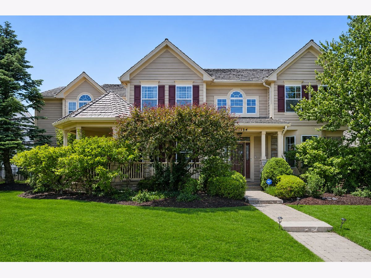
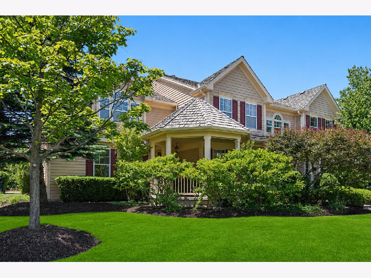
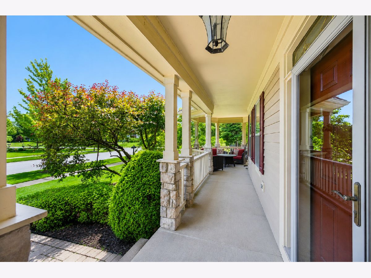
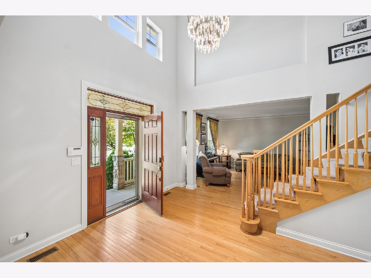
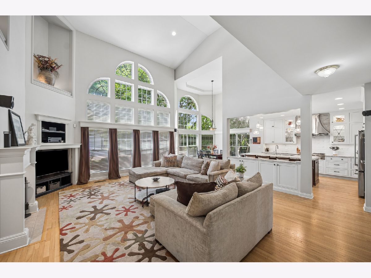
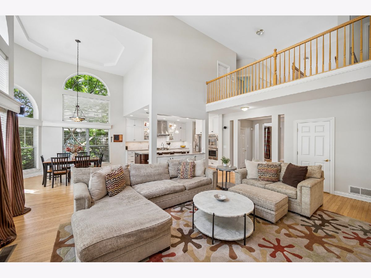
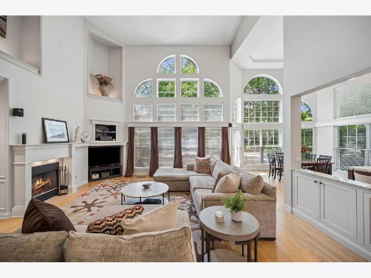
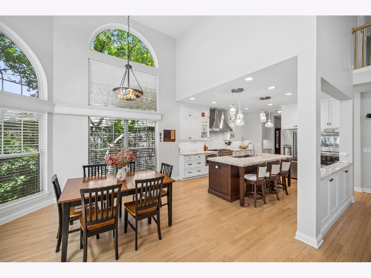
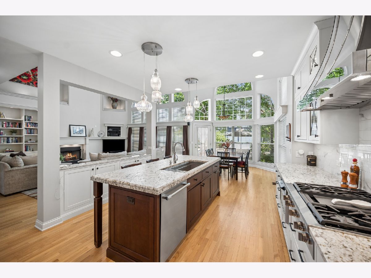
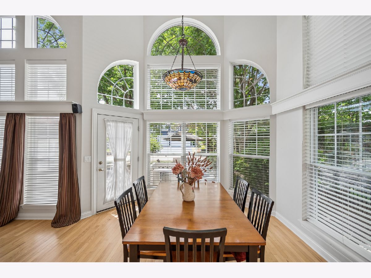
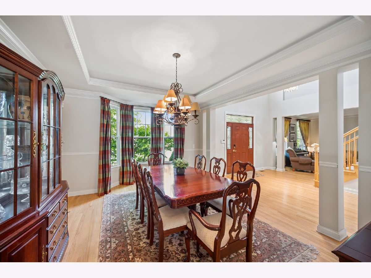
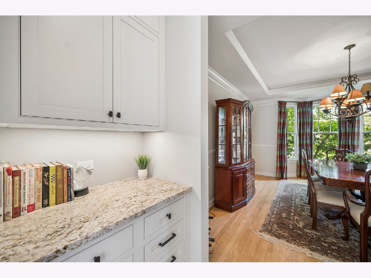
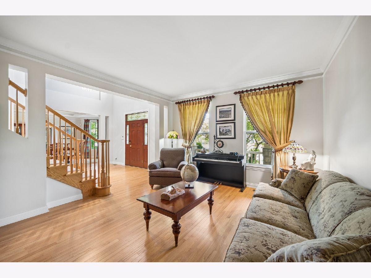
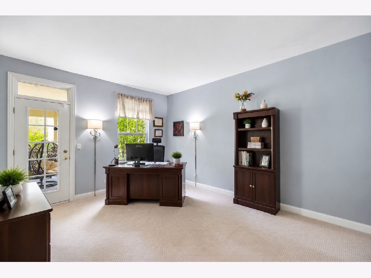
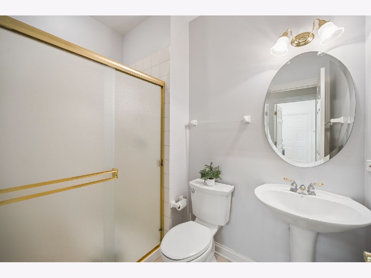
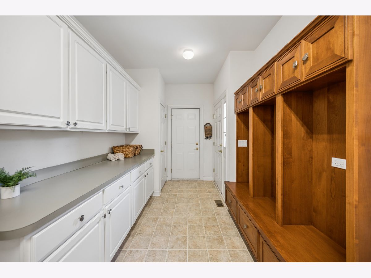
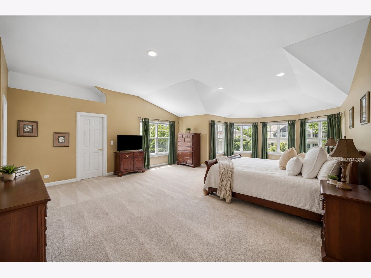
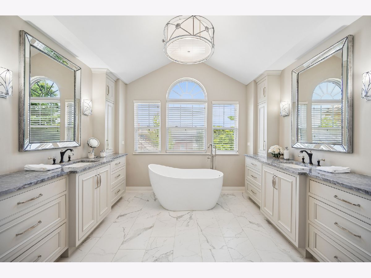
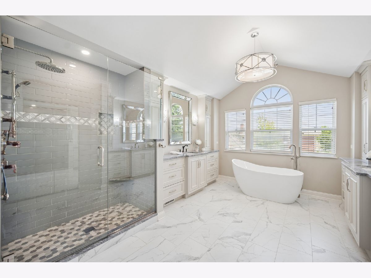
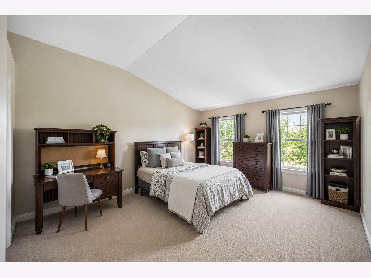
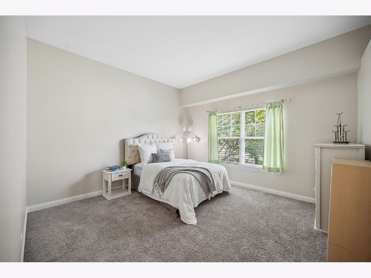
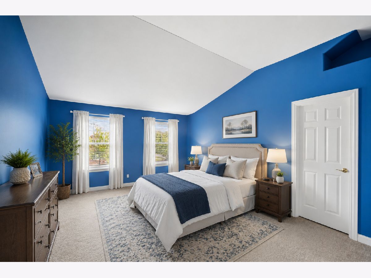
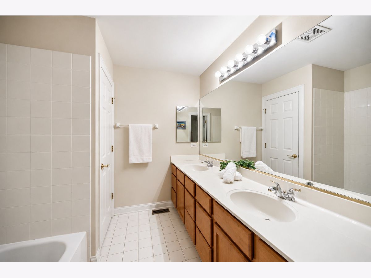
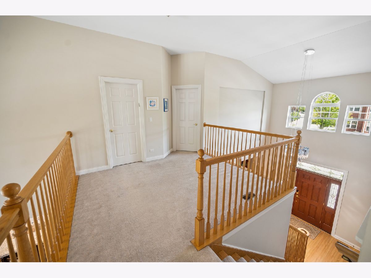
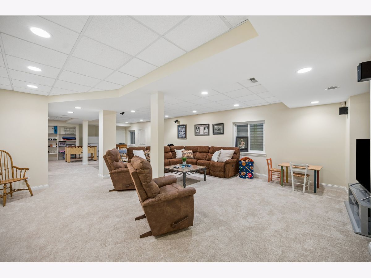
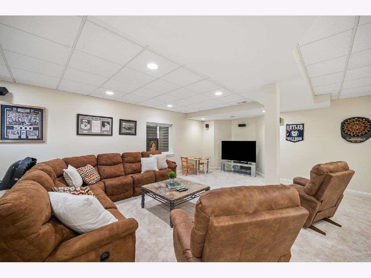
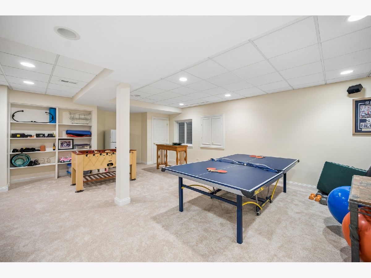
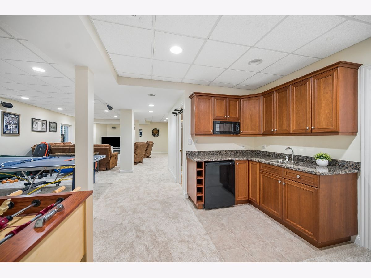
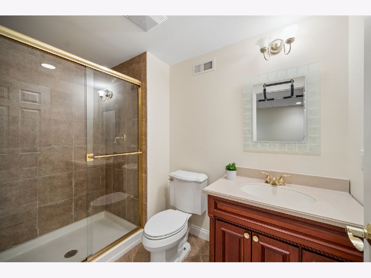
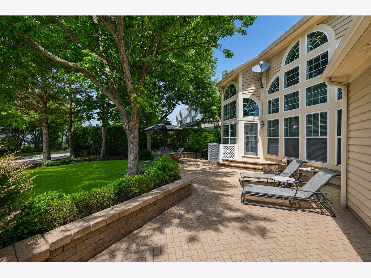
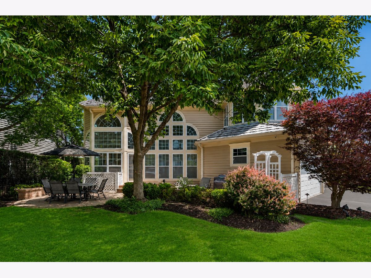
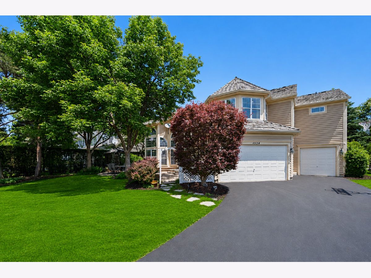
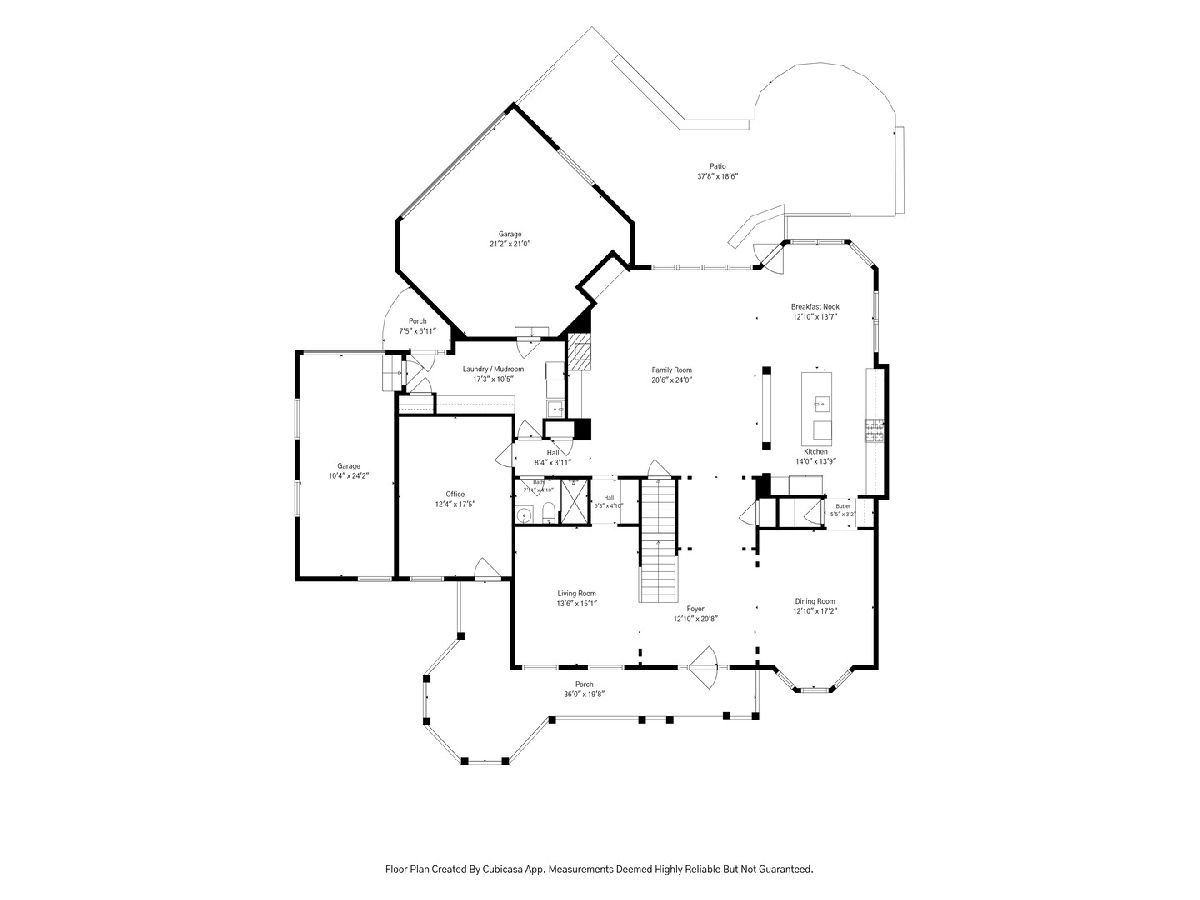
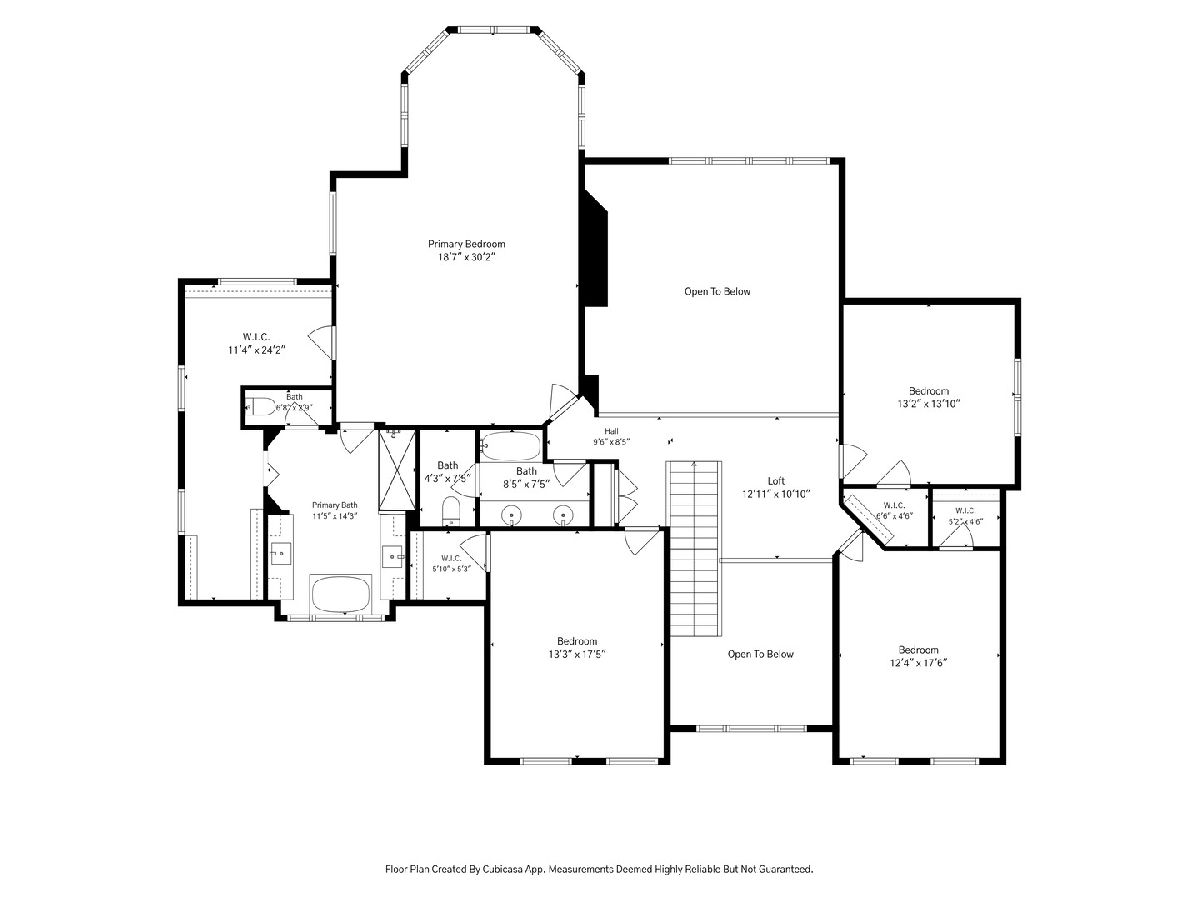
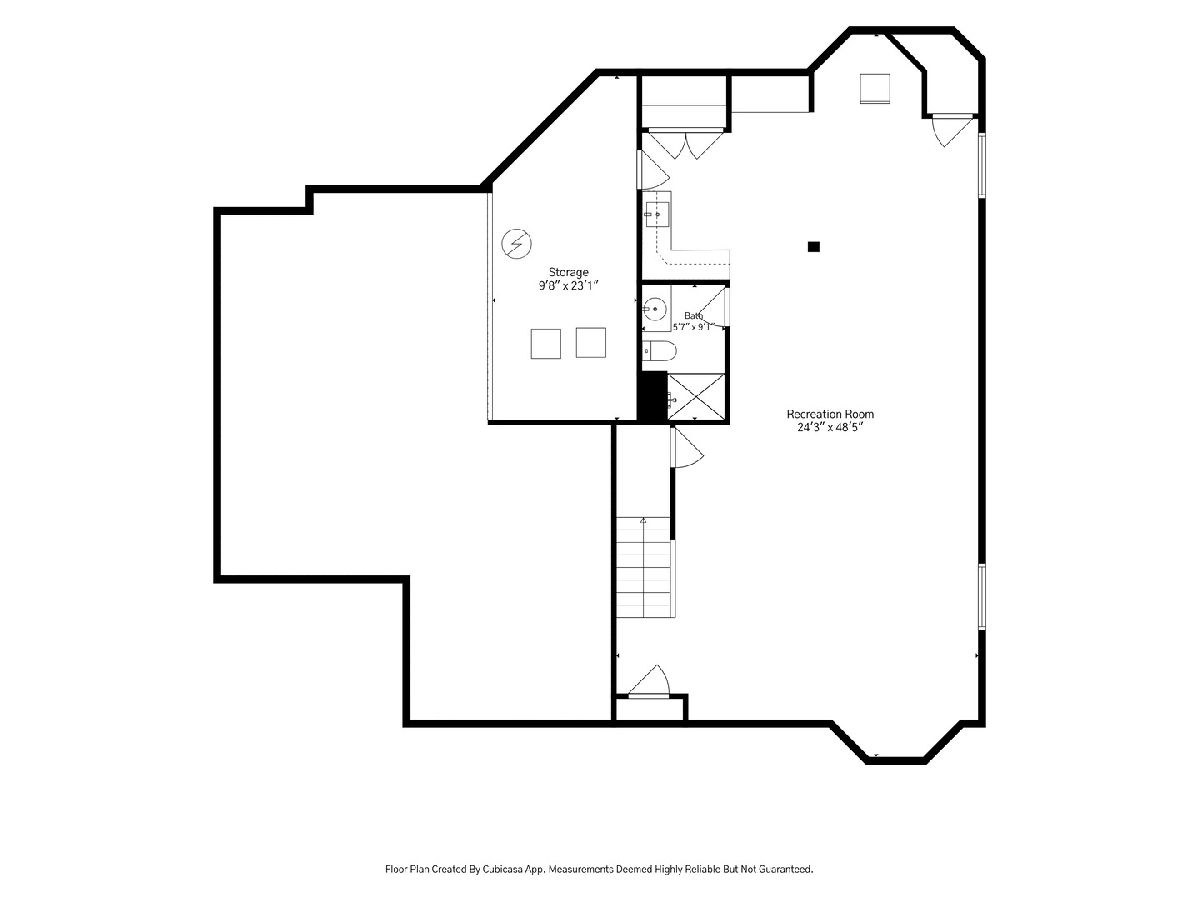
Welcome to 1534 Constitution, an exceptional Bennington model offering over-the-top space, timeless design, and thoughtful updates throughout. This impressive 4-bedroom, 4 bath residence welcomes you with a charming wraparound front porch that sets the tone for the warm and inviting interior. Step inside to a grand two-story foyer flanked by an elegant formal dining room and a spacious living room featuring a convenient butler's pantry-perfect for entertaining. The heart of the home is the recently remodeled gourmet kitchen, designed for both everyday living and hosting. Highlights include abundant cabinetry, premium finishes, a walk-in pantry, coffee bar, and an expansive layout that opens seamlessly to the dramatic great room. Soaring cathedral ceilings, a cozy fireplace, and oversized windows fill the space with natural light. The main level also features a private home office with direct access to the front porch, and a full bathroom. Upstairs, the luxurious primary suite serves as a private retreat, complete with a beautifully renovated spa-inspired bath and a large walk-in closet. Three additional generously sized bedrooms and large hall bath complete the second floor. The fully finished basement is an entertainer's dream, offering an expansive recreation area complete with a full wet bar. Outside, enjoy the patio and beautifully maintained outdoor space, perfect for relaxing or entertaining. A three-car garage provides ample storage and convenience. Ideally located near Metra, shopping, dining, parks, and everyday conveniences, this home is served by award-winning schools and offers the perfect combination of space, comfort, and location. Welcome home!
Property Specifics
| Single Family | |
| — | |
| — | |
| 2001 | |
| — | |
| — | |
| No | |
| 0.24 |
| Cook | |
| The Glen | |
| 49 / Monthly | |
| — | |
| — | |
| — | |
| 12683348 | |
| 04274130050000 |
Nearby Schools
| NAME: | DISTRICT: | DISTANCE: | |
|---|---|---|---|
|
Grade School
Westbrook Elementary School |
34 | — | |
|
Middle School
Attea Middle School |
34 | Not in DB | |
|
High School
Glenbrook South High School |
225 | Not in DB | |
|
Alternate Elementary School
Glen Grove Elementary School |
— | Not in DB | |





Room Specifics
Total Bedrooms: 4
Bedrooms Above Ground: 4
Bedrooms Below Ground: 0
Dimensions: —
Floor Type: —
Dimensions: —
Floor Type: —
Dimensions: —
Floor Type: —
Full Bathrooms: 4
Bathroom Amenities: Separate Shower,Double Sink,Soaking Tub
Bathroom in Basement: 1
Rooms: —
Basement Description: —
Other Specifics
| 3 | |
| — | |
| — | |
| — | |
| — | |
| 123x83 | |
| — | |
| — | |
| — | |
| — | |
| Not in DB | |
| — | |
| — | |
| — | |
| — |
Contact Agent
Nearby Similar Homes
Nearby Sold Comparables



Contact Agent
Listing Provided By
Compass
