

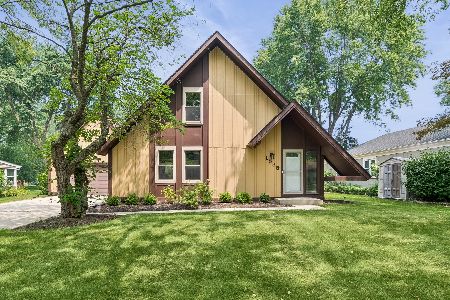
1534 Foxhill Road, Naperville, Illinois 60563


$410,000
|
Sold
|
|
| Status: | Closed |
| Sqft: | 2,060 |
| Cost/Sqft: | $201 |
| Beds: | 4 |
| Baths: | 3 |
| Year Built: | 1977 |
| Property Taxes: | $7,928 |
| Days On Market: | 2059 |
| Lot Size: | 0,20 |
Description
Fresh paint, new carpeting, newly refinished hardwood floors! Don't miss this beautiful home in Naperville's Brookdale Subdivision with over 3,000 sq ft of living space! Spacious kitchen with breakfast bar, stunning stone backsplash, cherry cabinets, 3 pane sliding glass doors that lead to large landscaped backyard with patio, newer resurfaced deck and water feature. The family room features a brick fireplace and glass doors leading to the deck. Hardwood floors throughout main level, walk in closets in all bedrooms, finished basement with rec room and office. Available pool and tennis club memberships! Prime location just minutes from I88 and Route 59 with tons of restaurants and shopping. Walking distance to highly desired district 204 schools!
Property Specifics
| Single Family | |
| — | |
| Traditional | |
| 1977 | |
| Full | |
| Vinyl Siding, Brick | |
| Asphalt | |
| — | |
| No | |
| 0.2 |
| Du Page | |
| Brookdale | |
| 0 / Not Applicable | |
| None | |
| Lake Michigan | |
| Public Sewer | |
| Central Air | |
| Natural Gas, Forced Air | |
| 11020520 | |
| 0710404006 |
Nearby Schools
| NAME: | DISTRICT: | DISTANCE: | |
|---|---|---|---|
|
Grade School
Brookdale Elementary School |
204 | — | |
|
Middle School
Hill Middle School |
204 | Not in DB | |
|
High School
Metea Valley High School |
204 | Not in DB | |
Property History
| DATE: | EVENT: | PRICE: | SOURCE: |
|---|---|---|---|
| 25 Aug, 2018 | Listed for sale | $0 | MRED MLS |
| 30 Apr, 2021 | Sold | $410,000 | MRED MLS |
| 25 Mar, 2021 | Under contract | $415,000 | MRED MLS |
| 14 Mar, 2021 | Listed for sale | $415,000 | MRED MLS |


Room Specifics
Total Bedrooms: 4
Bedrooms Above Ground: 4
Bedrooms Below Ground: 0
Dimensions: —
Floor Type: Carpet
Dimensions: —
Floor Type: Carpet
Dimensions: —
Floor Type: Carpet
Full Bathrooms: 3
Bathroom Amenities: —
Bathroom in Basement: 0
Dimensions: —
Floor Type: Hardwood
Dimensions: —
Floor Type: Hardwood
Features: Eating Area-Breakfast Bar
Dimensions: —
Floor Type: Hardwood
Dimensions: —
Floor Type: Hardwood
Dimensions: —
Floor Type: Hardwood
Rooms: Office, Recreation Room
Other Specifics
| 2 | |
| Concrete Perimeter | |
| Garage | |
| — | |
| — | |
| — | |
| Deck, Patio, Porch, Storms/Screens | |
| — | |
| 120 X 75.86 | |
| Unfinished | |
| Full | |
| Hardwood Floors, First Floor Laundry | |
| Range, Microwave, Dishwasher, Refrigerator, Washer, Dryer, Disposal | |
| Not in DB | |
| Park, Pool, Tennis Court(s), Sidewalks, Street Lights, Street Paved | |
| — | |
| Wood Burning, Attached Fireplace Doors/Screen |
Tax History
| Year | Property Taxes |
|---|---|
| 2021 | $7,928 |
Contact Agent
Nearby Similar Homes



Nearby Sold Comparables

Contact Agent
Listing Provided By
john greene, Realtor
