

15341 300 North Road, Heyworth, Illinois 61745
Subdivision > Not Applicable


$360,000
|
Sold
|
|
| Status: | Closed |
| Sqft: | 3,932 |
| Cost/Sqft: | $94 |
| Beds: | 3 |
| Baths: | 3 |
| Year Built: | 2014 |
| Property Taxes: | $7,461 |
| Days On Market: | 2420 |
| Lot Size: | 2,03 |
Description
Welcome to your country living paradise but still close to town! This ranch home is nestled on approx 2 acres with city water service. The open floor plan is full of natural light throughout the day. You can look forward to spending those summer days and nights on the large 36x30 deck overlooking the pool. This home also has some great upgraded interior amenities such as central vac system, wood burning fireplace with gas starter, and dual water heaters. The attached garage has many possibilities with a 32x31 3 car parking area PLUS a 19x13 workshop. If that isn't enough space the sky is the limit constructing your dream shop building! Schedule an appointment today to see this wonderful home setting!!
Property Specifics
| Single Family | |
| — | |
| Ranch | |
| 2014 | |
| Full | |
| Vinyl Siding, Brick | |
| — | |
| — | |
| No | |
| 2.03 |
| Mc Lean | |
| Not Applicable | |
| — / Not Applicable | |
| None | |
| Private Well | |
| Septic-Private | |
| Central Air | |
| Natural Gas, Propane | |
| 10668075 | |
| 2834215011 |
Nearby Schools
| NAME: | DISTRICT: | DISTANCE: | |
|---|---|---|---|
|
Grade School
Heyworth Elementary |
4 | — | |
|
Middle School
Heyworth Jr High School |
4 | Not in DB | |
|
High School
Heyworth High School |
4 | Not in DB | |
Property History
| DATE: | EVENT: | PRICE: | SOURCE: |
|---|---|---|---|
| 22 May, 2020 | Sold | $360,000 | MRED MLS |
| 11 Apr, 2020 | Under contract | $369,900 | MRED MLS |
| 15 Mar, 2020 | Listed for sale | $369,900 | MRED MLS |


Room Specifics
All Bedroom Info:
Total Bedrooms: 5
Bedrooms Above Ground: 3
Bedrooms Below Ground: 2
Total Bedrooms: 5
Bedrooms Above Ground: 3
Bedrooms Below Ground: 2
Second Bedroom Info:
Dimensions: —
Location: —Dimensions: —
Floor Type: Hardwood
Third Bedroom Info:
Dimensions: —
Location: —Dimensions: —
Floor Type: Hardwood
Fourth Bedroom Info:
Dimensions: —
Location: —Dimensions: —
Floor Type: Carpet
Bathroom Info:
Full Bathrooms: 3
Partial Bathrooms: 1Full Bathrooms: 3
Bathroom Amenities: Double Sink
Bathroom in Basement: 0
Dining Room Info:
Dimensions: —
Location: —Dimensions: —
Floor Type: Hardwood
Kitchen Info:
Dimensions: —
Location: —Dimensions: —
Floor Type: Hardwood
Features: Eating Area-Breakfast Bar, Island, Pantry-Closet
Laundry Room Info:
Dimensions: —
Location: —Dimensions: —
Floor Type: Porcelain Tile
Family Room Info:
Dimensions: —
Location: —Dimensions: —
Floor Type: Hardwood
Additional Rooms Info:
Rooms: Bedroom 5, Foyer, Mud Room
Basement: FullRooms: Bedroom 5, Foyer, Mud Room
Other Specifics
| 3 | |
| Concrete Perimeter | |
| Garage | |
| — | |
| — | |
| — | |
| Deck, Porch, Above Ground Pool, Invisible Fence | |
| — | |
| 415X331X364X150 | |
| Unfinished | |
| Full | |
| Hardwood Floors, First Floor Bedroom, First Floor Full Bath, Walk-In Closet(s) | |
| Range, Microwave, Dishwasher, Stainless Steel Appliance(s), Water Softener Owned | |
| Not in DB | |
| Pool | |
| — | |
| Wood Burning, Gas Starter |
Tax History
| Year | Property Taxes |
|---|---|
| 2020 | $7,461 |
Contact Agent
Nearby Similar Homes
603 Vorey Street, Heyworth, Illinois 61745
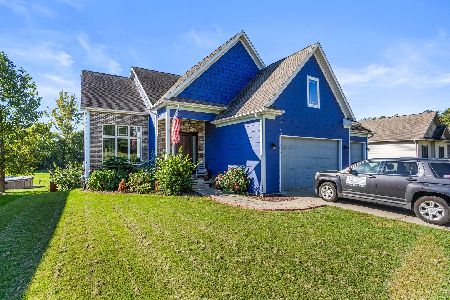
For Sale
$369,000
5 beds / 3.1 baths / 2,459 ft2
Single Family / Built: 2009
17
512 Pease Street, Heyworth, Illinois 61745

Foreclosure
$0
4 beds / 2.1 baths / 3,198 ft2
Single Family / Built: 2002
560
Nearby Sold Comparables



Contact Agent
Listing Provided By
RE/MAX Rising
