

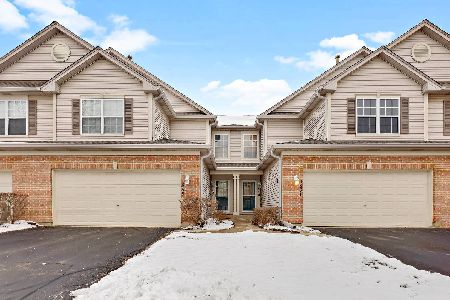
1535 Keystone Court, Elgin, Illinois 60120


$215,000
|
Sold
|
|
| Status: | Closed |
| Sqft: | 1,408 |
| Cost/Sqft: | $160 |
| Beds: | 3 |
| Baths: | 3 |
| Year Built: | 2000 |
| Property Taxes: | $3,863 |
| Days On Market: | 2047 |
| Lot Size: | 0,00 |
Description
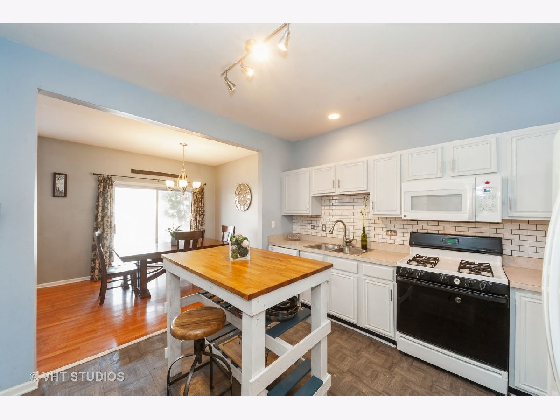
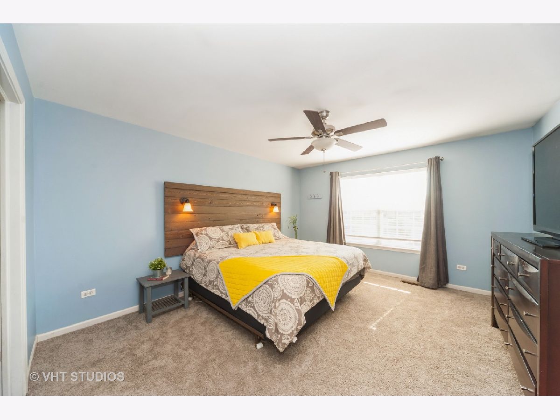
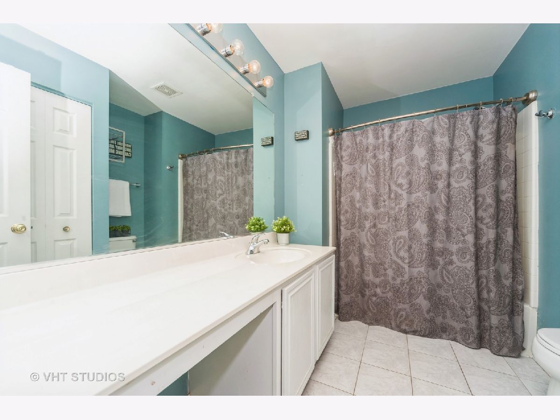
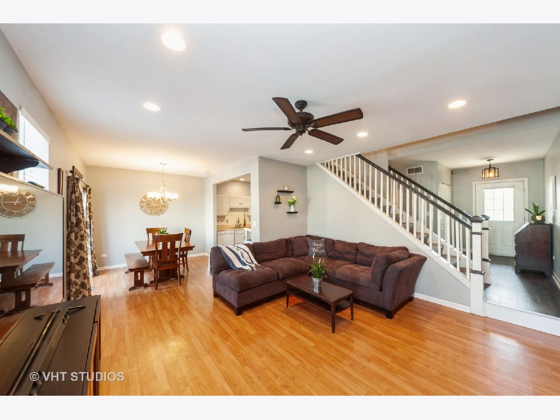
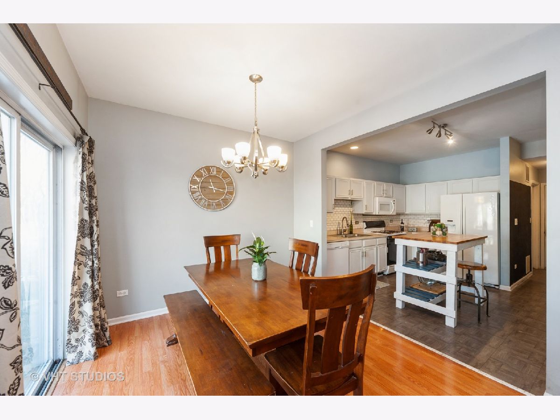
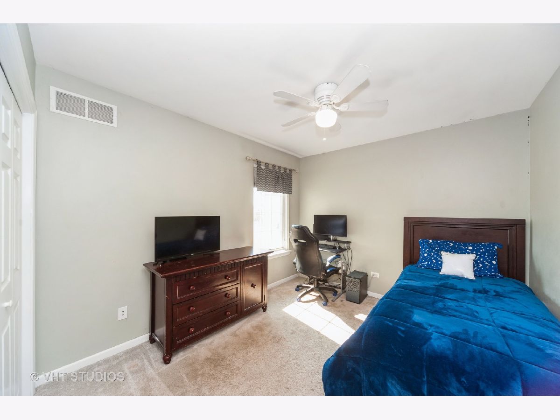
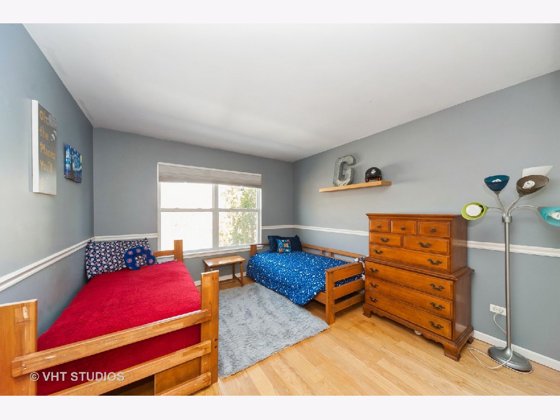
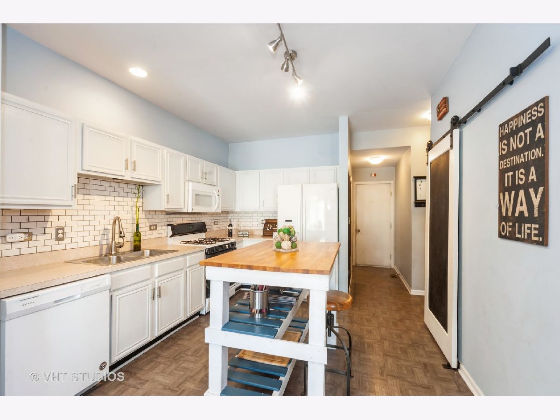
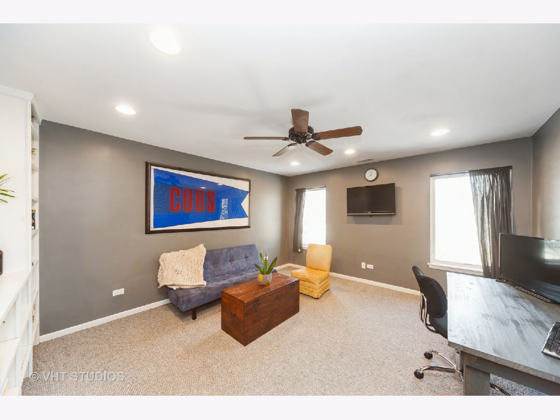
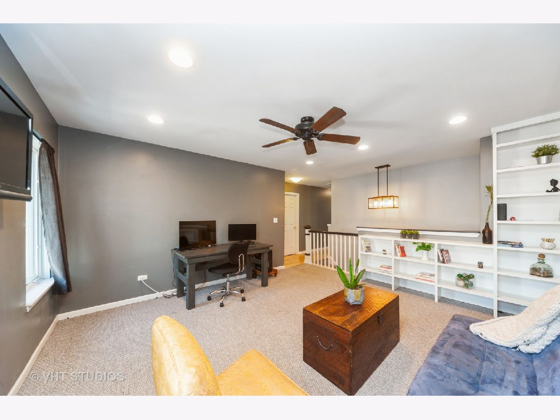
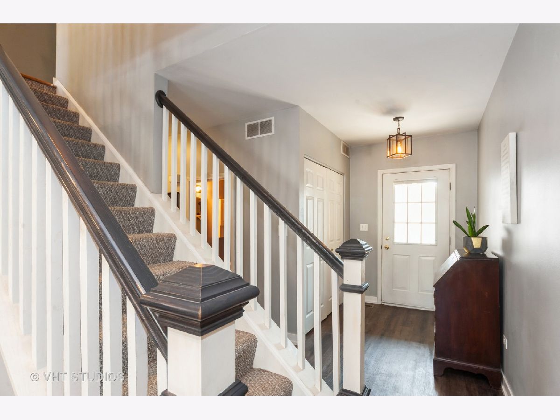
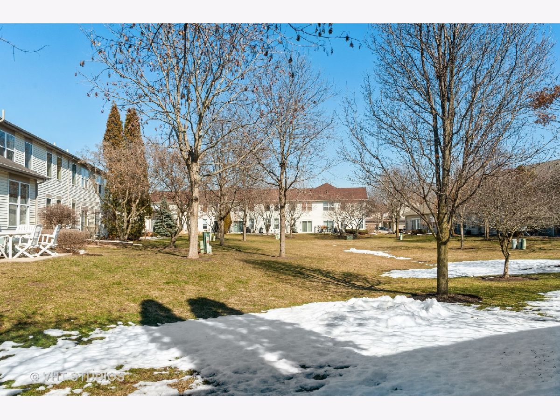
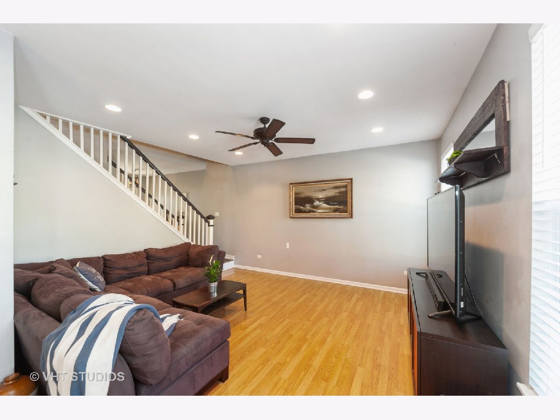
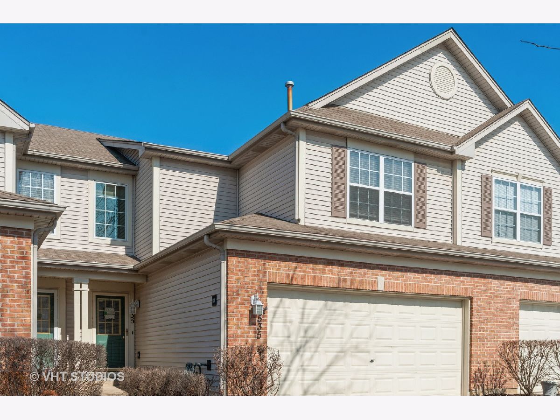
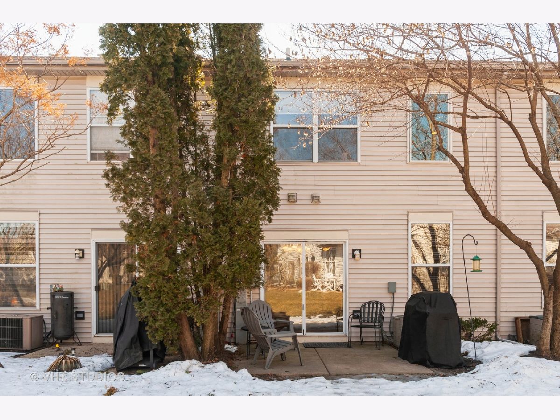
Check out this Hidden Gem!! Fantastic opportunity for a one of a kind property in the Fieldstone Subdivision! This is NOT your ordinary townhouse... Incredible updates have been completed to really capitalize on space while still maintaining a natural and pleasant flow throughout the property. The upper level of this home has so much room boasting 3 nicely sized bedrooms with 2 Full bathrooms and a GIANT loft/family room area!! The lower level is warm and comforting upon entrance with an elegant open staircase, large Living Room and pleasant Dining room looking out to a large green space perfect for relaxing, entertaining, or playing outside. The spacious kitchen is highlighted with a large pantry with sliding Barn Door, Cozy Island space, and beautiful backsplash. The oversized attached 2 car garage rounds out this home to provide lots of storage space! Come see this beauty and all the opportunities is has to offer!
Property Specifics
| Condos/Townhomes | |
| 2 | |
| — | |
| 2000 | |
| None | |
| Aluminum Siding, Vinyl Siding, Brick | |
| — | |
| — | |
| No | |
| — |
| Cook | |
| — | |
| 216 / Monthly | |
| Insurance, Exterior Maintenance, Lawn Care, Scavenger, Snow Removal | |
| Public | |
| Public Sewer | |
| Central Air | |
| Natural Gas, Forced Air | |
| 11025224 | |
| 06202080181136 |
Nearby Schools
| NAME: | DISTRICT: | DISTANCE: | |
|---|---|---|---|
|
Grade School
Hilltop Elementary School |
46 | — | |
|
Middle School
Ellis Middle School |
46 | Not in DB | |
|
High School
Elgin High School |
46 | Not in DB | |
Property History
| DATE: | EVENT: | PRICE: | SOURCE: |
|---|---|---|---|
| 13 May, 2021 | Sold | $215,000 | MRED MLS |
| 22 Mar, 2021 | Under contract | $225,000 | MRED MLS |
| 18 Mar, 2021 | Listed for sale | $225,000 | MRED MLS |
Room Specifics
Total Bedrooms: 3
Bedrooms Above Ground: 3
Bedrooms Below Ground: 0
Dimensions: —
Floor Type: Carpet
Dimensions: —
Floor Type: Carpet
Full Bathrooms: 3
Bathroom Amenities: —
Bathroom in Basement: 0
Dimensions: —
Floor Type: Wood Laminate
Dimensions: —
Floor Type: Vinyl
Dimensions: —
Floor Type: Wood Laminate
Dimensions: —
Floor Type: Carpet
Rooms: No additional rooms
Other Specifics
| 2 | |
| — | |
| Garage | |
| — | |
| — | |
| — | |
| — | |
| — | |
| COMMON | |
| — | |
| Full | |
| — | |
| — | |
| Not in DB | |
| — | |
| — | |
| — |
Tax History
| Year | Property Taxes |
|---|---|
| 2021 | $3,863 |
Contact Agent
Nearby Similar Homes
Nearby Sold Comparables

Contact Agent
Listing Provided By
Baird & Warner
