

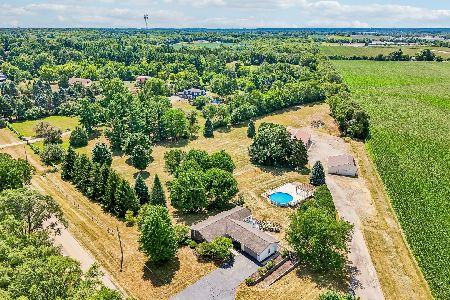
15357 Willoughby North Drive, South Beloit, Illinois 61080
Sorry, we are updating photos, please update this page in 15 minutes
$238,000
|
Sold
|
|
| Status: | Closed |
| Sqft: | 2,854 |
| Cost/Sqft: | $88 |
| Beds: | 4 |
| Baths: | 4 |
| Year Built: | 1998 |
| Property Taxes: | $6,135 |
| Days On Market: | 4265 |
| Lot Size: | 1,19 |
Description
Mini Resort in Prairie Hill's Award Winning School District and minutes to I-90 and O'Hare bus stop. Enjoy beautiful landscaping, gardens, and backyard that overlooks wildlife from the wrap around country porch, screened porch, stone patio or sun-room! Many memories will be made in the eat-in kitchen with huge breakfast bar. Custom painting and quality hardwood and stone tile flooring throughout most of the home.
Property Specifics
| Single Family | |
| — | |
| Traditional | |
| 1998 | |
| Full | |
| Vinyl Siding | |
| Asphalt | |
| — | |
| No | |
| 1.19 |
| Winnebago | |
| — | |
| 0 / Not Applicable | |
| None | |
| Private Well | |
| Septic-Private | |
| Central Air | |
| Natural Gas, Forced Air | |
| 08853000 | |
| 0410203007 |
Nearby Schools
| NAME: | DISTRICT: | DISTANCE: | |
|---|---|---|---|
|
Grade School
Prairie Hill Elementary School |
133 | — | |
|
Middle School
Willowbrook Middle School |
133 | Not in DB | |
|
High School
Hononegah High School |
207 | Not in DB | |
Property History
| DATE: | EVENT: | PRICE: | SOURCE: |
|---|---|---|---|
| 29 May, 2015 | Sold | $238,000 | MRED MLS |
| 24 Mar, 2015 | Under contract | $249,900 | MRED MLS |
| 5 Mar, 2015 | Listed for sale | $249,900 | MRED MLS |
Sorry, we are updating photos, please update this page in 15 minutes
Room Specifics
All Bedroom Info:
Total Bedrooms: 4
Bedrooms Above Ground: 4
Bedrooms Below Ground: 0
Total Bedrooms: 4
Bedrooms Above Ground: 4
Bedrooms Below Ground: 0
Second Bedroom Info:
Dimensions: —
Location: —Dimensions: —
Floor Type: Hardwood
Third Bedroom Info:
Dimensions: —
Location: —Dimensions: —
Floor Type: Hardwood
Fourth Bedroom Info:
Dimensions: —
Location: —Dimensions: —
Floor Type: Hardwood
Bathroom Info:
Full Bathrooms: 4
Partial Bathrooms: 2Full Bathrooms: 4
Bathroom Amenities: —
Bathroom in Basement: 0
Dining Room Info:
Dimensions: —
Location: —Dimensions: —
Floor Type: Wood Laminate
Kitchen Info:
Dimensions: —
Location: —Dimensions: —
Floor Type: Hardwood
Features: Eating Area-Breakfast Bar, Eating Area-Table Space
Laundry Room Info:
Dimensions: —
Location: —Dimensions: —
Floor Type: Stone
Family Room Info:
Dimensions: —
Location: —Dimensions: —
Floor Type: Hardwood
Additional Rooms Info:
Rooms: Recreation Room, Screened Porch, Sun Room
Basement: FullRooms: Recreation Room, Screened Porch, Sun Room
Other Specifics
| 2.5 | |
| — | |
| Garage | |
| — | |
| — | |
| — | |
| Patio, Hot Tub, Porch Screened, Outdoor Fireplace | |
| — | |
| 169.44 X 286 X 252.56 X 21 | |
| — | |
| Full | |
| Sauna/Steam Room, Hardwood Floors, First Floor Laundry | |
| Range, Microwave, Dishwasher, Refrigerator | |
| Not in DB | |
| — | |
| — | |
| Wood Burning |
Tax History
| Year | Property Taxes |
|---|---|
| 2015 | $6,135 |
Contact Agent
Nearby Similar Homes
6797 Manchester Road, South Beloit, Illinois 61080
For Sale
$590,000
4 beds / 3.0 baths / 2,500 ft2
Single Family / Built: 1977
23
Nearby Sold Comparables
6733 Middle Road, South Beloit, Illinois 61080

Sold
$245,000
4 beds / 2.1 baths / 2,379 ft2
Single Family / Built: 1999
4209
6635 Kennsington Drive, South Beloit, Illinois 61080
Sold
$259,900
4 beds / 2.1 baths / 2,597 ft2
Single Family / Built: 2004
2669
6687 Middle Road, South Beloit, Illinois 61080
Sold
$225,000
4 beds / 2.1 baths / 0 ft2
Single Family / Built: 2004
5857
6679 Queenanns Way, South Beloit, Illinois 61080

Sold
$230,000
3 beds / 2.1 baths / 1,920 ft2
Single Family / Built: 2000
2445
6645 Queenanns Way, South Beloit, Illinois 61080

Sold
$439,900
4 beds / 2.1 baths / 3,039 ft2
Single Family / Built: 1997
58
15266 Lavendor Lane, South Beloit, Illinois 61080
Sold
$285,000
4 beds / 2.1 baths / 2,739 ft2
Single Family / Built: 2005
4890
Contact Agent
Listing Provided By
4 Sale Realty, Inc.
