

1536 Columbia Street, Naperville, Illinois 60563
Sorry, we are updating photos, please update this page in 15 minutes
$436,000
|
Sold
|
|
| Status: | Closed |
| Sqft: | 3,200 |
| Cost/Sqft: | $147 |
| Beds: | 5 |
| Baths: | 3 |
| Year Built: | 1972 |
| Property Taxes: | $8,033 |
| Days On Market: | 5626 |
| Lot Size: | 0,00 |
Description
WOW! All the bells & whistles...meticulously updated & maintained. 1000sqft add expands fr, master & bsmt. Custom cherry cabs, granite, Sub-zero, Bosch, Viking. Updated baths, incl heated floors & instant hot water in master. Hardwood in foyer, kitch, upstairs br's. 2 fireplaces. Fin bsmt. Energy effic, zoned heating & a/c. Skylights.Huge deck overlooks beautiful treed lot. More info in home...
Property Specifics
| Single Family | |
| — | |
| — | |
| 1972 | |
| Full | |
| Cedar | |
| — | |
| — | |
| No | |
| — |
| Du Page | |
| — | |
| 0 / Not Applicable | |
| None | |
| Lake Michigan | |
| Public Sewer, Sewer-Storm | |
| Central Air, Zoned | |
| Natural Gas, Forced Air, Zoned | |
| 07827428 | |
| 0807206011 |
Nearby Schools
| NAME: | DISTRICT: | DISTANCE: | |
|---|---|---|---|
|
Grade School
Beebe Elementary School |
203 | — | |
|
Middle School
Jefferson Junior High School |
203 | Not in DB | |
|
High School
Naperville North High School |
203 | Not in DB | |
Property History
| DATE: | EVENT: | PRICE: | SOURCE: |
|---|---|---|---|
| 21 Jul, 2011 | Sold | $436,000 | MRED MLS |
| 24 Jun, 2011 | Under contract | $469,900 | MRED MLS |
| 8 Jun, 2011 | Listed for sale | $469,900 | MRED MLS |
| 14 Aug, 2018 | Sold | $475,000 | MRED MLS |
| 17 Jul, 2018 | Under contract | $499,000 | MRED MLS |
| — | Last price change | $521,000 | MRED MLS |
| 30 May, 2018 | Listed for sale | $521,000 | MRED MLS |
Sorry, we are updating photos, please update this page in 15 minutes
Room Specifics
All Bedroom Info:
Total Bedrooms: 5
Bedrooms Above Ground: 5
Bedrooms Below Ground: 0
Total Bedrooms: 5
Bedrooms Above Ground: 5
Bedrooms Below Ground: 0
Second Bedroom Info:
Dimensions: —
Location: —Dimensions: —
Floor Type: Hardwood
Third Bedroom Info:
Dimensions: —
Location: —Dimensions: —
Floor Type: Hardwood
Fourth Bedroom Info:
Dimensions: —
Location: —Dimensions: —
Floor Type: Hardwood
Bathroom Info:
Full Bathrooms: 3
Partial Bathrooms: 0Full Bathrooms: 3
Bathroom Amenities: Whirlpool, Separate Shower
Bathroom in Basement: 0
Dining Room Info:
Dimensions: —
Location: —Dimensions: —
Floor Type: Carpet
Kitchen Info:
Dimensions: —
Location: —Dimensions: —
Floor Type: Hardwood
Living Room Info:
Dimensions: —
Location: —Dimensions: —
Floor Type: Carpet
Family Room Info:
Dimensions: —
Location: —Dimensions: —
Floor Type: Carpet
Additional Rooms Info:
Rooms: Bedroom 5, Eating Area, Recreation Room
Basement: FullRooms: Bedroom 5, Eating Area, Recreation Room
Other Specifics
| 2 | |
| — | |
| Garage | |
| — | |
| — | |
| — | |
| — | |
| — | |
| 76X132 | |
| — | |
| Full | |
| Vaulted/Cathedral Ceilings, Skylight(s), Hardwood Floors, Heated Floors, First Floor Laundry, First Floor Full Bath | |
| — | |
| Not in DB | |
| — | |
| — | |
| — |
Tax History
| Year | Property Taxes |
|---|---|
| 2011 | $8,033 |
| 2018 | $9,441 |
Contact Agent
Nearby Similar Homes
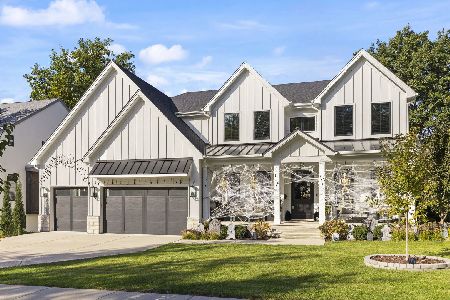
620 Iroquois Avenue, Naperville, Illinois 60563
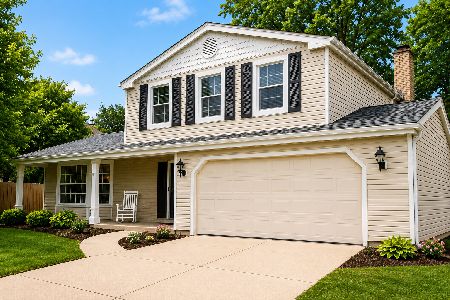
For Sale
$560,000
3 beds / 2.1 baths / 1,887 ft2
Single Family / Built: 1973
53
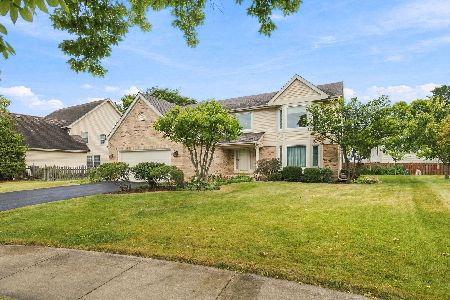
601 Menominee Lane, Naperville, Illinois 60563
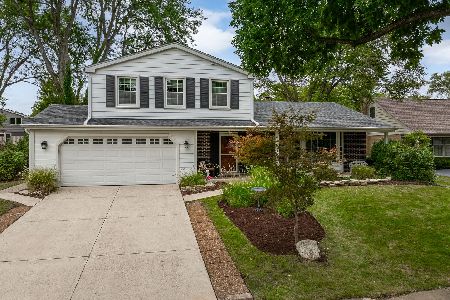
For Sale
$550,000
3 beds / 2.1 baths / 1,875 ft2
Single Family / Built: 1972
25
1600 Brentford Drive, Naperville, Illinois 60563
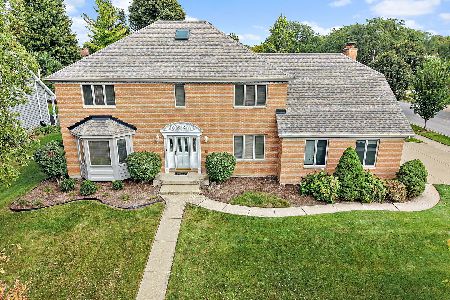
For Sale
$774,900
4 beds / 4.0 baths / 3,134 ft2
Single Family / Built: 1989
38
5S426 Vest Avenue, Naperville, Illinois 60563
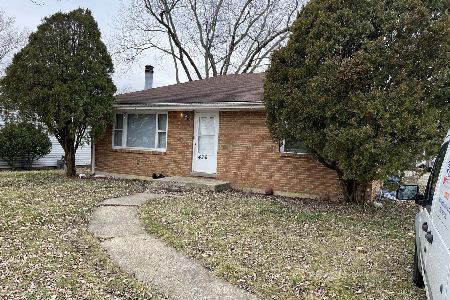
For Sale
$349,900
3 beds / 2.0 baths / 2,198 ft2
Single Family / Built: 1963
36
Nearby Sold Comparables

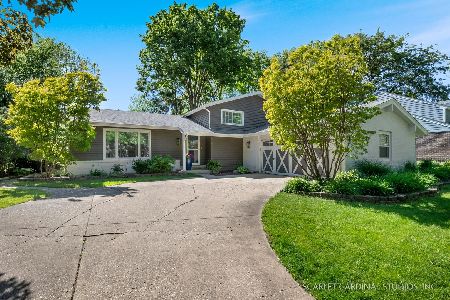
1544 Columbia Street, Naperville, Illinois 60563
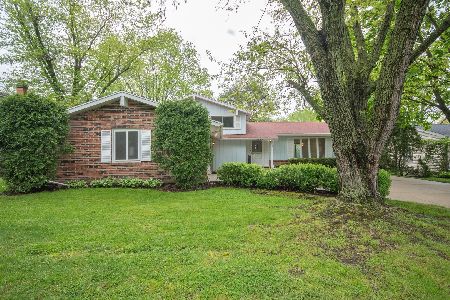
Sold
$299,900
3 beds / 2.0 baths / 1,651 ft2
Single Family / Built: 1971
2358
Contact Agent
Listing Provided By
Keller Williams Infinity
