

1536 Hazelnut Crossing, Mundelein, Illinois 60060
Subdivision > Hampton Reserve
Sorry, we are updating photos, please update this page in 15 minutes
$375,000
|
Sold
|
|
| Status: | Closed |
| Sqft: | 2,782 |
| Cost/Sqft: | $139 |
| Beds: | 4 |
| Baths: | 3 |
| Year Built: | 2006 |
| Property Taxes: | $13,148 |
| Days On Market: | 4407 |
| Lot Size: | 0,27 |
Description
*HOUSE BEAUTIFUL-DECORATOR touches throughout this GORGEOUS Colonial. 2 Stry foyer w/HARDWD floors. Sep DR, FAM RM w/fplc, RECESSED lights, 1st flr OFFICE. KNOCKOUT kitch w/quartz,under cab lights,ISLAND,butler pantry, SS appl. MSTR STE w/whirlpool SPA Bth/sep shower, his/hers WIC w/closet organizers. LUSH GARDEN Oasis w/brick paver patio & landscape lighting. Unfin BSMT. Includes HWA Platinum ($450) Home Warranty.
Property Specifics
| Single Family | |
| — | |
| — | |
| 2006 | |
| Full | |
| Vinyl Siding, Brick | |
| — | |
| — | |
| No | |
| 0.27 |
| Lake | |
| Hampton Reserve | |
| 150 / Quarterly | |
| Other | |
| Lake Michigan | |
| Public Sewer | |
| Central Air | |
| Natural Gas, Forced Air | |
| 08741231 | |
| 10133110110000 |
Property History
| DATE: | EVENT: | PRICE: | SOURCE: |
|---|---|---|---|
| 24 Nov, 2014 | Sold | $375,000 | MRED MLS |
| 14 Oct, 2014 | Under contract | $387,000 | MRED MLS |
| 30 Sep, 2014 | Listed for sale | $387,000 | MRED MLS |
Sorry, we are updating photos, please update this page in 15 minutes
Room Specifics
All Bedroom Info:
Total Bedrooms: 4
Bedrooms Above Ground: 4
Bedrooms Below Ground: 0
Total Bedrooms: 4
Bedrooms Above Ground: 4
Bedrooms Below Ground: 0
Second Bedroom Info:
Dimensions: —
Location: —Dimensions: —
Floor Type: Carpet
Third Bedroom Info:
Dimensions: —
Location: —Dimensions: —
Floor Type: Carpet
Fourth Bedroom Info:
Dimensions: —
Location: —Dimensions: —
Floor Type: Carpet
Bathroom Info:
Full Bathrooms: 3
Partial Bathrooms: 1Full Bathrooms: 3
Bathroom Amenities: Whirlpool, Separate Shower, Double Sink
Bathroom in Basement: 0
Dining Room Info:
Dimensions: —
Location: —Dimensions: —
Floor Type: Carpet
Kitchen Info:
Dimensions: —
Location: —Dimensions: —
Floor Type: Hardwood
Features: Eating Area-Breakfast Bar, Island, Pantry-Butler, Pantry-Walk-in
Laundry Room Info:
Dimensions: —
Location: —Dimensions: —
Floor Type: Vinyl
Living Room Info:
Dimensions: —
Location: —Dimensions: —
Floor Type: Carpet
Family Room Info:
Dimensions: —
Location: —Dimensions: —
Floor Type: Carpet
Additional Rooms Info:
Rooms: Eating Area, Office
Basement: FullRooms: Eating Area, Office
Other Specifics
| 3 | |
| — | |
| Garage | |
| — | |
| — | |
| — | |
| Patio, Brick Paver Patio, Storms/Screens | |
| — | |
| 54X126X120X68X66 | |
| — | |
| Full | |
| Vaulted/Cathedral Ceilings, Hardwood Floors, First Floor Laundry | |
| Range, Dishwasher, Refrigerator, Disposal, Stainless Steel Appliance(s) | |
| Not in DB | |
| — | |
| — | |
| — |
Tax History
| Year | Property Taxes |
|---|---|
| 2014 | $13,148 |
Contact Agent
Nearby Similar Homes
931 Ambria Drive, Mundelein, Illinois 60060

For Sale
$565,000
4 beds / 2.1 baths / 2,749 ft2
Single Family / Built: 1994
23
1650 Alemeda Lane, Mundelein, Illinois 60060

For Sale
$525,000
4 beds / 2.1 baths / 2,747 ft2
Single Family / Built: 1993
45
1081 Westfield Way, Mundelein, Illinois 60060
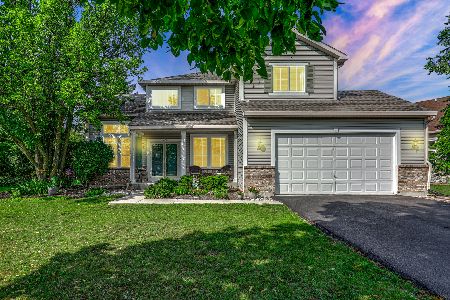
For Sale
$525,000
4 beds / 3.0 baths / 2,982 ft2
Single Family / Built: 1997
16
1201 Sterling Drive, Mundelein, Illinois 60060

For Sale
$600,000
4 beds / 3.1 baths / 3,636 ft2
Single Family / Built: 1996
84
1660 Castillian Way, Mundelein, Illinois 60060
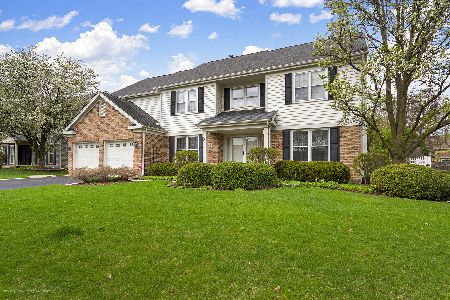
For Sale
$659,900
5 beds / 3.1 baths / 4,470 ft2
Single Family / Built: 1993
105
Nearby Sold Comparables
1126 Magnolia Road, Mundelein, Illinois 60060

Sold
$419,900
4 beds / 3.1 baths / 3,450 ft2
Single Family / Built: 2006
4695
1540 Hazelnut Crossing, Mundelein, Illinois 60060
Sold
$499,660
4 beds / 2.1 baths / 2,718 ft2
Single Family / Built: 2006
7590
1130 Magnolia Road, Mundelein, Illinois 60060
Sold
$589,900
4 beds / 2.1 baths / 3,450 ft2
Single Family / Built: 2005
7215
1130 Magnolia Road, Mundelein, Illinois 60060
Sold
$399,900
4 beds / 2.1 baths / 3,377 ft2
Single Family / Built: 2005
3918
1130 Magnolia Road, Mundelein, Illinois 60060
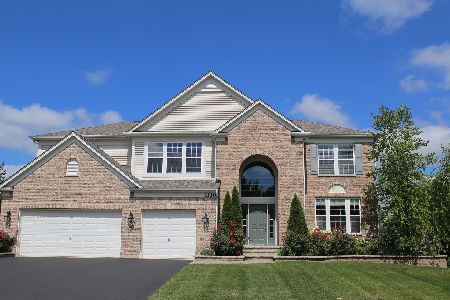
Sold
$620,000
5 beds / 2.1 baths / 3,377 ft2
Single Family / Built: 2005
1341
1345 Turnberry Lane, Mundelein, Illinois 60060

Sold
$560,000
5 beds / 3.1 baths / 3,106 ft2
Single Family / Built: 2006
1055
Contact Agent
Listing Provided By
RE/MAX Showcase
