

15362 Rosarie Drive, Homer Glen, Illinois 60491
Subdivision > Farmview
Sorry, we are updating photos, please update this page in 15 minutes
$285,000
|
Sold
|
|
| Status: | Closed |
| Sqft: | 3,200 |
| Cost/Sqft: | $94 |
| Beds: | 3 |
| Baths: | 3 |
| Year Built: | 1995 |
| Property Taxes: | $8,054 |
| Days On Market: | 4682 |
| Lot Size: | 0,00 |
Description
Remarkable, impeccably maintained 3 step ranch is like no other! Huge kitchen is totally open to tray ceilinged family rm with brick frpl! Open stairway to finished bsmnt with great rec room & large 4th bdrm! MBR suite has 13X6 w/in closet & shower bath! All bdrms are large and have dble closets! What you'll really love is the heated and air conditioned sunroom and its hot tub! Over 3200SF of living space! WOW!
Property Specifics
| Single Family | |
| — | |
| Traditional | |
| 1995 | |
| Partial | |
| Brick | |
| — | |
| THREE STEP RANCH | |
| No | |
| 0 |
| Will | |
| Farmview | |
| 0 / Not Applicable | |
| None | |
| Lake Michigan | |
| Public Sewer | |
| Central Air | |
| Natural Gas, Forced Air | |
| 08511372 | |
| 1605141540170000 |
Property History
| DATE: | EVENT: | PRICE: | SOURCE: |
|---|---|---|---|
| 27 Feb, 2014 | Sold | $285,000 | MRED MLS |
| 14 Jan, 2014 | Under contract | $299,900 | MRED MLS |
| 5 Jan, 2014 | Listed for sale | $299,900 | MRED MLS |
Sorry, we are updating photos, please update this page in 15 minutes
Room Specifics
All Bedroom Info:
Total Bedrooms: 4
Bedrooms Above Ground: 3
Bedrooms Below Ground: 1
Total Bedrooms: 4
Bedrooms Above Ground: 3
Bedrooms Below Ground: 1
Second Bedroom Info:
Dimensions: —
Location: —Dimensions: —
Floor Type: Carpet
Third Bedroom Info:
Dimensions: —
Location: —Dimensions: —
Floor Type: Carpet
Fourth Bedroom Info:
Dimensions: —
Location: —Dimensions: —
Floor Type: Carpet
Bathroom Info:
Full Bathrooms: 3
Partial Bathrooms: 1Full Bathrooms: 3
Bathroom Amenities: —
Bathroom in Basement: 0
Dining Room Info:
Dimensions: —
Location: —Dimensions: —
Floor Type: Carpet
Kitchen Info:
Dimensions: —
Location: —Dimensions: —
Floor Type: Ceramic Tile
Features: Eating Area-Breakfast Bar, Eating Area-Table Space
Living Room Info:
Dimensions: —
Location: —Dimensions: —
Floor Type: Carpet
Family Room Info:
Dimensions: —
Location: —Dimensions: —
Floor Type: Carpet
Additional Rooms Info:
Rooms: Recreation Room, Storage, Heated Sun Room
Basement: PartialRooms: Recreation Room, Storage, Heated Sun Room
Other Specifics
| 2 | |
| — | |
| Garage | |
| — | |
| — | |
| — | |
| — | |
| — | |
| 80X150 | |
| — | |
| Full | |
| Vaulted/Cathedral Ceilings, Hot Tub, First Floor Laundry | |
| Range, Dishwasher, Refrigerator, Washer, Dryer, Disposal | |
| Not in DB | |
| — | |
| — | |
| — |
Tax History
| Year | Property Taxes |
|---|---|
| 2014 | $8,054 |
Contact Agent
Nearby Similar Homes
15124 Sulky Drive, Homer Glen, Illinois 60491
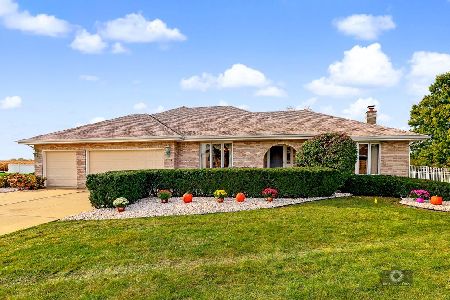
For Sale
$499,900
3 beds / 3.1 baths / 4,680 ft2
Single Family / Built: 1997
17
Nearby Sold Comparables

Contact Agent
Listing Provided By
RE/MAX Synergy
