

1537 Grace Street, Lake View, Chicago, Illinois 60613
Sorry, we are updating photos, please update this page in 15 minutes
$1,540,000
|
Sold
|
|
| Status: | Closed |
| Sqft: | 0 |
| Cost/Sqft: | — |
| Beds: | 5 |
| Baths: | 4 |
| Year Built: | 2005 |
| Property Taxes: | $26,215 |
| Days On Market: | 2988 |
| Lot Size: | 0,00 |
Description
The perfect single family home in the Southport Corridor located in Blaine school district. 5 bedrooms / 3.1 baths... Second level offers 3 bedrooms plus a bonus room perfect for a nursery or office. 2 additional bedrooms on the lower level. Beautiful trim and moulding throughout, coffered ceilings, 4 fireplaces, a wine room, wet bar, skylights and radiant heated floors. Chef's kitchen with professional grade stainless appliances. Large master suite with two walk-in closets plus a huge master bath with steam shower. Fabulous landscaped outdoor space off the back of the home leads to a tranquil garage roof deck for entertaining. Also includes a newly built roof top sports court and deck.
Property Specifics
| Single Family | |
| — | |
| — | |
| 2005 | |
| Full,English | |
| — | |
| No | |
| — |
| Cook | |
| — | |
| 0 / Not Applicable | |
| None | |
| Lake Michigan | |
| Public Sewer | |
| 10011951 | |
| 14201110170000 |
Property History
| DATE: | EVENT: | PRICE: | SOURCE: |
|---|---|---|---|
| 31 Aug, 2007 | Sold | $1,565,000 | MRED MLS |
| 2 Jul, 2007 | Under contract | $1,650,000 | MRED MLS |
| 30 Apr, 2007 | Listed for sale | $1,650,000 | MRED MLS |
| 2 Nov, 2018 | Sold | $1,540,000 | MRED MLS |
| 7 Sep, 2018 | Under contract | $1,600,000 | MRED MLS |
| — | Last price change | $1,650,000 | MRED MLS |
| 9 Jul, 2018 | Listed for sale | $1,650,000 | MRED MLS |
| 2 Jul, 2024 | Sold | $1,700,000 | MRED MLS |
| 21 May, 2024 | Under contract | $1,775,000 | MRED MLS |
| 14 May, 2024 | Listed for sale | $1,775,000 | MRED MLS |
Sorry, we are updating photos, please update this page in 15 minutes
Room Specifics
All Bedroom Info:
Total Bedrooms: 5
Bedrooms Above Ground: 5
Bedrooms Below Ground: 0
Total Bedrooms: 5
Bedrooms Above Ground: 5
Bedrooms Below Ground: 0
Second Bedroom Info:
Dimensions: —
Location: —Dimensions: —
Floor Type: Hardwood
Third Bedroom Info:
Dimensions: —
Location: —Dimensions: —
Floor Type: Hardwood
Fourth Bedroom Info:
Dimensions: —
Location: —Dimensions: —
Floor Type: Carpet
Fifth Bedroom Info:
Dimensions: —
Location: —Dimensions: —
Floor Type: —
Bathroom Info:
Full Bathrooms: 4
Partial Bathrooms: 1Full Bathrooms: 4
Bathroom Amenities: Whirlpool,Separate Shower,Steam Shower,Double Sink
Bathroom in Basement: 1
Additional Rooms Info:
Rooms: Bedroom 5,Recreation Room,Nursery,Deck,Mud Room,Foyer
Basement: Full,EnglishRooms: Bedroom 5,Recreation Room,Nursery,Deck,Mud Room,Foyer
Basement Description: Finished
Other Specifics
| 2 | |
| Concrete Perimeter | |
| — | |
| Deck, Patio, Roof Deck | |
| — | |
| 25 X 125 | |
| — | |
| Full | |
| Skylight(s), Bar-Wet, Hardwood Floors, Heated Floors, Second Floor Laundry | |
| Range, Microwave, Dishwasher, Refrigerator, Bar Fridge, Washer, Dryer | |
| Not in DB | |
| Sidewalks, Street Paved, Other | |
| — | |
| — | |
| Wood Burning, Attached Fireplace Doors/Screen, Gas Log, Gas Starter |
Tax History
| Year | Property Taxes |
|---|---|
| 2007 | $7,458 |
| 2018 | $26,215 |
| 2024 | $23,046 |
Contact Agent
Nearby Similar Homes
1530 Grace Street, Chicago, Illinois 60613
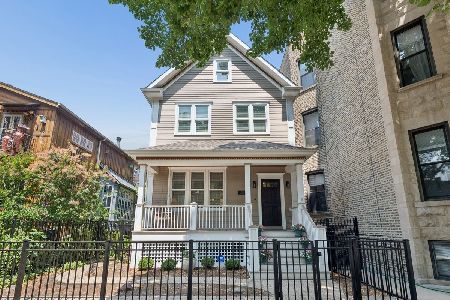
For Sale
$1,800,000
4 beds / 3.1 baths / 0 ft2
Single Family / Built: —
52
Chicago, Illinois 60657
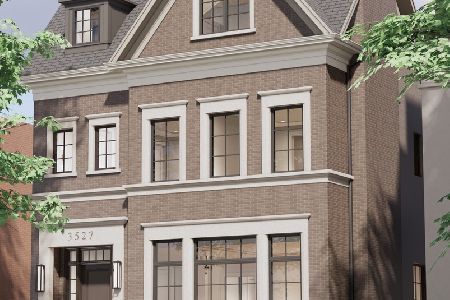
For Sale
$5,250,000
8 beds / 7.1 baths / 7,118 ft2
Single Family / Built: 2026
242
3523 Bosworth Avenue, Chicago, Illinois 60657
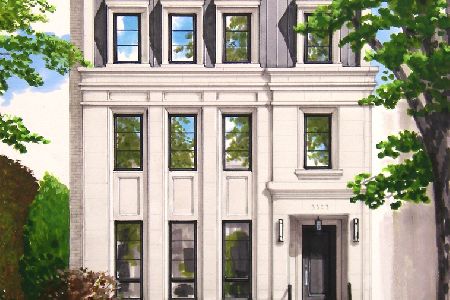
For Sale
$5,250,000
7 beds / 7.2 baths / 7,100 ft2
Single Family / Built: 2026
151
3635 Hermitage Avenue, Chicago, Illinois 60613
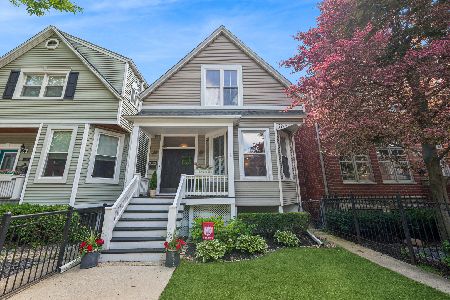
For Sale
$1,500,000
3 beds / 3.1 baths / 3,000 ft2
Single Family / Built: 1884
68
3619 Hermitage Avenue, Chicago, Illinois 60613
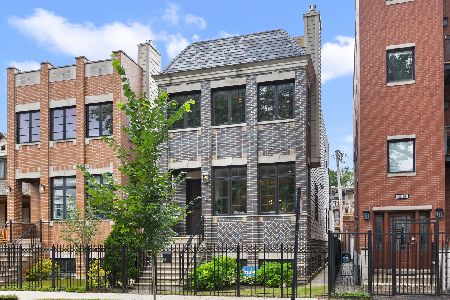
For Sale
$1,850,000
5 beds / 3.1 baths / 3,800 ft2
Single Family / Built: 2016
25
3446 Bosworth Avenue, Chicago, Illinois 60657

For Sale
$5,600,000
7 beds / 7.2 baths / 7,100 ft2
Single Family / Built: 2027
4
Nearby Sold Comparables
1537 Grace Street, Chicago, Illinois 60613
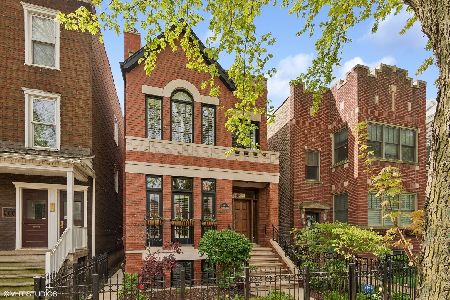
Sold
$1,775,000
5 beds / 3.1 baths / 0 ft2
Single Family / Built: 2005
852
1539 Grace Street, Chicago, Illinois 60613

Sold
$1,150,000
4 beds / 3.1 baths / 3,500 ft2
Single Family / Built: 1920
5785
1544 Grace Street, Chicago, Illinois 60613
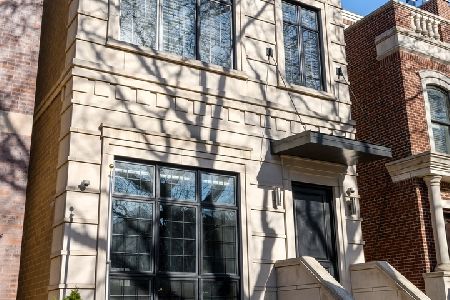
Sold
$1,850,000
7 beds / 5.2 baths / 5,200 ft2
Single Family / Built: 2016
2124
3740 Bosworth Avenue, Chicago, Illinois 60613
Sold
$2,000,000
6 beds / 5.1 baths / 5,200 ft2
Single Family / Built: 2005
4324
1540 Grace Street, Chicago, Illinois 60613
Sold
$1,895,000
4 beds / 4.1 baths / 0 ft2
Single Family / Built: 2005
5996
Contact Agent
Listing Provided By
Jameson Sotheby's Intl Realty
