

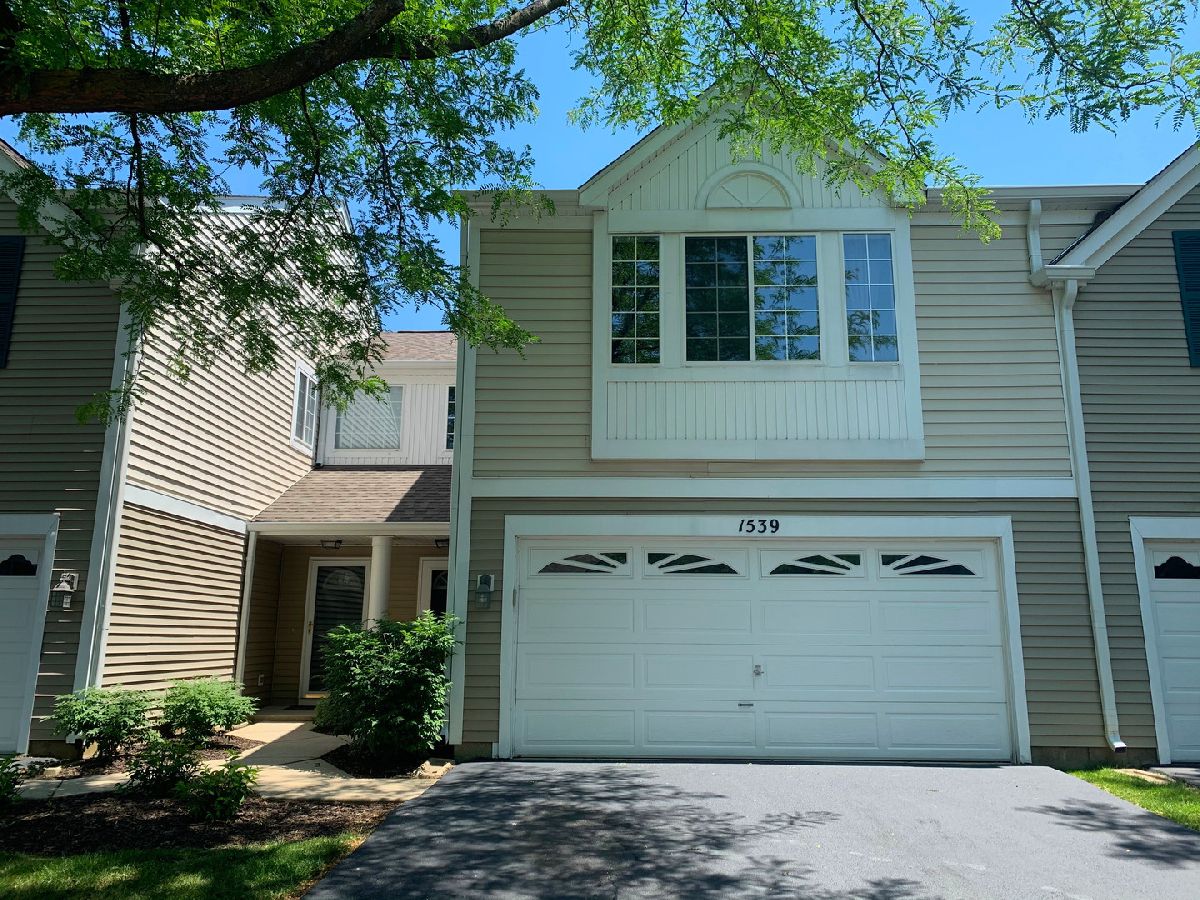
1539 Spaulding Road, Bartlett, Illinois 60103
Subdivision > Amber Grove


$210,000
|
Sold
|
|
| Status: | Closed |
| Sqft: | 1,520 |
| Cost/Sqft: | $141 |
| Beds: | 2 |
| Baths: | 3 |
| Year Built: | 1995 |
| Property Taxes: | $5,271 |
| Days On Market: | 2382 |
| Lot Size: | 0,00 |
Description
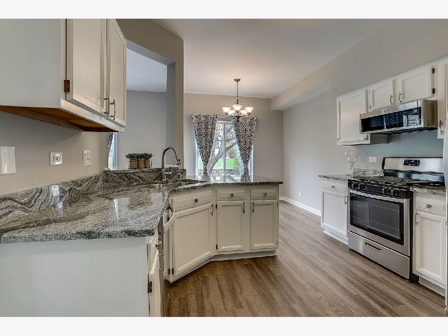
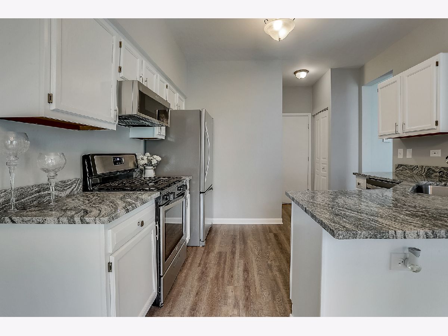
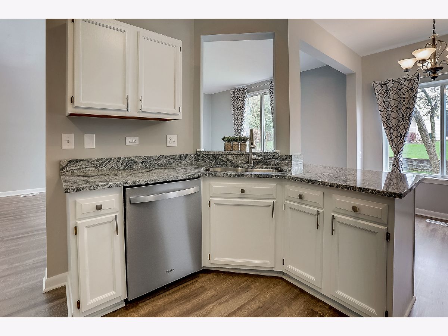
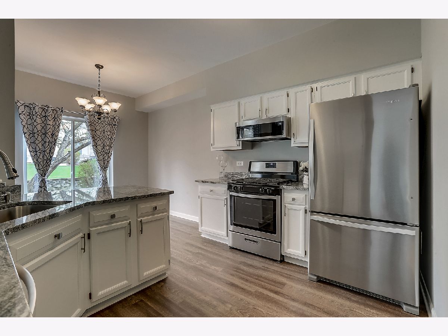
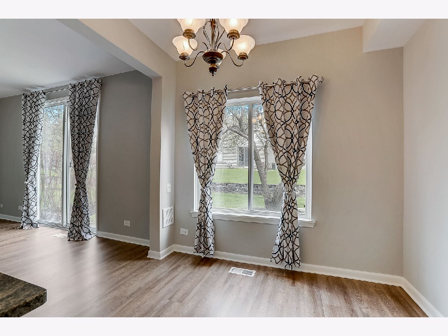
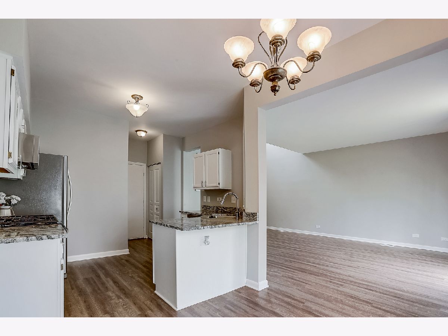
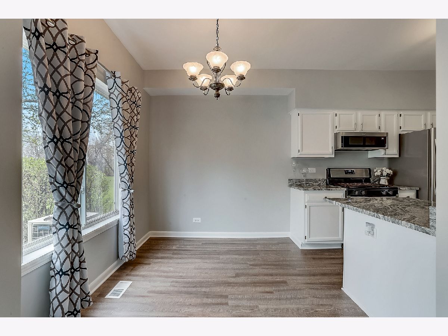
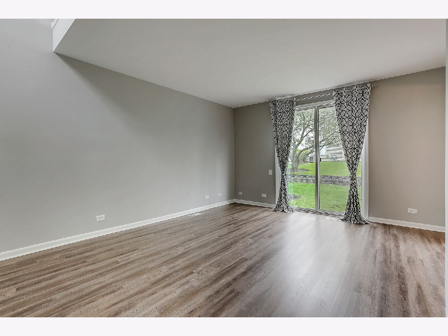
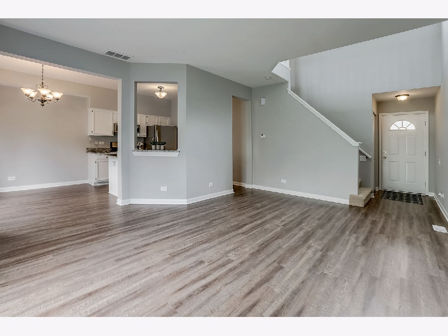
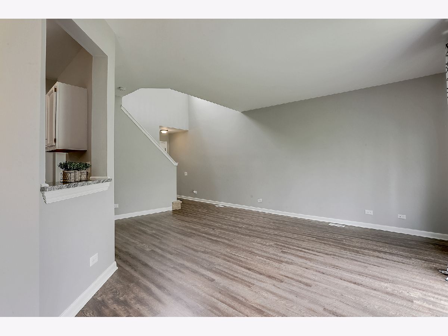
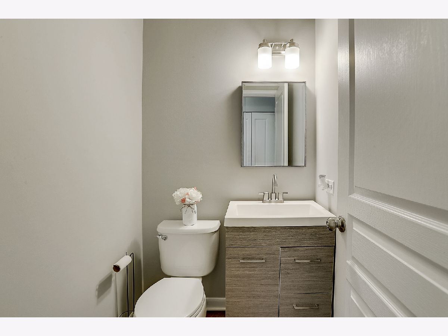
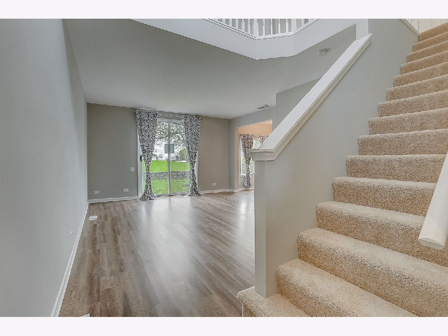
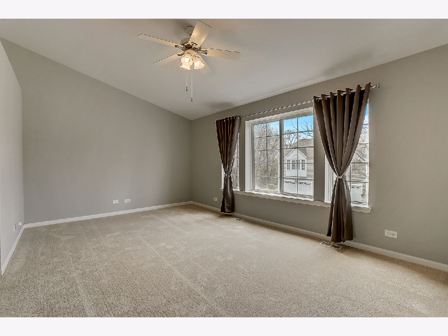
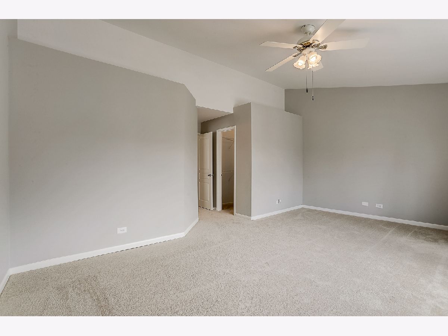
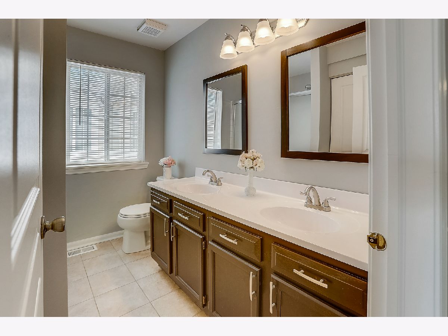
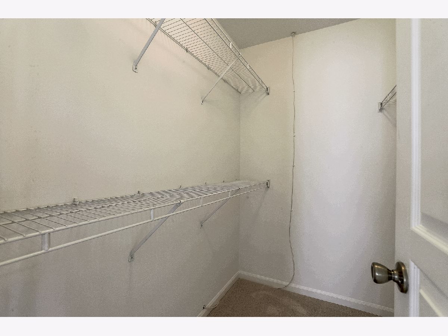
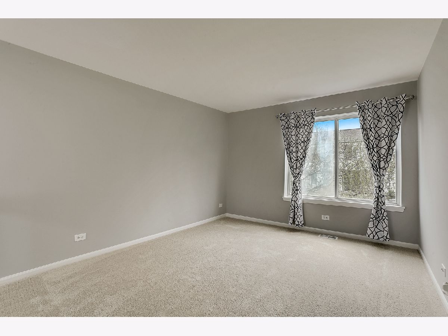
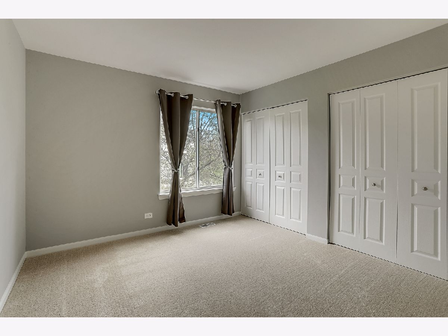
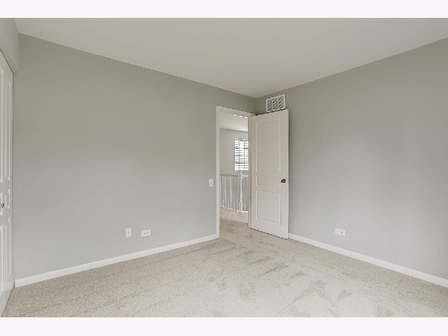
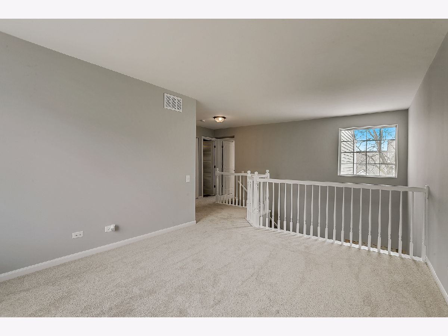
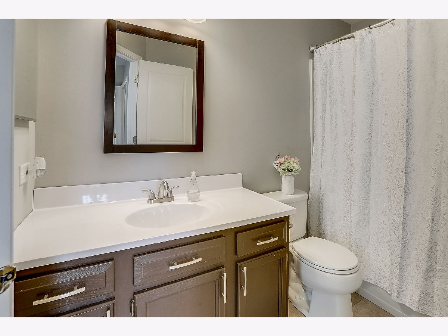
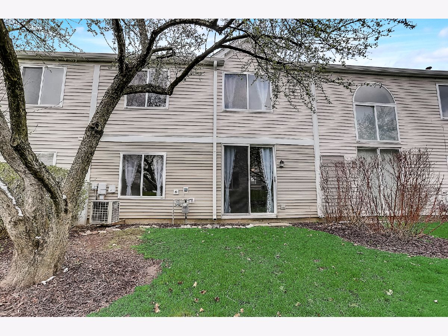
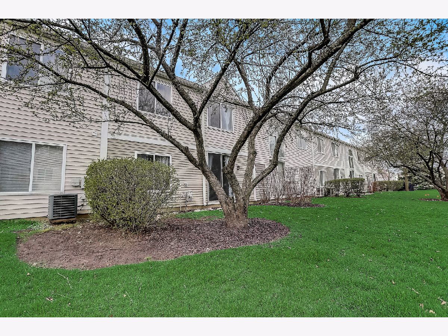
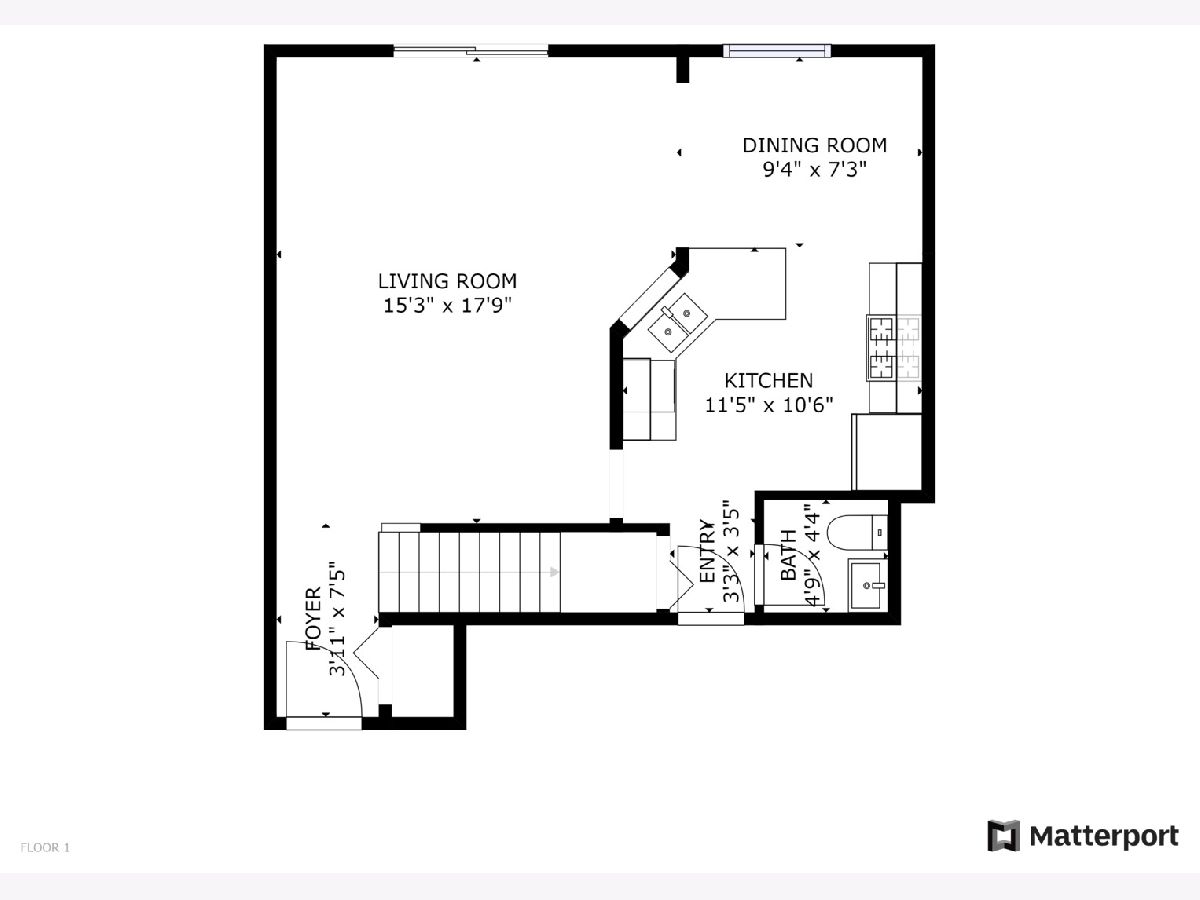
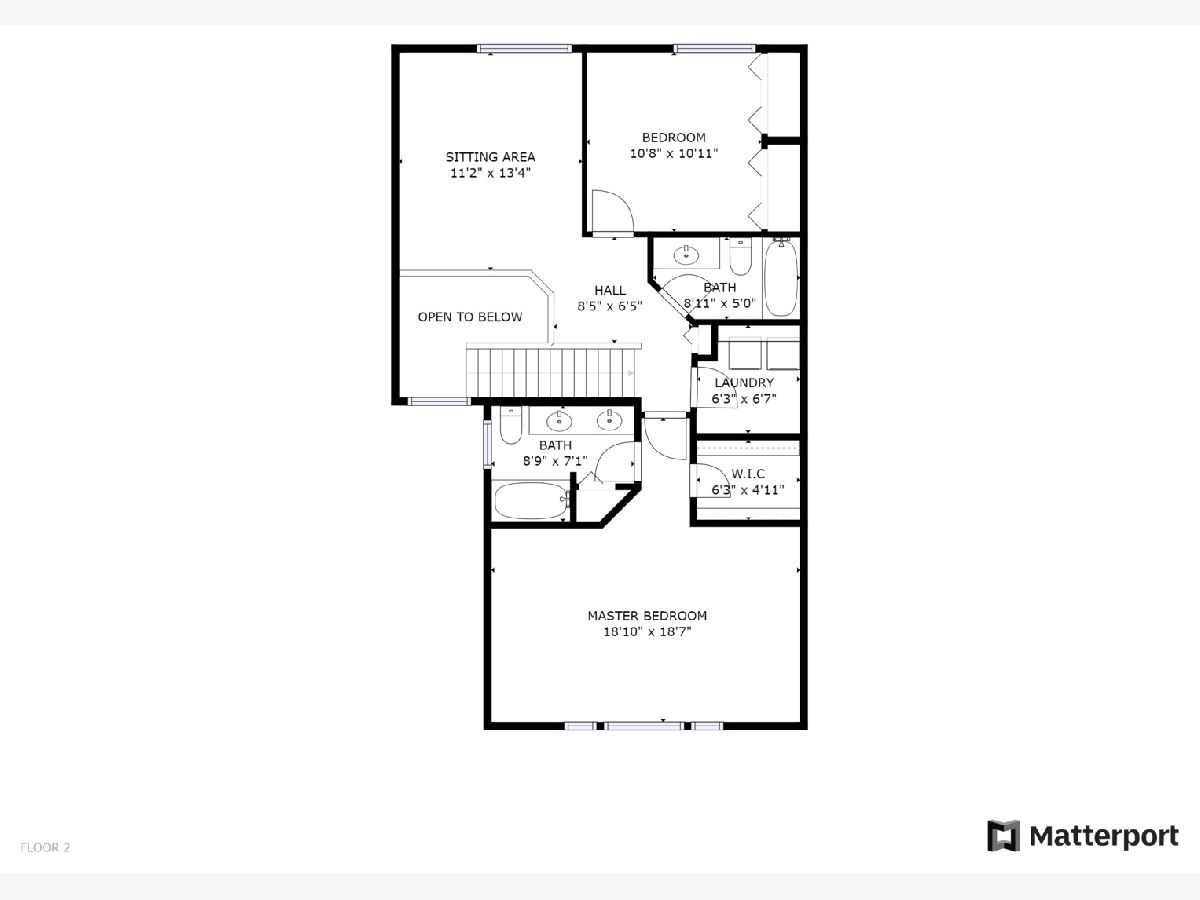
Wow, amazing, everything has been done for you! This move-in ready home is just what you've been waiting for. The light floods into this totally updated home including new luxury vinyl wood plank flooring, fresh paint and carpet throughout. All three bathroom have been updated as well. The kitchen features crisp white cabinets, granite counters and stainless appliances. The large master bedroom features a walk-in closet and updated ensuite. The loft can easily be converted to a third bedroom if needed. Taxes do not include homeowners exemption. Convenient to Rt 59, 20 and 390 as well as the metra!
Property Specifics
| Condos/Townhomes | |
| 2 | |
| — | |
| 1995 | |
| None | |
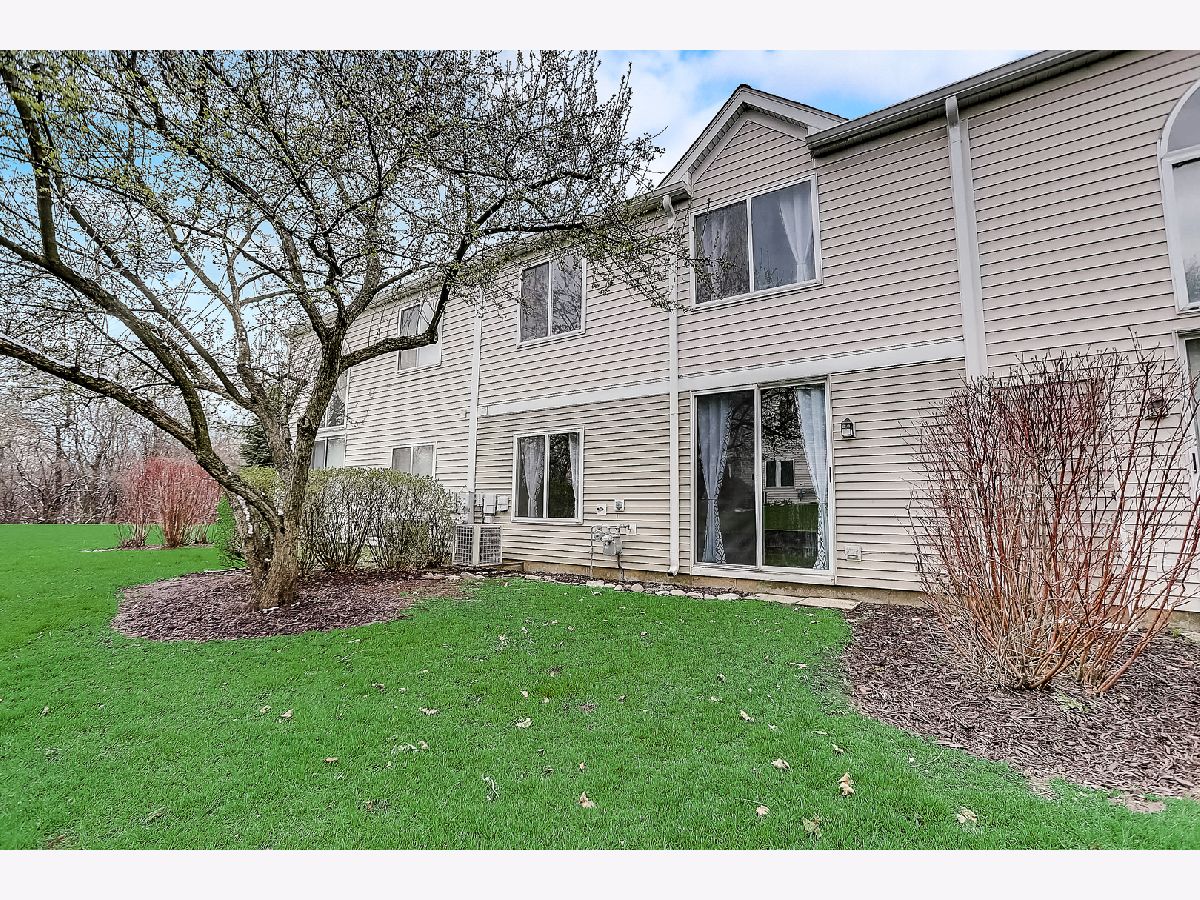
| Vinyl Siding | |
| — | |
| — | |
| No | |
| — |
| Cook | |
| Amber Grove | |
| 244 / Monthly | |
| Exterior Maintenance, Snow Removal, Other | |
| Public | |
| Public Sewer | |
| Central Air | |
| Natural Gas, Forced Air | |
| 10688966 | |
| 06294080061005 |
Nearby Schools
| NAME: | DISTRICT: | DISTANCE: | |
|---|---|---|---|
|
Grade School
Liberty Elementary School |
46 | — | |
|
Middle School
Kenyon Woods Middle School |
46 | Not in DB | |
|
High School
South Elgin High School |
46 | Not in DB | |
Property History
| DATE: | EVENT: | PRICE: | SOURCE: |
|---|---|---|---|
| 24 Jul, 2020 | Sold | $210,000 | MRED MLS |
| 19 Jun, 2020 | Under contract | $214,900 | MRED MLS |
| — | Last price change | $218,900 | MRED MLS |
| 16 Apr, 2020 | Listed for sale | $224,900 | MRED MLS |
Room Specifics
All Bedroom Info:
Total Bedrooms: 2
Bedrooms Above Ground: 2
Bedrooms Below Ground: 0
Total Bedrooms: 2
Bedrooms Above Ground: 2
Bedrooms Below Ground: 0
Second Bedroom Info:
Dimensions: —
Location: —Dimensions: —
Floor Type: Carpet
Bathroom Info:
Full Bathrooms: 3
Partial Bathrooms: 1Full Bathrooms: 3
Bathroom Amenities: Separate Shower, Double Sink
Bathroom in Basement: 0
Dining Room Info:
Dimensions: —
Location: —Dimensions: —
Floor Type: Wood Laminate
Kitchen Info:
Dimensions: —
Location: —Dimensions: —
Floor Type: Wood Laminate
Features: Eating Area-Breakfast Bar, Pantry-Walk-in
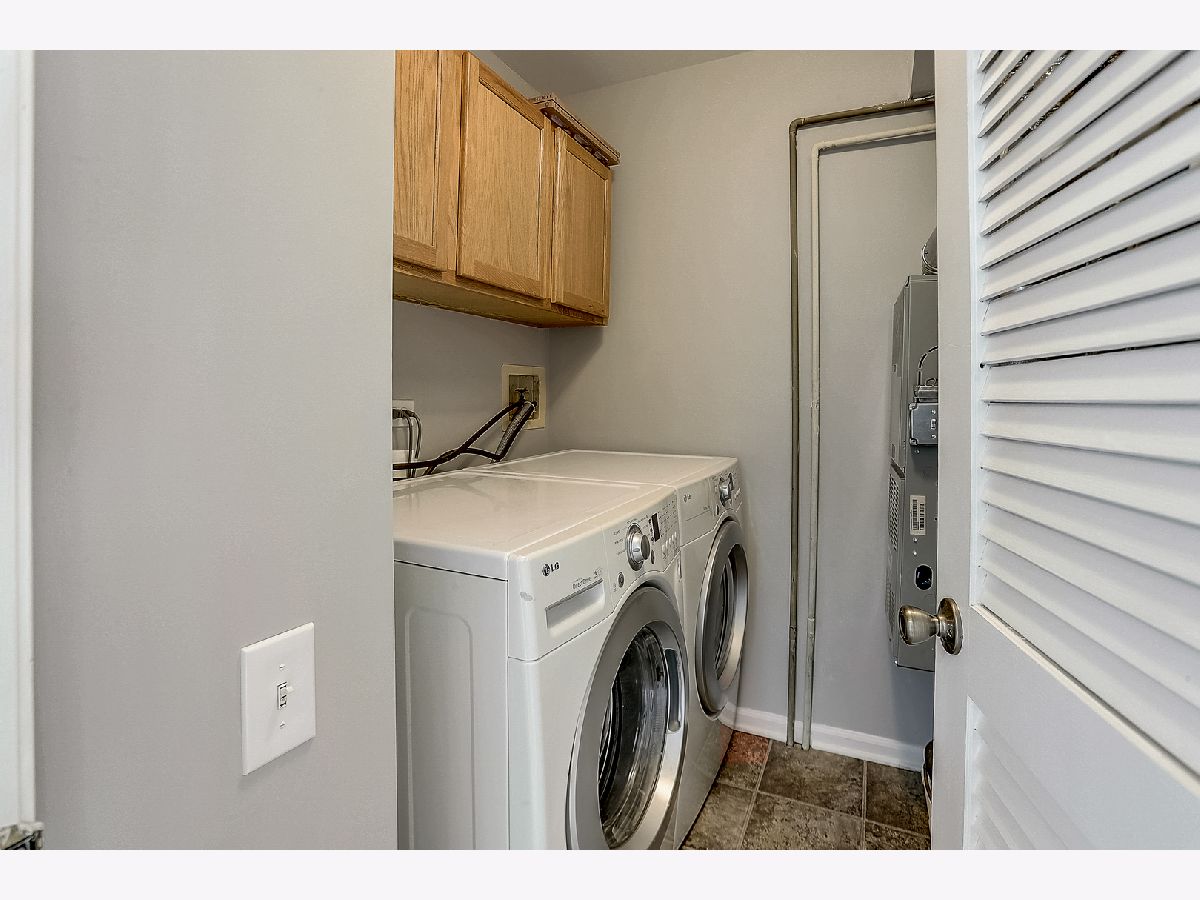
Laundry Room Info:
Dimensions: —
Location: —Dimensions: —
Floor Type: Vinyl
Living Room Info:
Dimensions: —
Location: —Dimensions: —
Floor Type: Wood Laminate
Additional Rooms Info:
Rooms: Loft
Basement: NoneRooms: Loft
Other Specifics
| 2 | |
| Concrete Perimeter | |
| Garage | |
| — | |
| — | |
| — | |
| Storms/Screens | |
| — | |
| COMMON | |
| — | |
| Full | |
| Vaulted/Cathedral Ceilings, Wood Laminate Floors, Second Floor Laundry, Laundry Hook-Up in Unit | |
| Range, Microwave, Dishwasher, Refrigerator, Washer, Dryer, Stainless Steel Appliance(s) | |
| Not in DB | |
| — | |
| — | |
| — |
Tax History
| Year | Property Taxes |
|---|---|
| 2020 | $5,271 |
Contact Agent
Nearby Similar Homes
1535 Spaulding Road, Bartlett, Illinois 60103
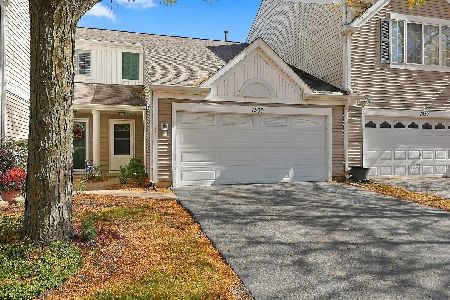
For Sale
$324,900
2 beds / 1.1 baths / 1,300 ft2
Condos/Townhomes / Built: 1995
17
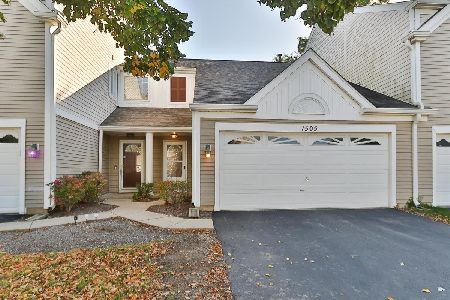
1858 Golf View Drive, Bartlett, Illinois 60103
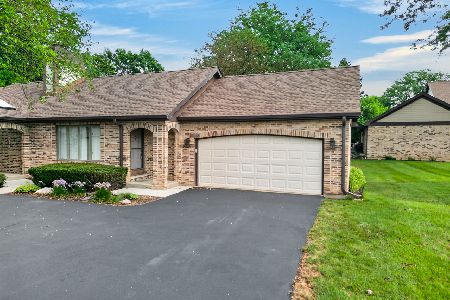
For Sale
$314,900
2 beds / 2.1 baths / 1,202 ft2
Condos/Townhomes / Built: 1986
79
1337 Summersweet Lane, Bartlett, Illinois 60103
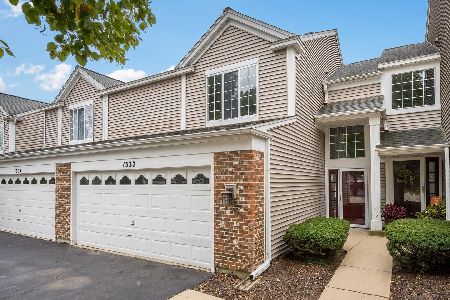
For Sale
$369,900
3 beds / 2.1 baths / 1,716 ft2
Condos/Townhomes / Built: 1993
28
Nearby Sold Comparables
1541 Spaulding Road, Bartlett, Illinois 60103
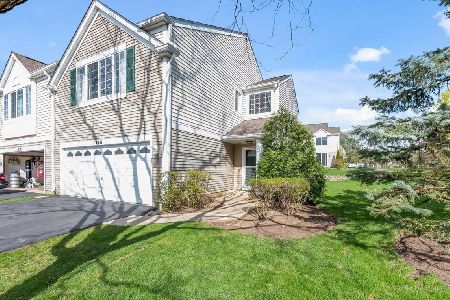
Sold
$229,900
2 beds / 2.1 baths / 1,600 ft2
Condos/Townhomes / Built: 1995
2018

1531 Spaulding Road, Bartlett, Illinois 60103
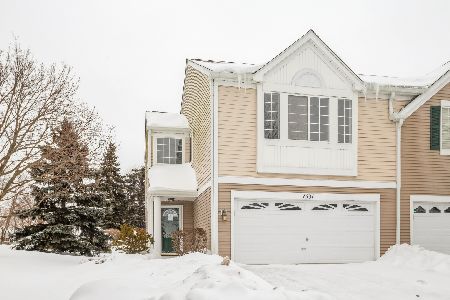
Sold
$230,000
3 beds / 2.1 baths / 1,560 ft2
Condos/Townhomes / Built: 1995
2079
1531 Spaulding Road, Bartlett, Illinois 60103
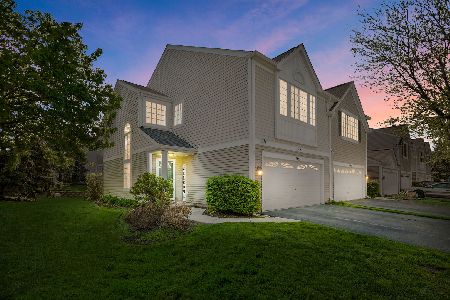
Sold
$330,000
3 beds / 2.1 baths / 1,600 ft2
Condos/Townhomes / Built: 1995
908
Contact Agent
Listing Provided By
Redfin Corporation
