

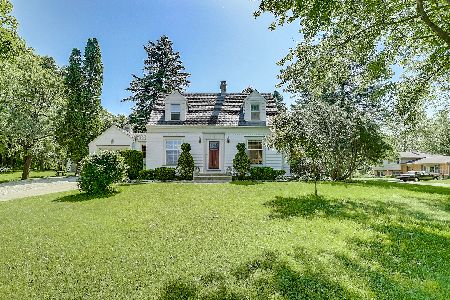
154 Mccullom Street, Crystal Lake, Illinois 60014
Sorry, we are updating photos, please update this page in 15 minutes
$350,000
|
Sold
|
|
| Status: | Closed |
| Sqft: | 0 |
| Cost/Sqft: | — |
| Beds: | 4 |
| Baths: | 3 |
| Year Built: | — |
| Property Taxes: | $8,342 |
| Days On Market: | 5149 |
| Lot Size: | 0,63 |
Description
RARE, NEAR TOWN CUSTOM HOME ON PREMIER LOT BACKING TO CRYSTAL LAKE'S PRIZE PARK-VETERANS ACRES. SECRET JEWEL ON SUPER PRIVATE STREET, BUT MOMENTS FROM TRAIN/SCHOOLS/SHOPPING/DINING. PRETTY FRONT & SCREENED PORCHES AND EXPANSIVE PATIO. LARGE ROOM SIZES, HARDWOODS, FP, FIRST FLOOR OFFICE, GREAT MASTER SUITE. FULL BASEMENT FOR MORE ROOM TO PLAY. 3-CAR GARAGE. ACCESS TO ll AND BONUS ROOM FROM GARAGE. NATURE LOVERS HURRY
Property Specifics
| Single Family | |
| — | |
| Other | |
| — | |
| Full | |
| Aluminum Siding, Vinyl Siding, Steel Siding | |
| Asphalt | |
| CUSTOM | |
| No | |
| 0.63 |
| Mc Henry | |
| — | |
| 0 / Not Applicable | |
| None | |
| Public | |
| Public Sewer | |
| Central Air | |
| Natural Gas, Forced Air | |
| 08164577 | |
| 1433151009 |
Nearby Schools
| NAME: | DISTRICT: | DISTANCE: | |
|---|---|---|---|
|
Grade School
Husmann Elementary School |
47 | — | |
|
Middle School
Hannah Beardsley Middle School |
47 | Not in DB | |
|
High School
Prairie Ridge High School |
155 | Not in DB | |
Property History
| DATE: | EVENT: | PRICE: | SOURCE: |
|---|---|---|---|
| 3 May, 2013 | Sold | $350,000 | MRED MLS |
| 25 Mar, 2013 | Under contract | $385,000 | MRED MLS |
| — | Last price change | $400,000 | MRED MLS |
| 21 Sep, 2012 | Listed for sale | $400,000 | MRED MLS |
| 15 Nov, 2024 | Sold | $545,000 | MRED MLS |
| 8 Oct, 2024 | Under contract | $549,900 | MRED MLS |
| 26 Sep, 2024 | Listed for sale | $549,900 | MRED MLS |
Sorry, we are updating photos, please update this page in 15 minutes
Room Specifics
All Bedroom Info:
Total Bedrooms: 4
Bedrooms Above Ground: 4
Bedrooms Below Ground: 0
Total Bedrooms: 4
Bedrooms Above Ground: 4
Bedrooms Below Ground: 0
Second Bedroom Info:
Dimensions: —
Location: —Dimensions: —
Floor Type: Carpet
Third Bedroom Info:
Dimensions: —
Location: —Dimensions: —
Floor Type: Carpet
Fourth Bedroom Info:
Dimensions: —
Location: —Dimensions: —
Floor Type: Carpet
Bathroom Info:
Full Bathrooms: 3
Partial Bathrooms: 1Full Bathrooms: 3
Bathroom Amenities: Whirlpool, Separate Shower, Double Sink
Bathroom in Basement: 0
Dining Room Info:
Dimensions: —
Location: —Dimensions: —
Floor Type: Hardwood
Kitchen Info:
Dimensions: —
Location: —Dimensions: —
Floor Type: Hardwood
Features: Eating Area-Breakfast Bar, Eating Area-Table Space, Pantry-Closet
Laundry Room Info:
Dimensions: —
Location: —Dimensions: —
Floor Type: Ceramic Tile
Family Room Info:
Dimensions: —
Location: —Dimensions: —
Floor Type: Carpet
Additional Rooms Info:
Rooms: Eating Area, Office, Sun Room
Basement: FullRooms: Eating Area, Office, Sun Room
Other Specifics
| 3 | |
| Concrete Perimeter | |
| Garage | |
| — | |
| — | |
| — | |
| Patio, Screened Patio | |
| Landscaped, Park Adjacent, Wooded | |
| 90X306 | |
| — | |
| Full | |
| Hardwood Floors, First Floor Laundry | |
| Range, Microwave, Dishwasher, Refrigerator, Washer, Dryer, Disposal | |
| Not in DB | |
| Street Lights, Street Paved | |
| — | |
| Wood Burning |
Tax History
| Year | Property Taxes |
|---|---|
| 2013 | $8,342 |
| 2024 | $11,811 |
Contact Agent
Nearby Similar Homes

447 Talismon Court, Crystal Lake, Illinois 60012

For Sale
$435,000
4 beds / 2.1 baths / 2,172 ft2
Single Family / Built: 2005
138
Nearby Sold Comparables
154 Mccullom Street, Crystal Lake, Illinois 60014
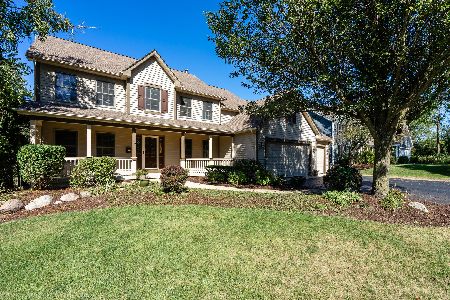
Sold
$549,900
4 beds / 3.1 baths / 2,792 ft2
Single Family / Built: 2001
761
140 Mccullom Street, Crystal Lake, Illinois 60014

Sold
$749,900
5 beds / 5.0 baths / 4,569 ft2
Single Family / Built: 1996
427
321 Main Street, Crystal Lake, Illinois 60014
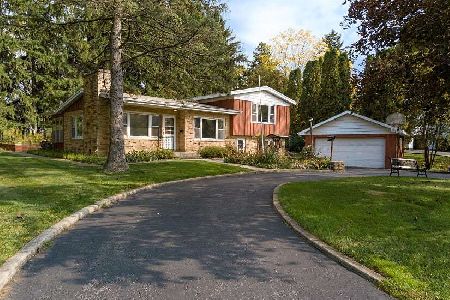
Sold
$213,000
2 beds / 1.1 baths / 0 ft2
Single Family / Built: 1959
2203
321 Main Street, Crystal Lake, Illinois 60014
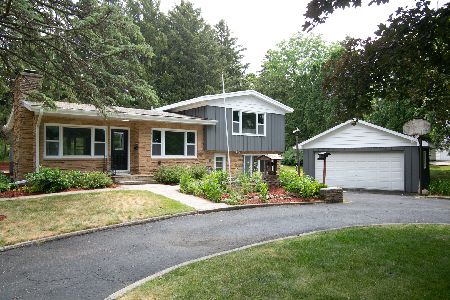
Sold
$299,700
3 beds / 2.0 baths / 0 ft2
Single Family / Built: 1959
1848
131 Mccullom Street, Crystal Lake, Illinois 60014
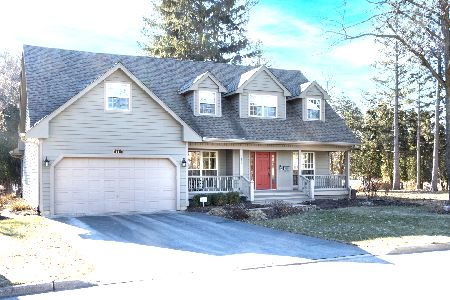
Sold
$550,000
4 beds / 3.1 baths / 3,226 ft2
Single Family / Built: 1992
650
301 Main Street, Crystal Lake, Illinois 60014
Sold
$229,000
2 beds / 1.2 baths / 1,284 ft2
Single Family / Built: 1947
2322
Contact Agent
Listing Provided By
Keller Williams Success Realty
