

15410 Graceland Drive, Homer Glen, Illinois 60491
Subdivision > Country Woods
Sorry, we are updating photos, please update this page in 15 minutes
$354,000
|
Sold
|
|
| Status: | Closed |
| Sqft: | 2,500 |
| Cost/Sqft: | $160 |
| Beds: | 3 |
| Baths: | 4 |
| Year Built: | — |
| Property Taxes: | $9,388 |
| Days On Market: | 5551 |
| Lot Size: | 0,00 |
Description
BRING YOUR CHOOSIEST BUYERS. EVERYTHING YOU COULD WANT AND MORE. LARGE RANCH WITH FULL FINISHED BASEMENT & 2ND KITCHEN. PARK LIKE YARD W/14X21 SCREEN ROOM. POWER OUTAGE? NO WORRIES WITH GENEREX WHOLE HOUSE GAS GENERATOR. 2 FIREPLACES, 3 FULL BATHS AND A "DOGGIE SHOWER". EVERYTHING IS UPGRADED AND STYLISH. OVER 5000 SF OF LIVING SPACE! FENCED YARD, 3 CAR GARAGE, ALL APPLIANCES STAY. FURNITURE IS NEGOTIABLE. DON'T WAIT
Property Specifics
| Single Family | |
| — | |
| Ranch | |
| — | |
| Full | |
| Brick | |
| — | |
| — | |
| No | |
| — |
| Will | |
| Country Woods | |
| 0 / Not Applicable | |
| None | |
| Public | |
| Public Sewer | |
| Central Air | |
| Natural Gas, Forced Air | |
| 07885223 | |
| 1605132780170000 |
Property History
| DATE: | EVENT: | PRICE: | SOURCE: |
|---|---|---|---|
| 31 Oct, 2011 | Sold | $354,000 | MRED MLS |
| 22 Sep, 2011 | Under contract | $399,900 | MRED MLS |
| 20 Aug, 2011 | Listed for sale | $399,900 | MRED MLS |
| 31 Jul, 2024 | Sold | $565,000 | MRED MLS |
| 27 Jun, 2024 | Under contract | $579,000 | MRED MLS |
| 8 Jun, 2024 | Listed for sale | $579,000 | MRED MLS |
Sorry, we are updating photos, please update this page in 15 minutes
Room Specifics
All Bedroom Info:
Total Bedrooms: 3
Bedrooms Above Ground: 3
Bedrooms Below Ground: 0
Total Bedrooms: 3
Bedrooms Above Ground: 3
Bedrooms Below Ground: 0
Second Bedroom Info:
Dimensions: —
Location: —Dimensions: —
Floor Type: Carpet
Third Bedroom Info:
Dimensions: —
Location: —Dimensions: —
Floor Type: Carpet
Bathroom Info:
Full Bathrooms: 4
Partial Bathrooms: 1Full Bathrooms: 4
Bathroom Amenities: Whirlpool, Separate Shower, Double Sink, Soaking Tub
Bathroom in Basement: 1
Dining Room Info:
Dimensions: —
Location: —Dimensions: —
Floor Type: Carpet
Kitchen Info:
Dimensions: —
Location: —Dimensions: —
Floor Type: Hardwood
Features: Eating Area-Breakfast Bar, Pantry-Closet
Laundry Room Info:
Dimensions: —
Location: —Dimensions: —
Floor Type: Porcelain Tile
Living Room Info:
Dimensions: —
Location: —Dimensions: —
Floor Type: Carpet
Family Room Info:
Dimensions: —
Location: —Dimensions: —
Floor Type: Carpet
Additional Rooms Info:
Rooms: Kitchen, Foyer, Mud Room, Recreation Room, Storage
Basement: FullRooms: Kitchen, Foyer, Mud Room, Recreation Room, Storage
Other Specifics
| 3 | |
| — | |
| Garage | |
| — | |
| — | |
| — | |
| — | |
| Fenced Yard, Irregular Lot, Landscaped | |
| IRREGULAR | |
| — | |
| Full | |
| Vaulted/Cathedral Ceilings, Skylight(s), Hardwood Floors, First Floor Bedroom, In-Law Arrangement, First Floor Full Bath | |
| Range, Microwave, Dishwasher, Refrigerator, Washer, Dryer, Disposal | |
| Not in DB | |
| — | |
| — | |
| Wood Burning |
Tax History
| Year | Property Taxes |
|---|---|
| 2011 | $9,388 |
| 2024 | $12,698 |
Contact Agent
Nearby Similar Homes
12123 Arlene Drive, Homer Glen, Illinois 60491

For Sale
$685,000
5 beds / 3.1 baths / 3,795 ft2
Single Family / Built: 1995
91
Nearby Sold Comparables
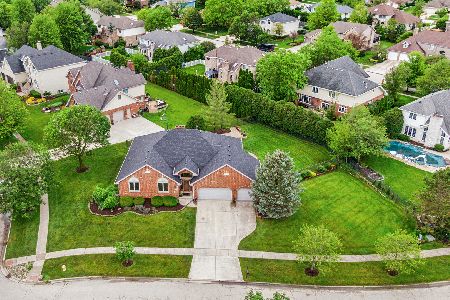
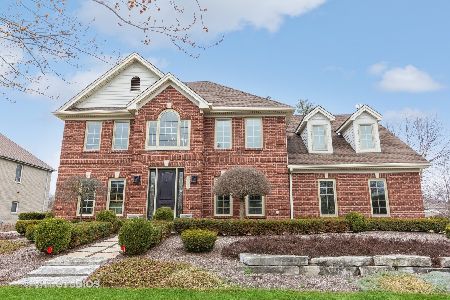
12041 Magnolia Lane, Homer Glen, Illinois 60491

Sold
$579,800
5 beds / 4.1 baths / 3,800 ft2
Single Family / Built: 2004
7241

Contact Agent
Listing Provided By
TLC Real Estate Services
