

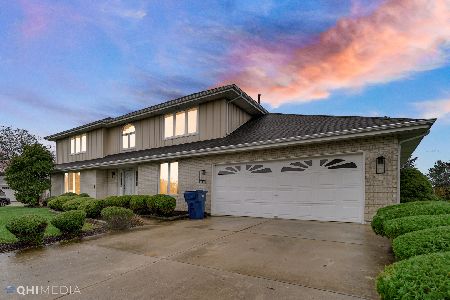
15412 Sulky Drive, Homer Glen, Illinois 60491
$370,000
|
Sold
|
|
| Status: | Closed |
| Sqft: | 2,635 |
| Cost/Sqft: | $142 |
| Beds: | 4 |
| Baths: | 4 |
| Year Built: | 1994 |
| Property Taxes: | $8,184 |
| Days On Market: | 2817 |
| Lot Size: | 0,28 |
Description
Stunning home in sought after Farmview neighborhood. At its heart is a fantastic gourmet kitchen with ample cabinetry, large island with built in wine cooler and dining area that opens to comfortable family room with wood burning fireplace. Updated half bath and laundry room on this level as well as dining and living room. Patio door leads to outdoor entertainment oasis with private deck and gazebo. Large yard with shed and sunny spot for gardening. Current owners have enjoyed many parties outside and in. Finished basement is ready. Features include a half bathroom, wet bar, family room and open space for billiards. Plenty of storage. Upstairs, large master bedroom with updated ensuite bathroom and walk in closet. Additional 3 bedrooms are light and bright with ample closet space and another updated full bath with double sinks. Furnace/AC 2014, roof 2013. Move right in and enjoy the convenient proximity to schools, parks, golf courses, shopping, dining and major highways.
Property Specifics
| Single Family | |
| — | |
| — | |
| 1994 | |
| Full | |
| Brick, Cedar | |
| Asphalt | |
| — | |
| No | |
| 0.28 |
| Will | |
| — | |
| 0 / Not Applicable | |
| None | |
| Lake Michigan | |
| Public Sewer | |
| Central Air | |
| Natural Gas | |
| 10271454 | |
| 1605141530070000 |
Property History
| DATE: | EVENT: | PRICE: | SOURCE: |
|---|---|---|---|
| 25 Mar, 2019 | Sold | $370,000 | MRED MLS |
| 15 Feb, 2019 | Under contract | $374,900 | MRED MLS |
| 13 Feb, 2019 | Listed for sale | $374,900 | MRED MLS |
Room Specifics
Total Bedrooms: 4
Bedrooms Above Ground: 4
Bedrooms Below Ground: 0
Dimensions: —
Floor Type: Hardwood
Dimensions: —
Floor Type: Hardwood
Dimensions: —
Floor Type: Hardwood
Full Bathrooms: 4
Bathroom Amenities: Double Sink
Bathroom in Basement: 1
Dimensions: —
Floor Type: Hardwood
Dimensions: —
Floor Type: Hardwood
Features: Eating Area-Table Space, Island
Dimensions: —
Floor Type: Ceramic Tile
Dimensions: —
Floor Type: Hardwood
Dimensions: —
Floor Type: Hardwood
Rooms: No additional rooms
Other Specifics
| 2 | |
| Concrete Perimeter | |
| Garage | |
| — | |
| — | |
| — | |
| Deck | |
| — | |
| 12200 | |
| Full | |
| Full | |
| Bar-Wet, Hardwood Floors, First Floor Laundry | |
| Range, Microwave, Dishwasher, Refrigerator, Stainless Steel Appliance(s), Wine Refrigerator, Range Hood | |
| Not in DB | |
| — | |
| — | |
| Wood Burning |
Tax History
| Year | Property Taxes |
|---|---|
| 2019 | $8,184 |
Contact Agent
Nearby Similar Homes
Nearby Sold Comparables

Contact Agent
Listing Provided By
Lakes Realty Group
