

15419 Ridgeland Avenue, Oak Forest, Illinois 60452
Sorry, we are updating photos, please update this page in 15 minutes
$262,500
|
Sold
|
|
| Status: | Closed |
| Sqft: | 2,000 |
| Cost/Sqft: | $133 |
| Beds: | 5 |
| Baths: | 2 |
| Year Built: | 1973 |
| Property Taxes: | $5,651 |
| Days On Market: | 3136 |
| Lot Size: | 0,00 |
Description
Spacious Fairview Model offers 5 bedrooms and 2 full baths! Gleaming bamboo hardwood floors in the huge Living/Dining and kitchen areas. Gorgeous remodeled kitchen with new cabinets, granite and stainless appliances. Upper deck area off of kitchen, idea for grilling & relaxing. New entry/mud room with storage. 25x21 family room with fireplace. Enjoy summer fun in your fenced yard with above ground pool and huge deck, then relax in your sun room complete with hot tub. Major updates include Tear off roof 2014, HVAC 2013, Hot water heater 2014, newer windows & vinyl siding. Ideal location close to park, in District 142 and Oak Forest HS. Call this one home!
Property Specifics
| Single Family | |
| — | |
| — | |
| 1973 | |
| Full | |
| Vinyl Siding, Brick | |
| Asphalt | |
| FAIRVIEW | |
| No | |
| — |
| Cook | |
| — | |
| 0 / Not Applicable | |
| None | |
| Lake Michigan | |
| Public Sewer, Sewer-Storm | |
| Central Air | |
| Natural Gas, Forced Air | |
| 09909146 | |
| 28171180340000 |
Nearby Schools
| NAME: | DISTRICT: | DISTANCE: | |
|---|---|---|---|
|
High School
Oak Forest High School |
228 | Not in DB | |
Property History
| DATE: | EVENT: | PRICE: | SOURCE: |
|---|---|---|---|
| 26 Apr, 2007 | Sold | $264,000 | MRED MLS |
| 12 Mar, 2007 | Under contract | $269,900 | MRED MLS |
| 24 Jan, 2007 | Listed for sale | $269,900 | MRED MLS |
| 1 Jun, 2018 | Sold | $262,500 | MRED MLS |
| 14 Apr, 2018 | Under contract | $265,000 | MRED MLS |
| 8 Apr, 2018 | Listed for sale | $265,000 | MRED MLS |
| 19 Sep, 2023 | Sold | $370,000 | MRED MLS |
| 15 Aug, 2023 | Under contract | $360,000 | MRED MLS |
| 8 Aug, 2023 | Listed for sale | $360,000 | MRED MLS |
Sorry, we are updating photos, please update this page in 15 minutes
Room Specifics
All Bedroom Info:
Total Bedrooms: 5
Bedrooms Above Ground: 5
Bedrooms Below Ground: 0
Total Bedrooms: 5
Bedrooms Above Ground: 5
Bedrooms Below Ground: 0
Second Bedroom Info:
Dimensions: —
Location: —Dimensions: —
Floor Type: Carpet
Third Bedroom Info:
Dimensions: —
Location: —Dimensions: —
Floor Type: Carpet
Fourth Bedroom Info:
Dimensions: —
Location: —Dimensions: —
Floor Type: Carpet
Bathroom Info:
Full Bathrooms: 2
Partial Bathrooms: 0Full Bathrooms: 2
Bathroom Amenities: —
Bathroom in Basement: 1
Dining Room Info:
Dimensions: —
Location: —Dimensions: —
Floor Type: Hardwood
Kitchen Info:
Dimensions: —
Location: —Dimensions: —
Floor Type: Hardwood
Features: Eating Area-Table Space
Laundry Room Info:
Dimensions: —
Location: —Dimensions: —
Floor Type: Vinyl
Living Room Info:
Dimensions: —
Location: —Dimensions: —
Floor Type: Hardwood
Family Room Info:
Dimensions: —
Location: —Dimensions: —
Floor Type: Hardwood
Additional Rooms Info:
Rooms: Foyer, Mud Room, Bedroom 5
Basement: FullRooms: Foyer, Mud Room, Bedroom 5
Other Specifics
| 2 | |
| Concrete Perimeter | |
| Garage | |
| — | |
| — | |
| — | |
| Deck, Patio, Hot Tub, Screened Patio, Above Ground Pool | |
| — | |
| 70X126X59X139 | |
| — | |
| None | |
| Hardwood Floors, Wood Laminate Floors | |
| Range, Microwave, Dishwasher, Refrigerator, Washer, Dryer | |
| Not in DB | |
| Tennis Courts, Sidewalks, Street Lights, Street Paved | |
| — | |
| Gas Log |
Tax History
| Year | Property Taxes |
|---|---|
| 2007 | $3,658 |
| 2018 | $5,651 |
| 2023 | $7,030 |
Contact Agent
Nearby Similar Homes
15520 Orogrande Drive, Oak Forest, Illinois 60452
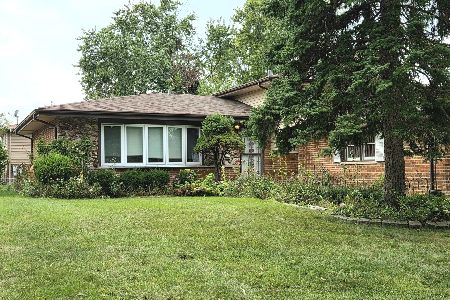
For Sale
$335,000
3 beds / 2.0 baths / 1,329 ft2
Single Family / Built: 1979
33
15224 Walnut Road, Oak Forest, Illinois 60452
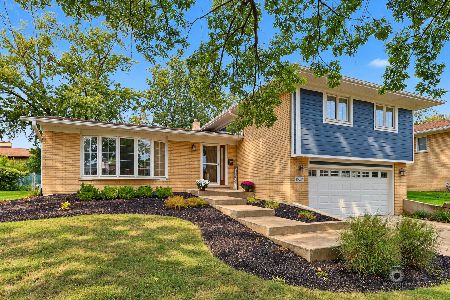
For Sale
$385,000
4 beds / 2.1 baths / 1,963 ft2
Single Family / Built: 1971
23
15417 Alameda Avenue, Oak Forest, Illinois 60452
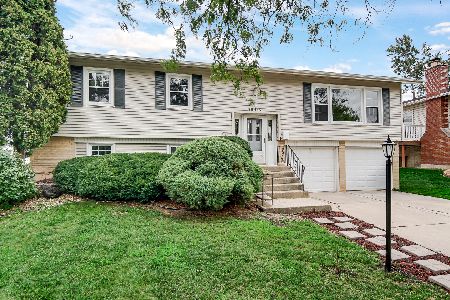
For Sale
$339,900
3 beds / 2.0 baths / 1,678 ft2
Single Family / Built: 1969
47
6151 Victoria Drive, Oak Forest, Illinois 60452
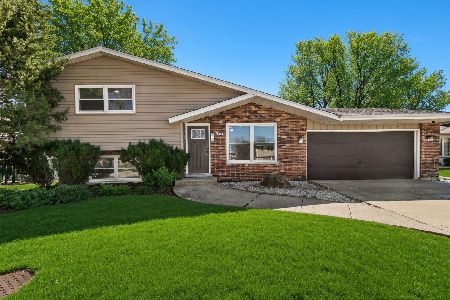
For Sale
$399,700
3 beds / 2.0 baths / 1,800 ft2
Single Family / Built: 1978
81
6148 La Grande Court, Oak Forest, Illinois 60452
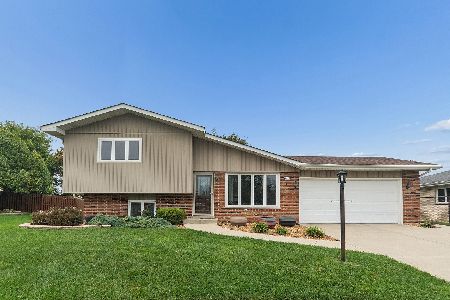
For Sale
$364,500
3 beds / 2.0 baths / 1,400 ft2
Single Family / Built: 1978
23
6517 157th Street, Oak Forest, Illinois 60452
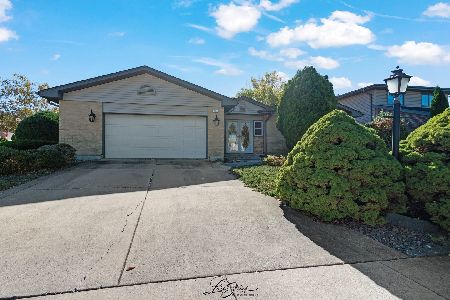
For Sale
$350,000
3 beds / 2.1 baths / 2,366 ft2
Single Family / Built: 1978
19
Nearby Sold Comparables
15419 Ridgeland Avenue, Oak Forest, Illinois 60452

Sold
$360,000
5 beds / 2.0 baths / 2,406 ft2
Single Family / Built: 1973
1188

15431 Ridgeland Avenue, Oak Forest, Illinois 60452

Sold
$239,000
3 beds / 1.1 baths / 1,366 ft2
Single Family / Built: 1972
1594
15431 Ridgeland Avenue, Oak Forest, Illinois 60452

Sold
$365,000
4 beds / 1.2 baths / 1,400 ft2
Single Family / Built: 1972
881
15422 Ridgeland Avenue, Oak Forest, Illinois 60452
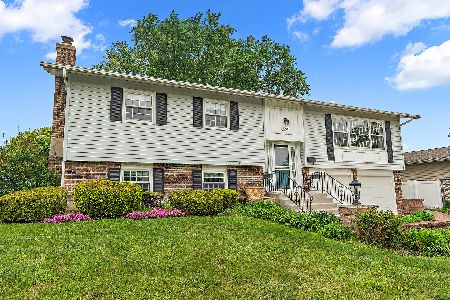
Sold
$339,900
4 beds / 2.0 baths / 1,848 ft2
Single Family / Built: 1974
185
15428 Ridgeland Avenue, Oak Forest, Illinois 60452

Sold
$359,900
3 beds / 1.1 baths / 1,327 ft2
Single Family / Built: 1972
1283
Contact Agent
Listing Provided By
Coldwell Banker Residential
