

1542 Pendelton Court, Palatine, Illinois 60067
Subdivision > Sanctuary Cove
Sorry, we are updating photos, please update this page in 15 minutes
$427,500
|
Sold
|
|
| Status: | Closed |
| Sqft: | 2,778 |
| Cost/Sqft: | $166 |
| Beds: | 3 |
| Baths: | 3 |
| Year Built: | 2001 |
| Property Taxes: | $13,229 |
| Days On Market: | 5162 |
| Lot Size: | 0,43 |
Description
The paver brick driveway & charming porch with swing welcome you to this immaculate custom built home. 1st flr master bedroom. Family rm w/vaulted ceiling & 2 sty fireplace will bring you countless hours of enjoyment. Cherry cabinets & granite countertops in this dream kitchen. Cedar panel 4 season room is great for reading and relaxing. Gatherings can be even more fun with the finished rec room area.
Property Specifics
| Single Family | |
| — | |
| — | |
| 2001 | |
| Full | |
| Brick | |
| Shake | |
| CUSTOM | |
| No | |
| 0.43 |
| Cook | |
| Sanctuary Cove | |
| 285 / Annual | |
| Other | |
| Lake Michigan | |
| Public Sewer | |
| Central Air | |
| Natural Gas, Forced Air | |
| 08152333 | |
| 02101040100000 |
Nearby Schools
| NAME: | DISTRICT: | DISTANCE: | |
|---|---|---|---|
|
Grade School
Gray M Sanborn Elementary School |
15 | — | |
|
Middle School
Walter R Sundling Junior High Sc |
15 | Not in DB | |
|
High School
Palatine High School |
211 | Not in DB | |
Property History
| DATE: | EVENT: | PRICE: | SOURCE: |
|---|---|---|---|
| 20 Sep, 2013 | Sold | $427,500 | MRED MLS |
| 17 Jul, 2013 | Under contract | $459,900 | MRED MLS |
| — | Last price change | $469,900 | MRED MLS |
| 5 Sep, 2012 | Listed for sale | $469,900 | MRED MLS |
Sorry, we are updating photos, please update this page in 15 minutes
Room Specifics
All Bedroom Info:
Total Bedrooms: 3
Bedrooms Above Ground: 3
Bedrooms Below Ground: 0
Total Bedrooms: 3
Bedrooms Above Ground: 3
Bedrooms Below Ground: 0
Second Bedroom Info:
Dimensions: —
Location: —Dimensions: —
Floor Type: Carpet
Third Bedroom Info:
Dimensions: —
Location: —Dimensions: —
Floor Type: Carpet
Bathroom Info:
Full Bathrooms: 3
Partial Bathrooms: 1Full Bathrooms: 3
Bathroom Amenities: Whirlpool, Separate Shower, Double Sink
Bathroom in Basement: 0
Dining Room Info:
Dimensions: —
Location: —Dimensions: —
Floor Type: Hardwood
Kitchen Info:
Dimensions: —
Location: —Dimensions: —
Floor Type: Hardwood
Features: Eating Area-Breakfast Bar, Eating Area-Table Space
Laundry Room Info:
Dimensions: —
Location: —Dimensions: —
Floor Type: Other
Family Room Info:
Dimensions: —
Location: —Dimensions: —
Floor Type: Hardwood
Additional Rooms Info:
Rooms: Recreation Room, Heated Sun Room
Basement: FullRooms: Recreation Room, Heated Sun Room
Other Specifics
| 2.5 | |
| Concrete Perimeter | |
| Garage | |
| — | |
| — | |
| — | |
| Deck, Porch, Storms/Screens | |
| Cul-De-Sac, Forest Preserve Adjacent, Park Adjacent | |
| 47X135X148X59X162 | |
| — | |
| Full | |
| Vaulted/Cathedral Ceilings, Hardwood Floors, First Floor Bedroom, First Floor Laundry, First Floor Full Bath | |
| Range, Microwave, Dishwasher, Refrigerator, Washer, Dryer, Disposal | |
| Not in DB | |
| — | |
| — | |
| Attached Fireplace Doors/Screen, Gas Log |
Tax History
| Year | Property Taxes |
|---|---|
| 2013 | $13,229 |
Contact Agent
Nearby Similar Homes
Nearby Sold Comparables

486 Dundee Road, Palatine, Illinois 60067
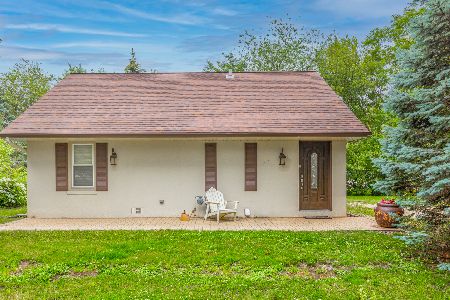
Sold
$239,900
2 beds / 2.0 baths / 1,400 ft2
Single Family / Built: 1956
1946
1552 Pendelton Court, Palatine, Illinois 60067
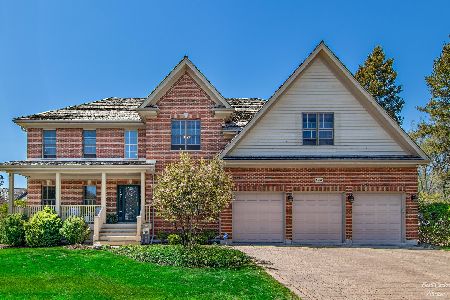
Sold
$699,900
5 beds / 5.0 baths / 4,100 ft2
Single Family / Built: 2004
1982
501 Dundee Road, Palatine, Illinois 60074

Sold
$300,000
3 beds / 1.1 baths / 1,794 ft2
Single Family / Built: 1949
2462
1527 Louise Lane, Palatine, Illinois 60067
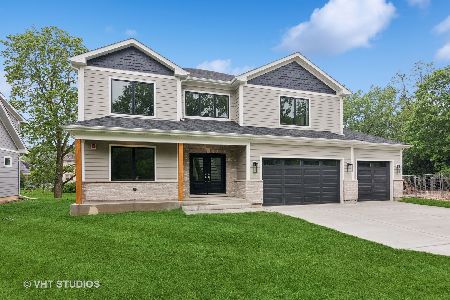
Sold
$925,000
4 beds / 4.0 baths / 3,200 ft2
Single Family / Built: 2025
372
Contact Agent
Listing Provided By
Baird & Warner
