

15426 Purley Court, Homer Glen, Illinois 60491


$515,000
|
Sold
|
|
| Status: | Closed |
| Sqft: | 4,008 |
| Cost/Sqft: | $131 |
| Beds: | 5 |
| Baths: | 5 |
| Year Built: | 1990 |
| Property Taxes: | $16,233 |
| Days On Market: | 2214 |
| Lot Size: | 0,00 |
Description
Newly renovated and redecorated 5 bedroom, 3.2 bath Two Story home in Foxley Acres! Features; Huge corner lot (212X175X266X188), newly carpeted and painted, huge deck, 23X20 sun room, finished basement with wet bar, exercise room and half bath, 20X15 first floor master bedroom, 14X9 two story entry foyer, first floor laundry, double sided fireplace, extra-large 3.5 car garage, mostly brick exterior and more! Buyers will be required to sign an occupancy cert. Seller disclosures and inspection report available as a download in MLS***To help visualize this home's floorplan and to highlight its potential, virtual furnishings may have been added to photos found in this listing.
Property Specifics
| Single Family | |
| — | |
| Traditional | |
| 1990 | |
| Full | |
| Brick | |
| — | |
| — | |
| No | |
| — |
| Will | |
| — | |
| 0 / Not Applicable | |
| None | |
| Private Well | |
| Septic-Mechanical | |
| Central Air | |
| Natural Gas, Forced Air | |
| 10896357 | |
| 1605052050160000 |
Property History
| DATE: | EVENT: | PRICE: | SOURCE: |
|---|---|---|---|
| 22 Mar, 2021 | Sold | $515,000 | MRED MLS |
| 27 Jan, 2021 | Under contract | $524,900 | MRED MLS |
| — | Last price change | $539,900 | MRED MLS |
| 8 Oct, 2020 | Listed for sale | $549,900 | MRED MLS |
Some photos of this home have been virtually staged.


Room Specifics
Total Bedrooms: 5
Bedrooms Above Ground: 5
Bedrooms Below Ground: 0
Dimensions: —
Floor Type: Carpet
Dimensions: —
Floor Type: Carpet
Dimensions: —
Floor Type: Carpet
Full Bathrooms: 5
Bathroom Amenities: —
Bathroom in Basement: 1
Dimensions: —
Floor Type: Hardwood
Dimensions: —
Floor Type: Hardwood
Features: Eating Area-Table Space
Dimensions: —
Floor Type: Carpet
Dimensions: —
Floor Type: Carpet
Rooms: Bedroom 5, Exercise Room, Foyer, Sun Room
Other Specifics
| 3 | |
| — | |
| Garage | |
| — | |
| — | |
| — | |
| Deck | |
| — | |
| 212X175X266X188 | |
| — | |
| Full | |
| Bar-Wet, First Floor Bedroom, First Floor Laundry, Walk-In Closet(s) | |
| — | |
| Not in DB | |
| — | |
| — | |
| Wood Burning |
Tax History
| Year | Property Taxes |
|---|---|
| 2021 | $16,233 |
Contact Agent
Nearby Similar Homes
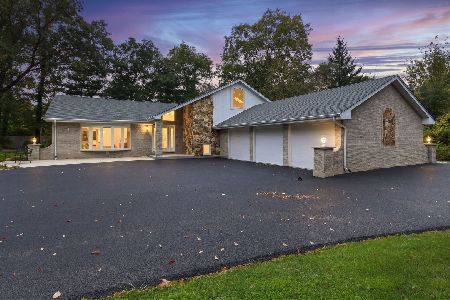
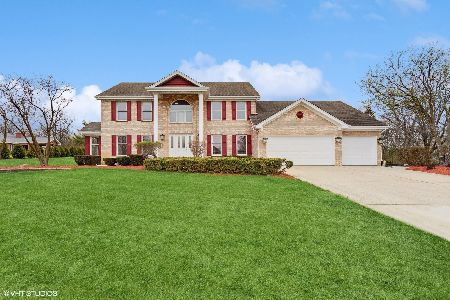
Nearby Sold Comparables




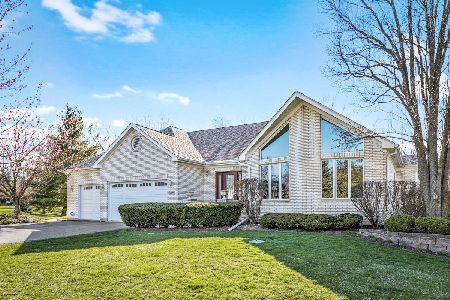
Contact Agent
Listing Provided By
Regional Realty Group
