

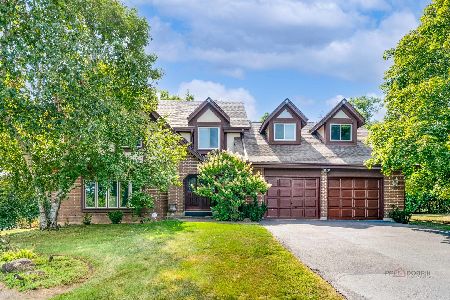
1543 Chickamauga Lane, Long Grove, Illinois 60047
Subdivision > Country Club Estates
Sorry, we are updating photos, please update this page in 15 minutes
$635,000
|
Sold
|
|
| Status: | Closed |
| Sqft: | 4,697 |
| Cost/Sqft: | $146 |
| Beds: | 4 |
| Baths: | 4 |
| Year Built: | 1981 |
| Property Taxes: | $15,162 |
| Days On Market: | 4637 |
| Lot Size: | 0,00 |
Description
BRICK HILLSIDE RANCH W/AMAZING VIEWS OF THE 13TH HOLE! LARGE FOYER W/SKYLIGHTS & VAULTED CEILING LEADING TO LIV RM W/HW PLANK FLRS. SEP FORMAL DINING RM. UPDATED KITCHEN W/QUARTZ CC & SS APPLS. GAS STONE FP IN FAM RM W/VAULTED CEILING. LARGE MASTER STE W/NEW CARPET, HIS & HER'S SEP VANITY RMS & SKYLIGHT. 3 MORE BR & 2 W/WIC. WALKOUT BSMT BOASTS A FULL BATH, FP, DRY-BAR, WINE CELLAR & EXERCISE RM. 30K DECK.
Property Specifics
| Single Family | |
| — | |
| Ranch | |
| 1981 | |
| Full, Walkout | |
| Brick | |
| Asphalt | |
| — | |
| No | |
| — |
| Lake | |
| Country Club Estates | |
| 50 / Annual | |
| None | |
| Private Well | |
| Septic-Private | |
| Central Air | |
| Natural Gas, Forced Air, Sep Heating Systems - 2+ | |
| 08537360 | |
| 15312030020000 |
Nearby Schools
| NAME: | DISTRICT: | DISTANCE: | |
|---|---|---|---|
|
Grade School
Kildeer Countryside Elementary S |
96 | — | |
|
Middle School
Woodlawn Middle School |
96 | Not in DB | |
|
High School
Adlai E Stevenson High School |
125 | Not in DB | |
Property History
| DATE: | EVENT: | PRICE: | SOURCE: |
|---|---|---|---|
| 17 Apr, 2014 | Sold | $635,000 | MRED MLS |
| 20 Feb, 2014 | Under contract | $685,000 | MRED MLS |
| 14 Feb, 2014 | Listed for sale | $685,000 | MRED MLS |
| 31 Jan, 2022 | Sold | $730,000 | MRED MLS |
| 15 Nov, 2021 | Under contract | $749,900 | MRED MLS |
| 8 Nov, 2021 | Listed for sale | $749,900 | MRED MLS |
Sorry, we are updating photos, please update this page in 15 minutes
Room Specifics
All Bedroom Info:
Total Bedrooms: 4
Bedrooms Above Ground: 4
Bedrooms Below Ground: 0
Total Bedrooms: 4
Bedrooms Above Ground: 4
Bedrooms Below Ground: 0
Second Bedroom Info:
Dimensions: —
Location: —Dimensions: —
Floor Type: Carpet
Third Bedroom Info:
Dimensions: —
Location: —Dimensions: —
Floor Type: Carpet
Fourth Bedroom Info:
Dimensions: —
Location: —Dimensions: —
Floor Type: Carpet
Bathroom Info:
Full Bathrooms: 4
Partial Bathrooms: 1Full Bathrooms: 4
Bathroom Amenities: Separate Shower, Double Sink, Soaking Tub
Bathroom in Basement: 1
Dining Room Info:
Dimensions: —
Location: —Dimensions: —
Floor Type: Hardwood
Kitchen Info:
Dimensions: —
Location: —Dimensions: —
Floor Type: Ceramic Tile
Features: Eating Area-Table Space, Pantry-Closet
Laundry Room Info:
Dimensions: —
Location: —Dimensions: —
Floor Type: Ceramic Tile
Living Room Info:
Dimensions: —
Location: —Dimensions: —
Floor Type: Hardwood
Family Room Info:
Dimensions: —
Location: —Dimensions: —
Floor Type: Hardwood
Additional Rooms Info:
Rooms: Eating Area, Exercise Room, Recreation Room
Basement: Full, WalkoutRooms: Eating Area, Exercise Room, Recreation Room
Other Specifics
| 3 | |
| — | |
| Garage | |
| — | |
| — | |
| — | |
| Deck, Hot Tub, Storms/Screens | |
| Golf Course Lot, Landscaped | |
| 247X174X255X161 | |
| — | |
| Full | |
| Vaulted/Cathedral Ceilings, Skylight(s), Bar-Dry, First Floor Bedroom, First Floor Laundry, First Floor Full Bath | |
| Double Oven, Dishwasher, Refrigerator, Washer, Dryer, Disposal, Stainless Steel Appliance(s) | |
| Not in DB | |
| Street Paved | |
| — | |
| Attached Fireplace Doors/Screen, Gas Log, Gas Starter |
Tax History
| Year | Property Taxes |
|---|---|
| 2014 | $15,162 |
| 2022 | $18,136 |
Contact Agent
Nearby Similar Homes
1376 Manassas Lane, Long Grove, Illinois 60047

For Sale
$960,000
5 beds / 2.1 baths / 0 ft2
Single Family / Built: 1990
5
901 Providence Lane, Buffalo Grove, Illinois 60089

For Sale
$634,500
4 beds / 3.1 baths / 2,998 ft2
Single Family / Built: 1977
45
Nearby Sold Comparables
1543 Chickamauga Lane, Long Grove, Illinois 60047

Sold
$749,900
5 beds / 3.1 baths / 3,470 ft2
Single Family / Built: 1981
1813
1541 Chickamauga Lane, Long Grove, Illinois 60047

Sold
$650,000
4 beds / 4.2 baths / 4,300 ft2
Single Family / Built: 1979
3778
1545 Chickamauga Lane, Long Grove, Illinois 60047
Sold
$874,900
5 beds / 4.1 baths / 3,703 ft2
Single Family / Built: 1980
402
1512 Sumter Drive, Long Grove, Illinois 60047
Sold
$819,900
5 beds / 4.1 baths / 4,100 ft2
Single Family / Built: 1985
7112
1512 Sumter Drive, Long Grove, Illinois 60047
Sold
$674,900
5 beds / 4.1 baths / 4,160 ft2
Single Family / Built: 1985
3792
1510 Sumter Drive, Long Grove, Illinois 60047
Sold
$749,000
4 beds / 3.0 baths / 0 ft2
Single Family / Built: 1986
7076
Contact Agent
Listing Provided By
RE/MAX Top Performers
