

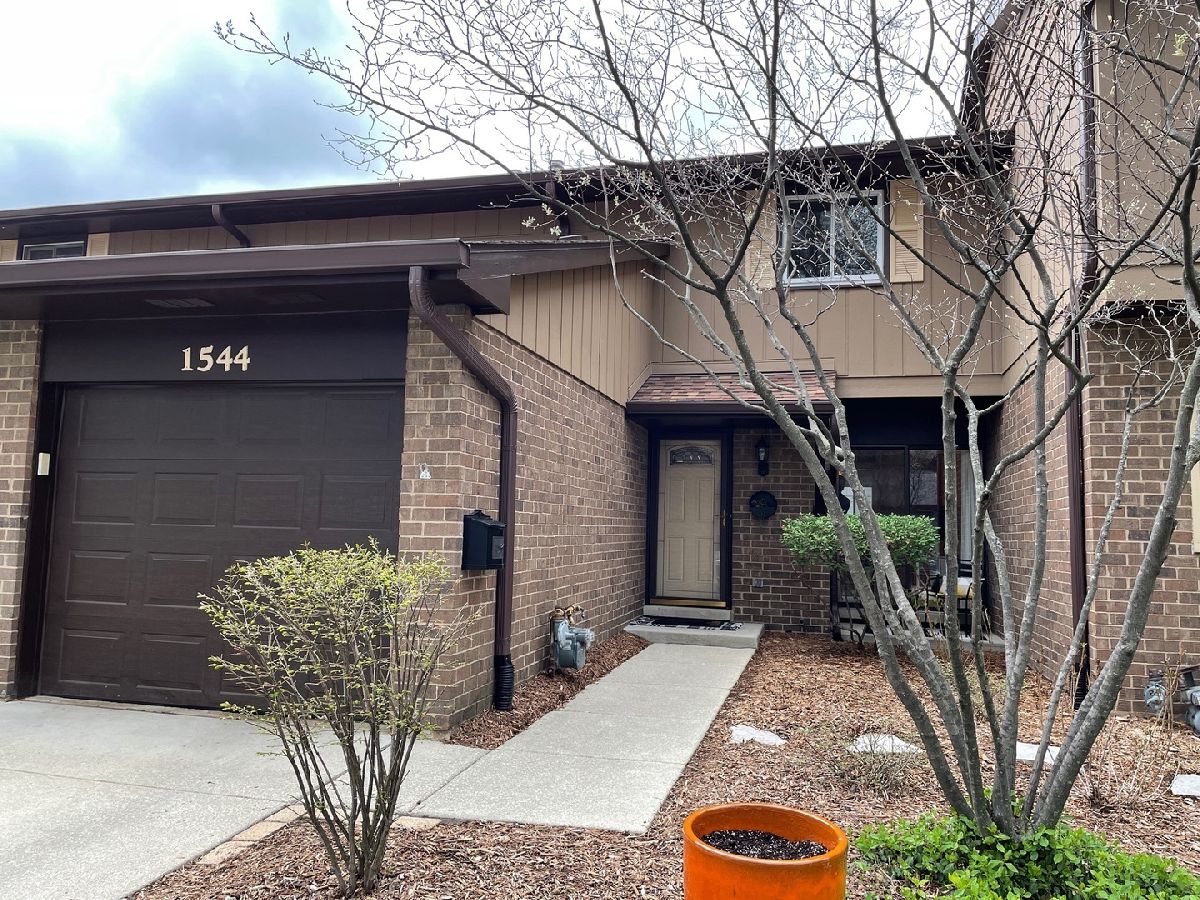
1544 Ashford Court, Wheaton, Illinois 60189


$265,000
|
Sold
|
|
| Status: | Closed |
| Sqft: | 1,561 |
| Cost/Sqft: | $166 |
| Beds: | 3 |
| Baths: | 3 |
| Year Built: | 1985 |
| Property Taxes: | $5,607 |
| Days On Market: | 1939 |
| Lot Size: | 0,00 |
Description
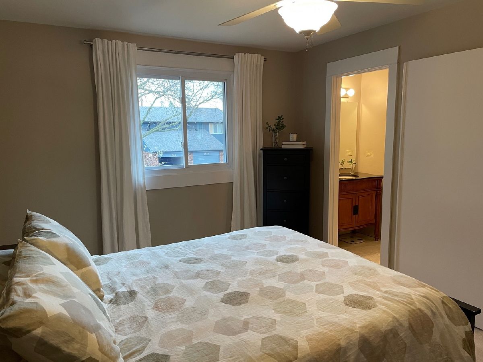
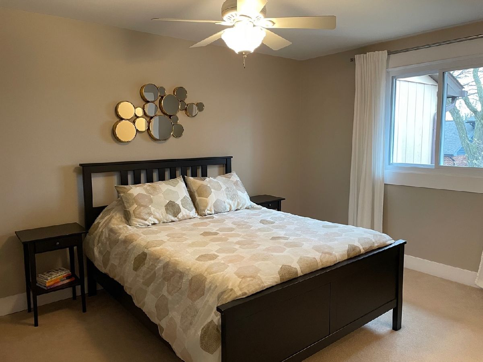
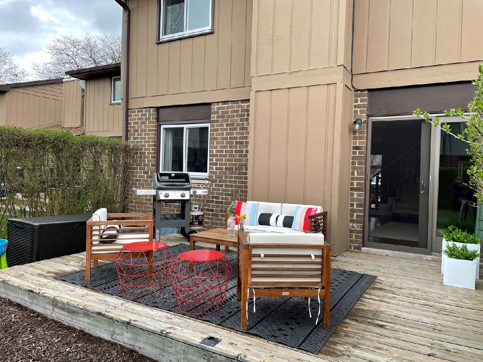
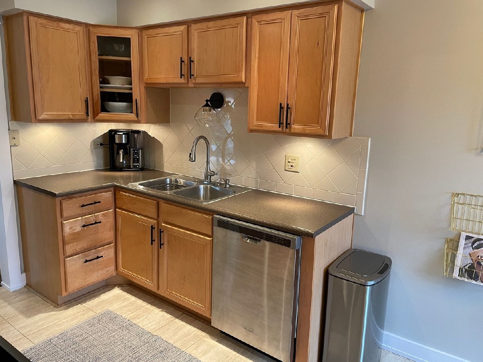
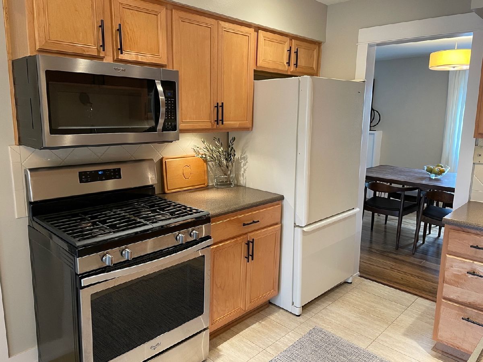
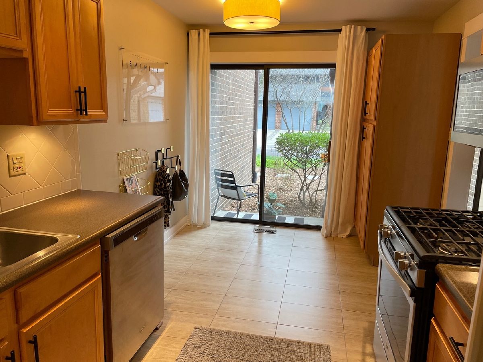
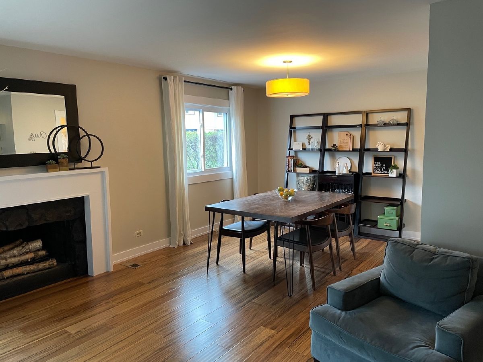
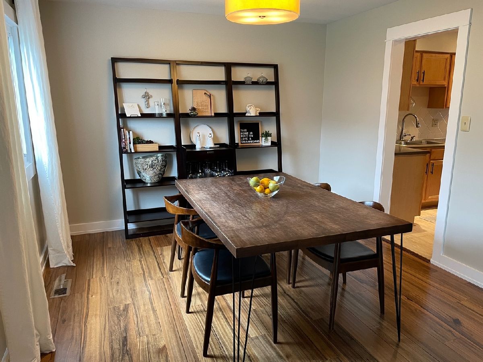
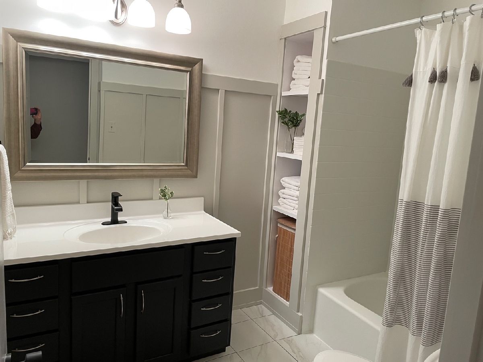
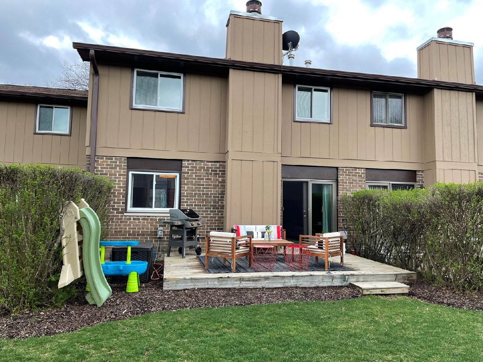
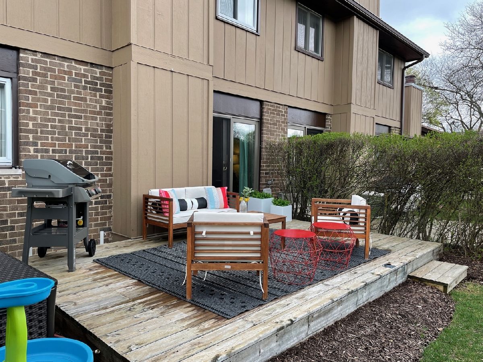
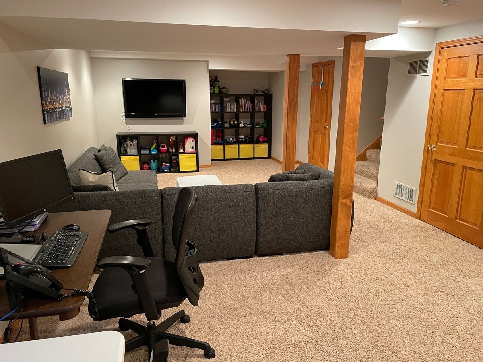
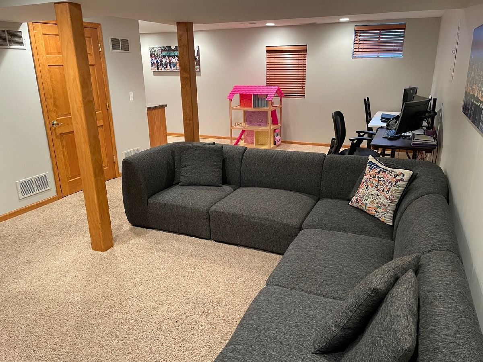
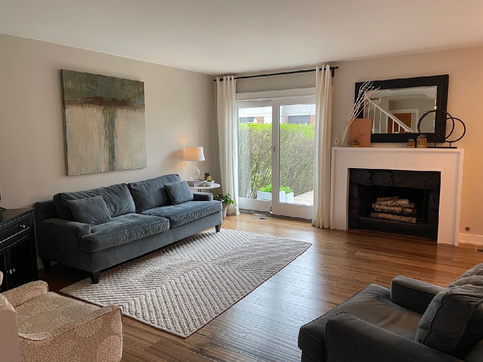
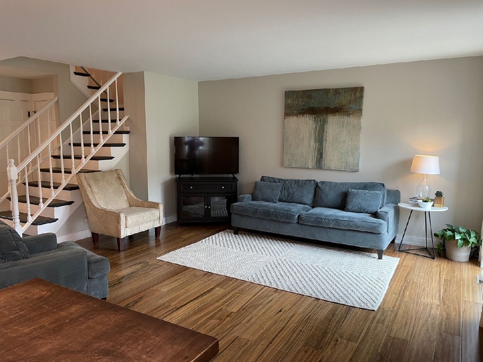
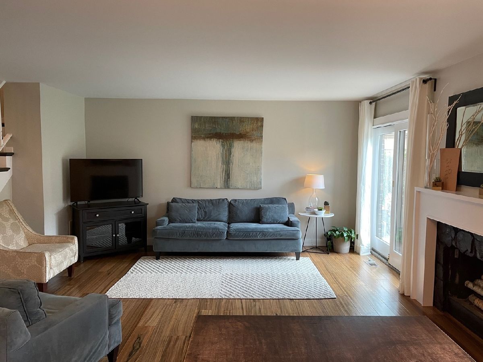
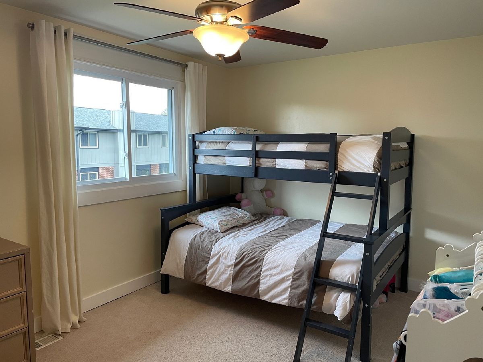
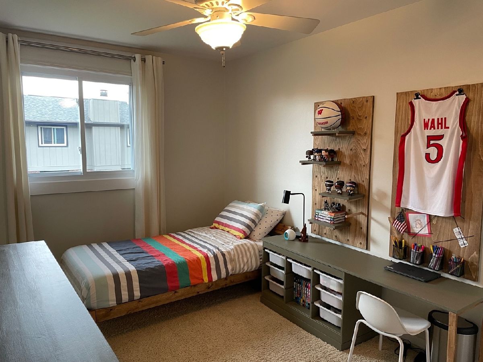
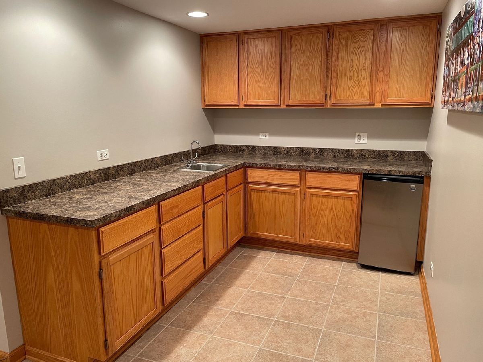
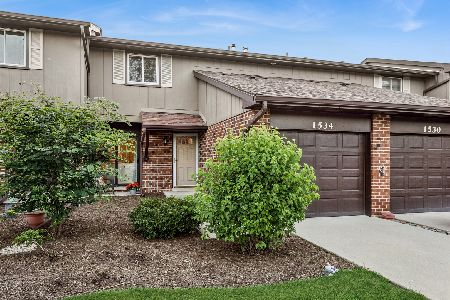
Under contract - no further showings accepted. The owners' love for this home is reflected in this distinctive, upgraded 3-bedroom showcase, set on a peaceful, tree-lined cul-de-sac. The whole interior is freshly repainted in designer colors & includes new, contemporary lighting fixtures! The bright 1st floor is ready for entertaining, hosting a spacious living room with gleaming hardwood flooring, gas log fireplace & inviting dining room. The kitchen features Maple cabinetry, ample counter space, ceramic tile backsplash, most stainless appliances, porcelain tile flooring & sliding door access to a cozy, front-facing sitting area - just right for morning coffee! Located off the living room is a sunny, expanded deck that opens to a serene green play space. The 1st floor powder room is completely updated. The basement is fully finished & includes a perfect recreation room with wet bar, laundry room & deep storage closet . The master suite includes a coveted, private half-bath & walk-in closet. Two additional bedrooms & remodeled full bath complete the upper level. PACE bus links to two METRA stations. School bus stops at the corner! You must see this home in person to appreciate its many exceptional touches!
Property Specifics
| Condos/Townhomes | |
| 2 | |
| — | |
| 1985 | |
| Full | |
| — | |
| No | |
| — |
| Du Page | |
| Briarcliffe | |
| 204 / Monthly | |
| Insurance,Exterior Maintenance,Lawn Care,Snow Removal | |
| Lake Michigan | |
| Public Sewer | |
| 11050069 | |
| 0522318039 |
Nearby Schools
| NAME: | DISTRICT: | DISTANCE: | |
|---|---|---|---|
|
Grade School
Briar Glen Elementary School |
89 | — | |
|
Middle School
Glen Crest Middle School |
89 | Not in DB | |
|
High School
Glenbard South High School |
87 | Not in DB | |
Property History
| DATE: | EVENT: | PRICE: | SOURCE: |
|---|---|---|---|
| 1 Sep, 2009 | Sold | $217,000 | MRED MLS |
| 15 Jul, 2009 | Under contract | $219,900 | MRED MLS |
| 15 Jun, 2009 | Listed for sale | $219,900 | MRED MLS |
| 4 Jun, 2021 | Sold | $265,000 | MRED MLS |
| 12 Apr, 2021 | Under contract | $259,900 | MRED MLS |
| 11 Apr, 2021 | Listed for sale | $259,900 | MRED MLS |
Room Specifics
Total Bedrooms: 3
Bedrooms Above Ground: 3
Bedrooms Below Ground: 0
Dimensions: —
Floor Type: Carpet
Dimensions: —
Floor Type: Carpet
Full Bathrooms: 3
Bathroom Amenities: —
Bathroom in Basement: 0
Rooms: Recreation Room,Storage
Basement Description: Finished
Other Specifics
| 1 | |
| Concrete Perimeter | |
| Asphalt | |
| Deck | |
| Cul-De-Sac | |
| COMMON | |
| — | |
| Half | |
| Bar-Wet, Hardwood Floors, Laundry Hook-Up in Unit, Storage, Built-in Features | |
| Range, Microwave, Dishwasher, Refrigerator, Bar Fridge, Washer, Dryer, Disposal | |
| Not in DB | |
| — | |
| — | |
| Park | |
| Wood Burning, Gas Log |
Tax History
| Year | Property Taxes |
|---|---|
| 2009 | $3,961 |
| 2021 | $5,607 |
Contact Agent
Nearby Similar Homes
Nearby Sold Comparables

Contact Agent
Listing Provided By
john greene, Realtor
