

1544 Sawgrass Court, Elgin, Illinois 60123
Subdivision > College Green
Sorry, we are updating photos, please update this page in 15 minutes
$207,570
|
Sold
|
|
| Status: | Closed |
| Sqft: | 2,157 |
| Cost/Sqft: | $97 |
| Beds: | 4 |
| Baths: | 3 |
| Year Built: | 1989 |
| Property Taxes: | $5,977 |
| Days On Market: | 4122 |
| Lot Size: | 0,20 |
Description
Bigger than it looks! Huge 1st floor family room offers tongue & groove vaulted ceiling with skylights, corner stone fireplace, big picture window overlooking beautiful yard and sliding glass doors to a large deck overlooking deep, fenced back yard! Living room with big bay window. Kitchen with tons of cabinets, stainless steel appliances, breakfast bar and big opening overlooking the family room which makes it great for entertaining! Master bedroom suite with private full bath and wall of closets. Three more generous size bedrooms. Laundry is conveniently located in kitchen. 2 car attached garage with EDO. Conveniently located close to shopping and dining!
Property Specifics
| Single Family | |
| — | |
| — | |
| 1989 | |
| None | |
| Vinyl Siding | |
| Asphalt | |
| — | |
| No | |
| 0.2 |
| Kane | |
| College Green | |
| 0 / Not Applicable | |
| None | |
| Public | |
| Public Sewer | |
| Central Air | |
| Natural Gas, Forced Air | |
| 08996972 | |
| 0627128006 |
Property History
| DATE: | EVENT: | PRICE: | SOURCE: |
|---|---|---|---|
| 30 Sep, 2015 | Sold | $207,570 | MRED MLS |
| 15 Aug, 2015 | Under contract | $209,999 | MRED MLS |
| — | Last price change | $214,900 | MRED MLS |
| 28 Jul, 2015 | Listed for sale | $214,900 | MRED MLS |
Sorry, we are updating photos, please update this page in 15 minutes
Room Specifics
All Bedroom Info:
Total Bedrooms: 4
Bedrooms Above Ground: 4
Bedrooms Below Ground: 0
Total Bedrooms: 4
Bedrooms Above Ground: 4
Bedrooms Below Ground: 0
Second Bedroom Info:
Dimensions: —
Location: —Dimensions: —
Floor Type: Carpet
Third Bedroom Info:
Dimensions: —
Location: —Dimensions: —
Floor Type: Carpet
Fourth Bedroom Info:
Dimensions: —
Location: —Dimensions: —
Floor Type: Wood Laminate
Bathroom Info:
Full Bathrooms: 3
Partial Bathrooms: 1Full Bathrooms: 3
Bathroom Amenities: —
Bathroom in Basement: 0
Dining Room Info:
Dimensions: —
Location: —Dimensions: —
Floor Type: Wood Laminate
Kitchen Info:
Dimensions: —
Location: —Dimensions: —
Floor Type: Ceramic Tile
Features: Eating Area-Breakfast Bar
Living Room Info:
Dimensions: —
Location: —Dimensions: —
Floor Type: Carpet
Family Room Info:
Dimensions: —
Location: —Dimensions: —
Floor Type: Wood Laminate
Additional Rooms Info:
Rooms: No additional rooms
Basement: NoneRooms: No additional rooms
Other Specifics
| 2 | |
| Concrete Perimeter | |
| Garage | |
| — | |
| — | |
| — | |
| Deck | |
| Fenced Yard | |
| 65 X 133 | |
| — | |
| Full | |
| Vaulted/Cathedral Ceilings, Skylight(s), Wood Laminate Floors, First Floor Bedroom, First Floor Laundry | |
| Range, Microwave, Dishwasher, Refrigerator, Washer, Dryer | |
| Not in DB | |
| Sidewalks, Street Lights, Street Paved | |
| — | |
| Wood Burning, Gas Starter |
Tax History
| Year | Property Taxes |
|---|---|
| 2015 | $5,977 |
Contact Agent
Nearby Similar Homes
1755 Mission Hills Drive, Elgin, Illinois 60123

For Sale
$356,900
4 beds / 1.1 baths / 1,476 ft2
Single Family / Built: 1992
133
766 Michigan Avenue, South Elgin, Illinois 60177
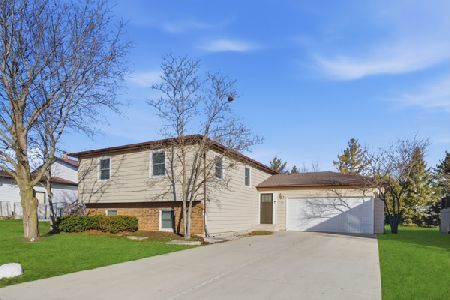
For Sale
$439,000
5 beds / 3.0 baths / 2,472 ft2
Single Family / Built: 1987
126
624 Jenna Drive, South Elgin, Illinois 60177
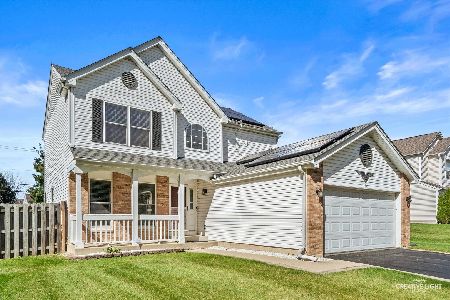
For Sale
$399,000
3 beds / 2.1 baths / 1,802 ft2
Single Family / Built: 1996
31

Nearby Sold Comparables
1528 Sawgrass Court, Elgin, Illinois 60123

Sold
$239,900
4 beds / 2.1 baths / 2,288 ft2
Single Family / Built: 1990
4072
1585 Saint Andrews Circle, Elgin, Illinois 60123
Sold
$179,900
4 beds / 2.1 baths / 2,288 ft2
Single Family / Built: 1988
4653
1575 Saint Andrews Circle, Elgin, Illinois 60123
Sold
$109,900
3 beds / 2.0 baths / 1,244 ft2
Single Family / Built: 1989
5827
Contact Agent
Listing Provided By
RE/MAX Excels
