

1545 4th Avenue, Kankakee, Illinois 60901
Sorry, we are updating photos, please update this page in 15 minutes
$60,000
|
Sold
|
|
| Status: | Closed |
| Sqft: | 1,510 |
| Cost/Sqft: | $43 |
| Beds: | 3 |
| Baths: | 2 |
| Year Built: | 1954 |
| Property Taxes: | $3,406 |
| Days On Market: | 4250 |
| Lot Size: | 0,00 |
Description
Enjoy ownership for less than paying a landlord rent! Enjoy all the room in this reasonably priced home with hardwood floors, 2 living areas, new carpeting in the family room, fireplace in the fam. room, an eat-in kitchen, hardwood floors in the liv. room and all 3 BDRs, large back yard, close to schools. Take advantage of the $2500 City of Kankakee downpayment assistance program! Priced for a quick sale!
Property Specifics
| Single Family | |
| — | |
| — | |
| 1954 | |
| None | |
| Vinyl Siding, Brick | |
| Asphalt, Rubber | |
| — | |
| No | |
| — |
| Kankakee | |
| — | |
| 0 / Not Applicable | |
| None | |
| Public | |
| Public Sewer | |
| Central Air | |
| Natural Gas, Forced Air | |
| 08855515 | |
| 16170721501100 |
Nearby Schools
| NAME: | DISTRICT: | DISTANCE: | |
|---|---|---|---|
|
Middle School
Kankakee Junior High School |
111 | Not in DB | |
|
High School
Kankakee High School |
111 | Not in DB | |
Property History
| DATE: | EVENT: | PRICE: | SOURCE: |
|---|---|---|---|
| 28 Jul, 2015 | Sold | $60,000 | MRED MLS |
| 5 Jun, 2015 | Under contract | $64,987 | MRED MLS |
| 6 Mar, 2015 | Listed for sale | $64,987 | MRED MLS |
| 9 Jun, 2022 | Sold | $126,000 | MRED MLS |
| 5 Apr, 2022 | Under contract | $119,900 | MRED MLS |
| 1 Apr, 2022 | Listed for sale | $119,900 | MRED MLS |
| 25 Jun, 2026 | Sold | $183,400 | MRED MLS |
| 1 Jun, 2026 | Under contract | $183,400 | MRED MLS |
| 28 May, 2026 | Listed for sale | $183,400 | MRED MLS |
Sorry, we are updating photos, please update this page in 15 minutes
Room Specifics
All Bedroom Info:
Total Bedrooms: 3
Bedrooms Above Ground: 3
Bedrooms Below Ground: 0
Total Bedrooms: 3
Bedrooms Above Ground: 3
Bedrooms Below Ground: 0
Second Bedroom Info:
Dimensions: —
Location: —Dimensions: —
Floor Type: Hardwood
Third Bedroom Info:
Dimensions: —
Location: —Dimensions: —
Floor Type: Hardwood
Bathroom Info:
Full Bathrooms: 2
Partial Bathrooms: 1Full Bathrooms: 2
Bathroom Amenities: —
Bathroom in Basement: 0
Kitchen Info:
Dimensions: —
Location: —Dimensions: —
Floor Type: Vinyl
Features: Eating Area-Table Space, Pantry-Closet
Living Room Info:
Dimensions: —
Location: —Dimensions: —
Floor Type: Hardwood
Family Room Info:
Dimensions: —
Location: —Dimensions: —
Floor Type: Carpet
Additional Rooms Info:
Rooms: No additional rooms
Basement: NoneRooms: No additional rooms
Other Specifics
| 1 | |
| Block | |
| Garage | |
| — | |
| — | |
| — | |
| Porch | |
| Fenced Yard | |
| 50X150 | |
| Unfinished | |
| None | |
| Hardwood Floors, First Floor Bedroom, First Floor Laundry, First Floor Full Bath | |
| Range, Portable Dishwasher, Refrigerator, Washer, Dryer, Disposal | |
| Not in DB | |
| Tennis Courts, Sidewalks, Street Lights, Street Paved | |
| — | |
| Wood Burning, Attached Fireplace Doors/Screen |
Tax History
| Year | Property Taxes |
|---|---|
| 2015 | $3,406 |
| 2022 | $2,542 |
| 2026 | $3,647 |
Contact Agent
Nearby Similar Homes
1460 6th Avenue, Kankakee, Illinois 60901
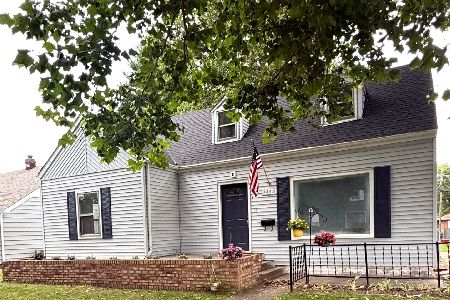
For Sale
$205,000
4 beds / 2.0 baths / 1,560 ft2
Single Family / Built: 1947
82
1203 4th Avenue, Kankakee, Illinois 60901
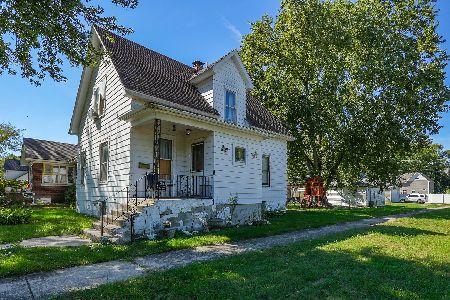
For Sale
$99,000
3 beds / 1.1 baths / 1,200 ft2
Single Family / Built: 1926
21
1355 7th Avenue, Kankakee, Illinois 60901
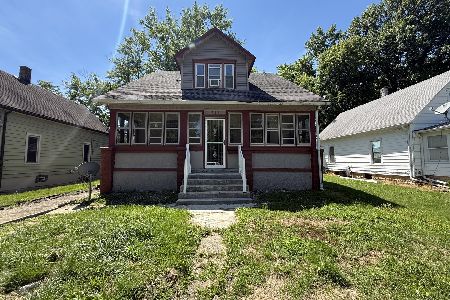
For Sale
$99,999
4 beds / 1.1 baths / 1,568 ft2
Single Family / Built: —
123
1065 4th Avenue, Kankakee, Illinois 60901
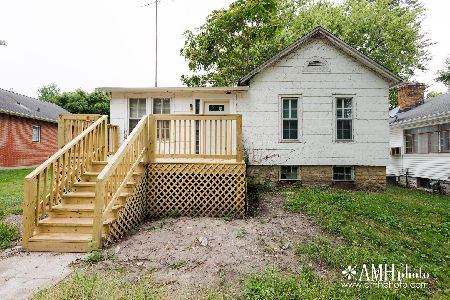
For Sale
$57,500
2 beds / 1.0 baths / 1,000 ft2
Single Family / Built: 1940
44
1252 8th Avenue, Kankakee, Illinois 60901
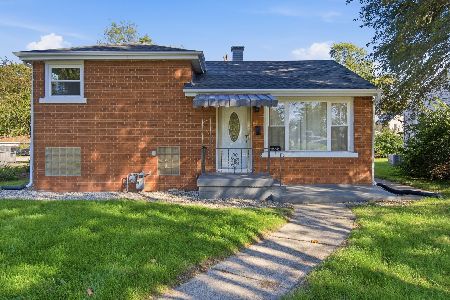
For Sale
$169,500
2 beds / 1.0 baths / 1,100 ft2
Single Family / Built: 1951
17
980 6th Avenue, Kankakee, Illinois 60901
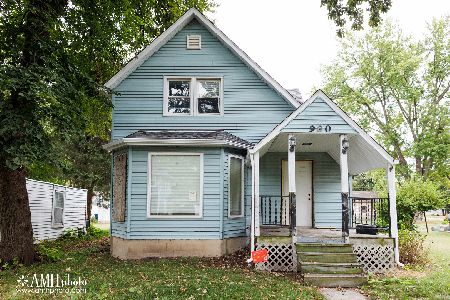
For Sale
$55,000
3 beds / 1.0 baths / 1,500 ft2
Single Family / Built: 1890
44
Nearby Sold Comparables
1545 4th Avenue, Kankakee, Illinois 60901

Sold
$119,900
3 beds / 1.1 baths / 1,119 ft2
Single Family / Built: 1954
1667
1545 4th Avenue, Kankakee, Illinois 60901
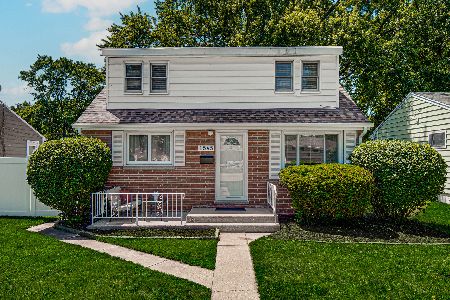
Sold
$183,400
3 beds / 1.1 baths / 1,510 ft2
Single Family / Built: 1954
149
1507 4th Avenue, Kankakee, Illinois 60901

Sold
$65,000
3 beds / 1.0 baths / 0 ft2
Single Family / Built: 1952
6105
1557 4th Avenue, Kankakee, Illinois 60901
Sold
$42,500
3 beds / 1.0 baths / 0 ft2
Single Family / Built: 1954
5646
1557 4th Avenue, Kankakee, Illinois 60901

Sold
$125,000
3 beds / 1.0 baths / 980 ft2
Single Family / Built: 1953
1083
1557 4th Avenue, Kankakee, Illinois 60901
Sold
$70,000
3 beds / 1.0 baths / 1,001 ft2
Single Family / Built: 1953
2897
Contact Agent
Listing Provided By
Coldwell Banker Residential
