

980 6th Avenue, Kankakee, Illinois 60901


$55,000
|
For Sale
|
|
| Status: | Price Change |
| Sqft: | 1,500 |
| Cost/Sqft: | $37 |
| Beds: | 3 |
| Baths: | 1 |
| Year Built: | 1890 |
| Property Taxes: | $0 |
| Lot Size: | 0,00 |
Description
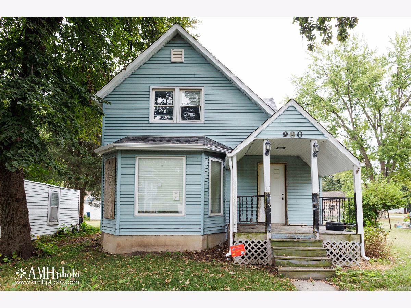
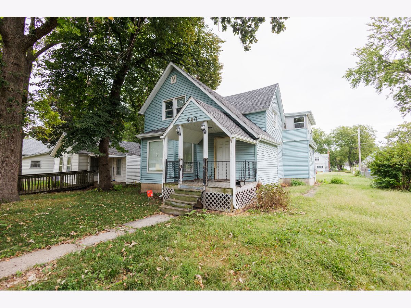
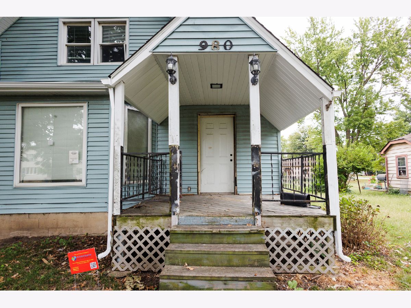
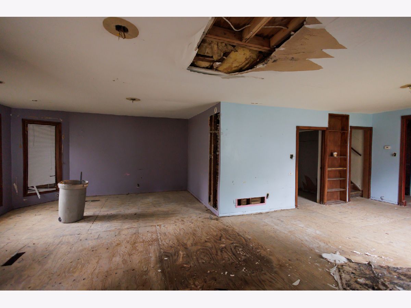
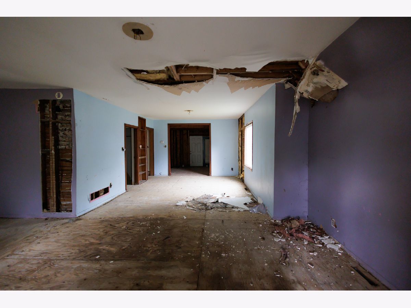
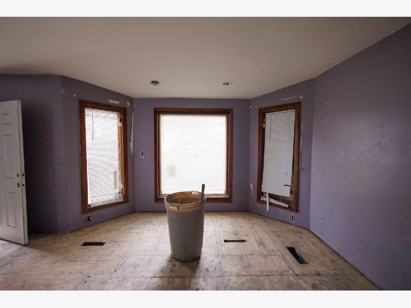
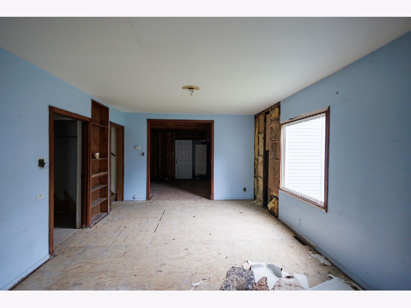
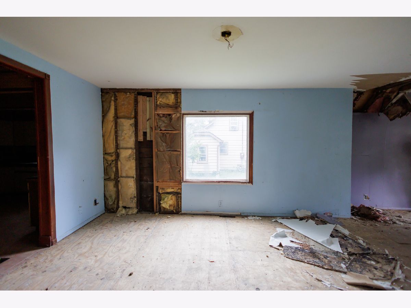
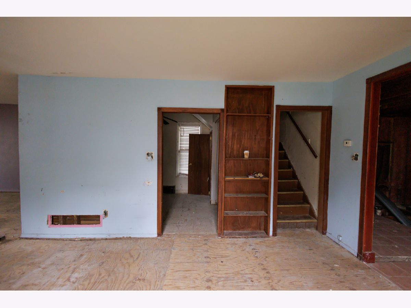
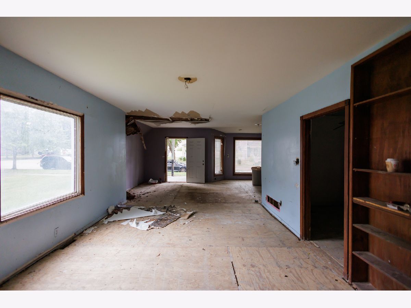
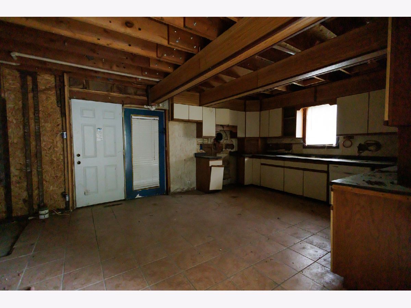
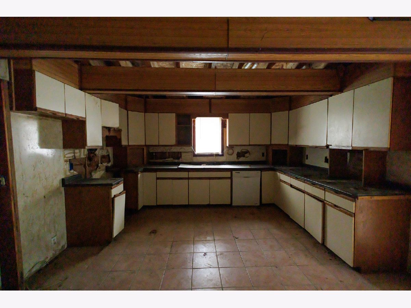
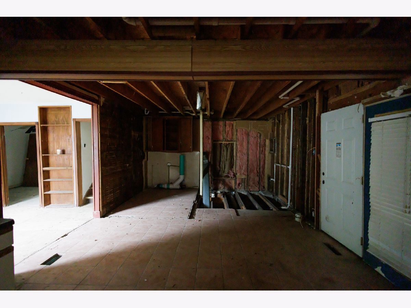
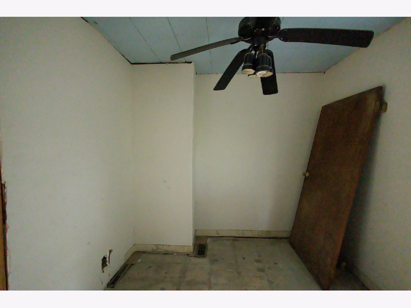
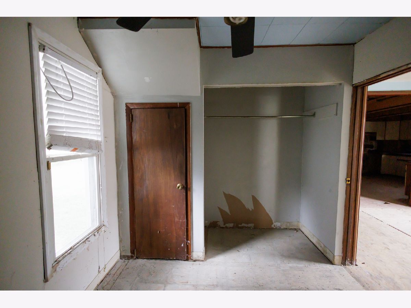
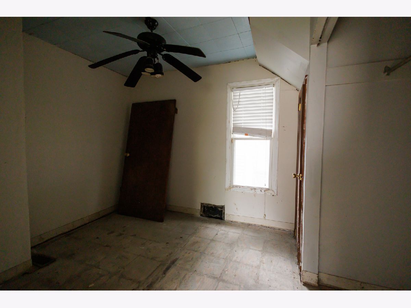
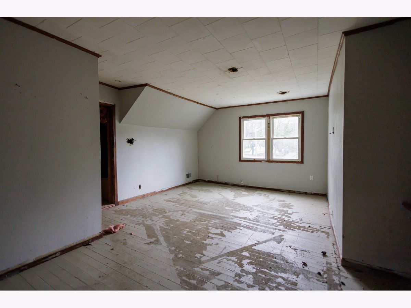
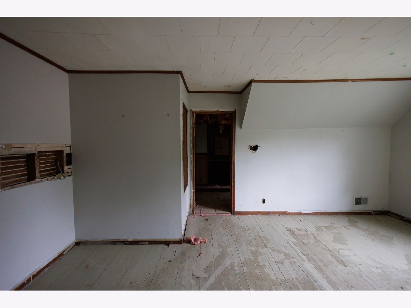
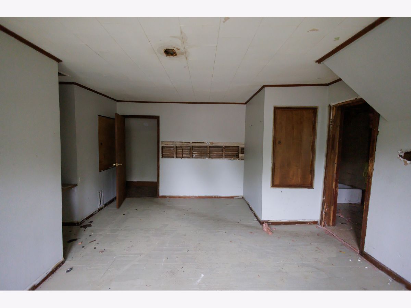
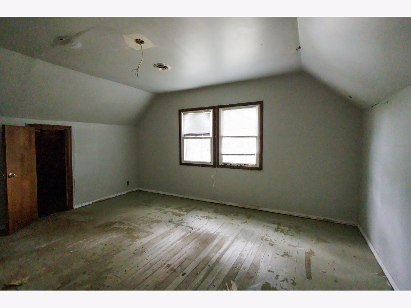
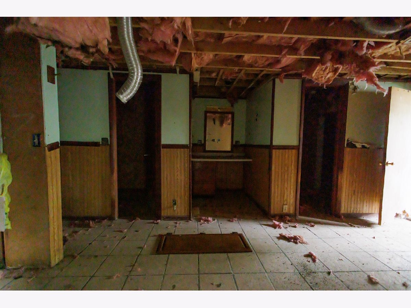
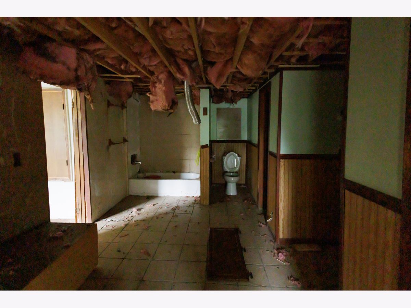
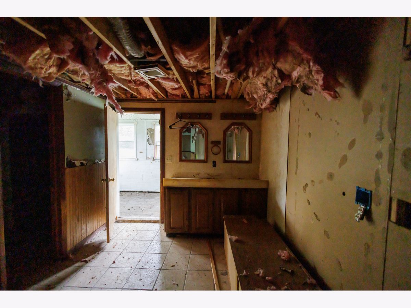
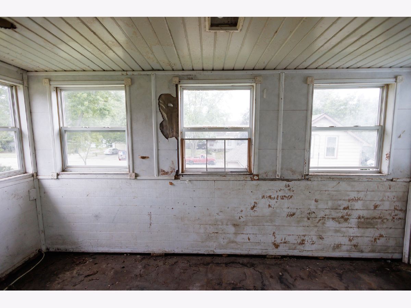
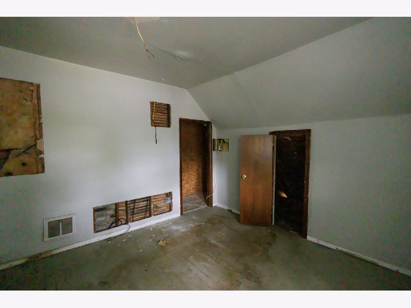
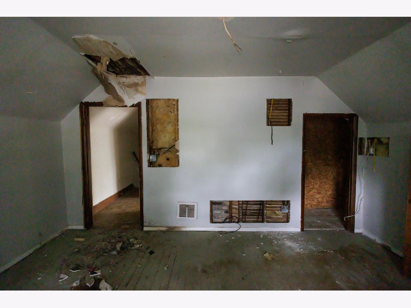
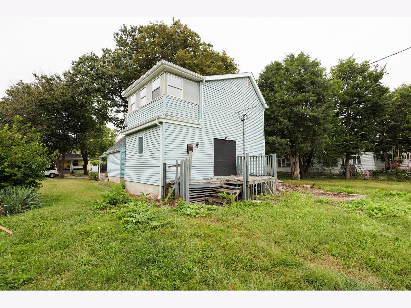
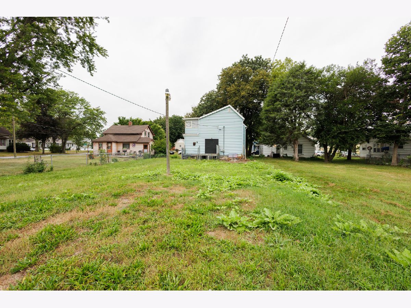
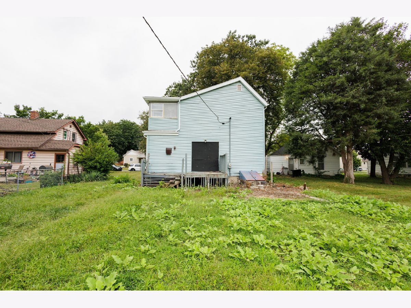
Bring your vision and transform this spacious two-story West Kankakee home into something truly special! This rehab property offers an impressive amount of space and has already received several major exterior improvements, including a new roof, siding, soffit, and fascia, giving the next owner a great head start on the renovation. Inside, you'll find a large open-concept living and dining area offering plenty of room for everyday living and entertaining. The first floor features a bedroom, a roughed-in bathroom, and laundry connections, providing great flexibility for future use. Upstairs, the oversized primary bedroom is a standout feature, complete with a massive primary bathroom and walk-in closet offering the potential to create an incredible private suite. The very large backyard provides plenty of room to build a future garage, create an outdoor entertaining area, add a garden, or simply enjoy the additional recreational space. Conveniently located near local parks, fishing areas, the beautiful Kankakee River, and other area amenities. Whether you're an investor searching for your next renovation project or an owner-occupant looking to create a home of your own with a renovation loan, this property offers an incredible amount of potential and space to work with. Property is being sold strictly AS-IS. Seller will make no repairs. No tax credit will be given. Buyer is responsible for conducting all due diligence and must comply with all Kankakee Regional Land Bank Authority purchase requirements.
Property Specifics
| Single Family | |
| — | |
| — | |
| 1890 | |
| Unfinished, Full | |
| Vinyl Siding | |
| Asphalt | |
| — | |
| No | |
| — |
| Kankakee | |
| — | |
| — / Not Applicable | |
| None | |
| Public | |
| Public Sewer | |
| Central Air | |
| Gas | |
| 12744286 | |
| 161706415007 |
Room Specifics
Total Bedrooms: 3
Bedrooms Above Ground: 3
Bedrooms Below Ground: 0
Dimensions: 17X12
Floor Type: —
Dimensions: 11X15
Floor Type: —
Dimensions: 8X12
Floor Type: —
Full Bathrooms: 1
Bathroom Amenities: —
Bathroom in Basement: 0
Dimensions: 12X15
Floor Type: —
Dimensions: 13X25
Floor Type: —
Dimensions: 14X23
Floor Type: —
Rooms: No additional rooms
Other Specifics
| — | |
| — | |
| Owned | |
| — | |
| — | |
| — | |
| — | |
| — | |
| 50X150 | |
| — | |
| Full | |
| — | |
| — | |
| Not in DB | |
| — | |
| — | |
| — |
Contact Agent
Nearby Similar Homes

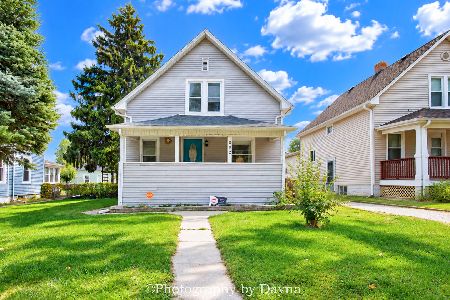
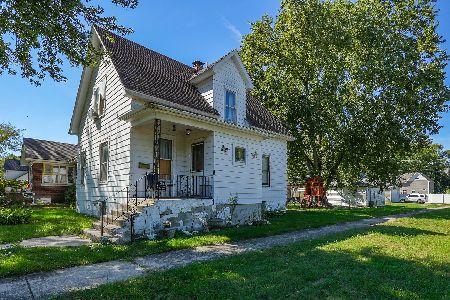
Nearby Sold Comparables


Contact Agent
Listing Provided By
RE/MAX Prestige Homes
