

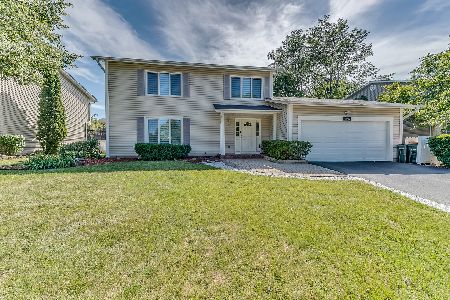
1545 California Street, Elk Grove Village, Illinois 60007
Subdivision > Winston Grove
Sorry, we are updating photos, please update this page in 15 minutes
$260,000
|
Sold
|
|
| Status: | Closed |
| Sqft: | 1,862 |
| Cost/Sqft: | $148 |
| Beds: | 4 |
| Baths: | 3 |
| Year Built: | 1976 |
| Property Taxes: | $7,083 |
| Days On Market: | 5350 |
| Lot Size: | 0,18 |
Description
THIS 4 BEDROOM, 2.5 BATH HOME OFFERS LOTS OF RECENT UPGRADES IS SPARKLING CLEAN AND READY FOR YOU! MAINTENANCE FREE EXTERIOR-NEWER VINYL SIDING,GUTTERS & DOWNSPOUTS-WINDOWS REPLACED-NEW FURNACE-SPACIOUS LIGHT & AIRY LIVING & DINING AREAS-LARGE FAMILY RM WITH FIREPLACE-REMODELED KITCHEN AND BATHS-MASTER SUITE WITH WALK-IN CLOSET & PRIVATE BATH-LARGE BACKYARD WITH BRICK PATIO-GREAT LOCATION ACROSS FROM PARK-CALL TODAY!
Property Specifics
| Single Family | |
| — | |
| Colonial | |
| 1976 | |
| None | |
| Vinyl Siding | |
| — | |
| GLENWOOD | |
| No | |
| 0.18 |
| Cook | |
| Winston Grove | |
| 0 / Not Applicable | |
| None | |
| Lake Michigan | |
| Public Sewer | |
| Central Air | |
| Natural Gas, Forced Air | |
| 08021955 | |
| 07253030070000 |
Nearby Schools
| NAME: | DISTRICT: | DISTANCE: | |
|---|---|---|---|
|
Grade School
Adolph Link Elementary School |
54 | — | |
|
Middle School
Margaret Mead Junior High School |
54 | Not in DB | |
|
High School
J B Conant High School |
211 | Not in DB | |
Property History
| DATE: | EVENT: | PRICE: | SOURCE: |
|---|---|---|---|
| 29 Jun, 2012 | Sold | $260,000 | MRED MLS |
| 24 May, 2012 | Under contract | $274,900 | MRED MLS |
| — | Last price change | $284,900 | MRED MLS |
| 18 Mar, 2012 | Listed for sale | $284,900 | MRED MLS |
| 19 Jun, 2014 | Sold | $307,500 | MRED MLS |
| 19 Apr, 2014 | Under contract | $307,500 | MRED MLS |
| 17 Apr, 2014 | Listed for sale | $307,500 | MRED MLS |
| 12 Sep, 2022 | Sold | $430,000 | MRED MLS |
| 19 Jul, 2022 | Under contract | $425,000 | MRED MLS |
| 14 Jul, 2022 | Listed for sale | $425,000 | MRED MLS |
Sorry, we are updating photos, please update this page in 15 minutes
Room Specifics
All Bedroom Info:
Total Bedrooms: 4
Bedrooms Above Ground: 4
Bedrooms Below Ground: 0
Total Bedrooms: 4
Bedrooms Above Ground: 4
Bedrooms Below Ground: 0
Second Bedroom Info:
Dimensions: —
Location: —Dimensions: —
Floor Type: Hardwood
Third Bedroom Info:
Dimensions: —
Location: —Dimensions: —
Floor Type: Carpet
Fourth Bedroom Info:
Dimensions: —
Location: —Dimensions: —
Floor Type: Carpet
Bathroom Info:
Full Bathrooms: 3
Partial Bathrooms: 1Full Bathrooms: 3
Bathroom Amenities: Separate Shower
Bathroom in Basement: —
Dining Room Info:
Dimensions: —
Location: —Dimensions: —
Floor Type: Carpet
Living Room Info:
Dimensions: —
Location: —Dimensions: —
Floor Type: Carpet
Family Room Info:
Dimensions: —
Location: —Dimensions: —
Floor Type: Carpet
Additional Rooms Info:
Rooms: No additional rooms
Basement: NoneRooms: No additional rooms
Other Specifics
| 2 | |
| — | |
| Garage | |
| — | |
| — | |
| — | |
| Patio, Storms/Screens | |
| — | |
| 32X49X104X65X105 | |
| — | |
| Full | |
| Hardwood Floors, First Floor Laundry | |
| Range, Microwave, Dishwasher, Refrigerator, Washer, Dryer, Disposal | |
| Not in DB | |
| Sidewalks, Street Lights, Street Paved | |
| — | |
| Gas Log, Gas Starter |
Tax History
| Year | Property Taxes |
|---|---|
| 2012 | $7,083 |
| 2014 | $7,687 |
| 2022 | $7,909 |
Contact Agent
Nearby Similar Homes
1578 Colorado Lane, Elk Grove Village, Illinois 60007

For Sale
$535,000
3 beds / 2.1 baths / 1,520 ft2
Single Family / Built: 1976
8
724 Arizona, Elk Grove Village, Illinois 60007

For Sale
$549,000
4 beds / 2.1 baths / 1,952 ft2
Single Family / Built: 1976
0
428 Franklin Lane, Elk Grove Village, Illinois 60007

For Sale
$649,900
4 beds / 2.1 baths / 2,374 ft2
Single Family / Built: 1983
39
482 Franklin Lane, Elk Grove Village, Illinois 60007

For Sale
$634,900
4 beds / 2.1 baths / 2,374 ft2
Single Family / Built: 1978
47
Nearby Sold Comparables
1545 California Street, Elk Grove Village, Illinois 60007
Sold
$425,000
4 beds / 2.1 baths / 1,862 ft2
Single Family / Built: 1976
1580

1539 California Street, Elk Grove Village, Illinois 60007

Sold
$399,900
4 beds / 2.1 baths / 2,108 ft2
Single Family / Built: 1976
3161
Contact Agent
Listing Provided By
Berkshire Hathaway HomeServices American Heritage
