

15451 Amelia Circle, Lockport, Illinois 60441


$419,990
|
Sold
|
|
| Status: | Closed |
| Sqft: | 2,025 |
| Cost/Sqft: | $207 |
| Beds: | 3 |
| Baths: | 3 |
| Year Built: | 2026 |
| Property Taxes: | $0 |
| Days On Market: | 82 |
| Lot Size: | 0,00 |
Description
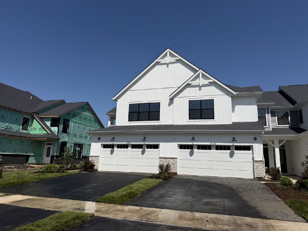
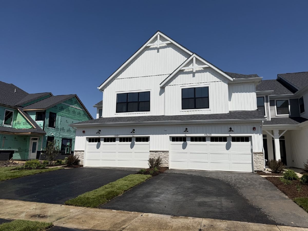
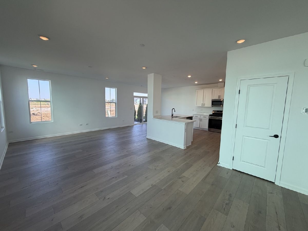
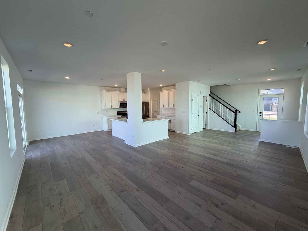
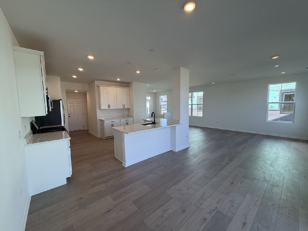
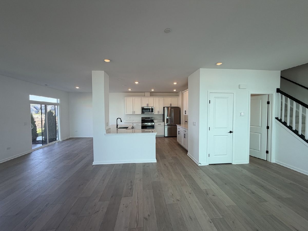
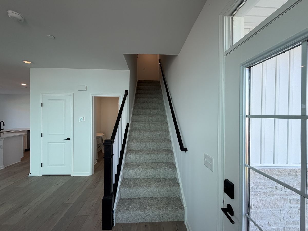
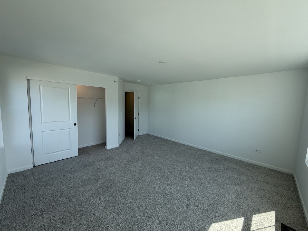
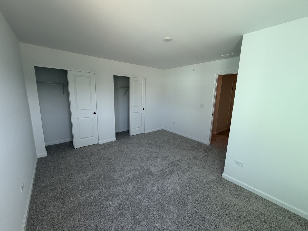
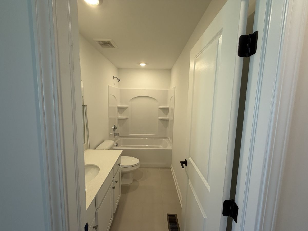
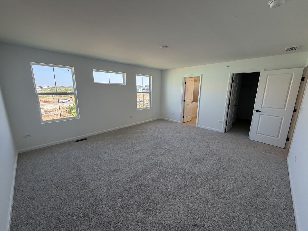
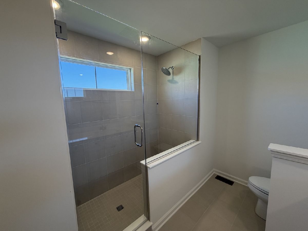
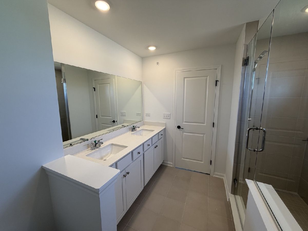
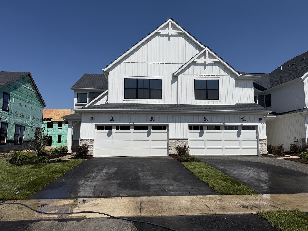
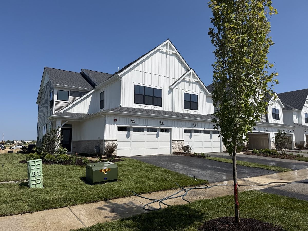
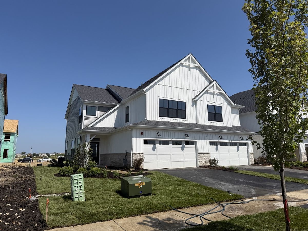
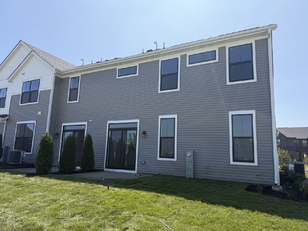
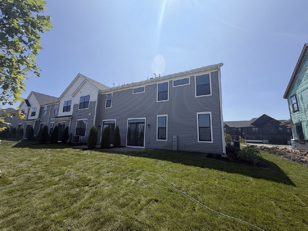
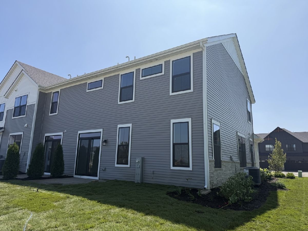
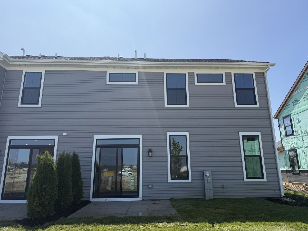
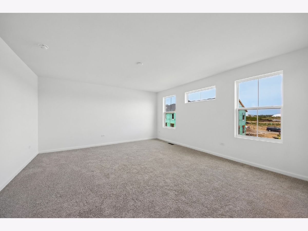
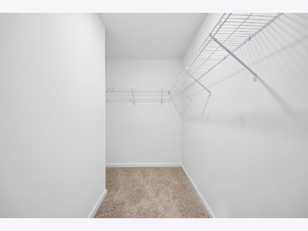
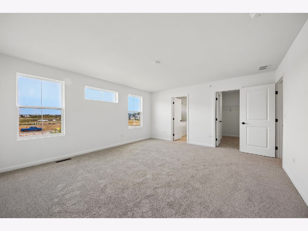
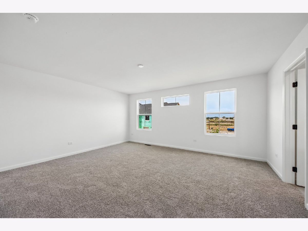
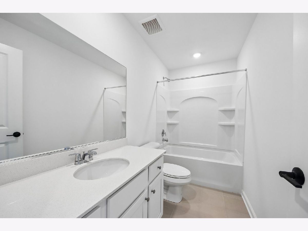
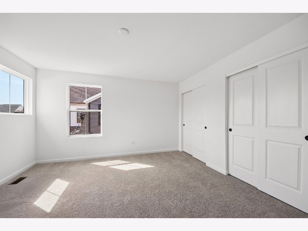
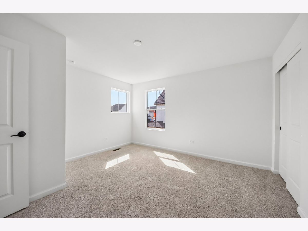
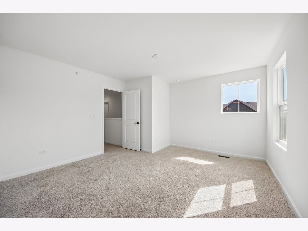
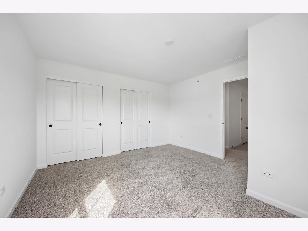
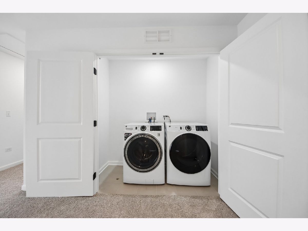
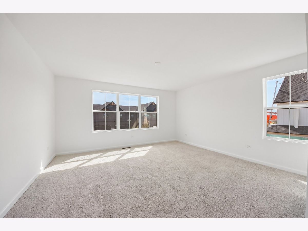
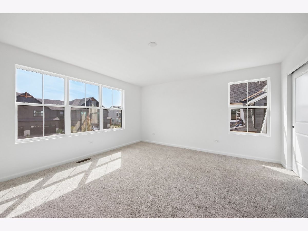
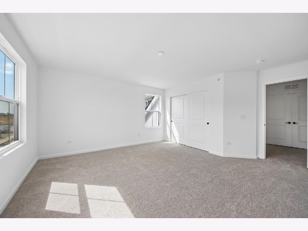
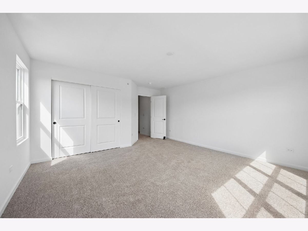
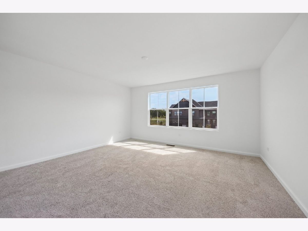
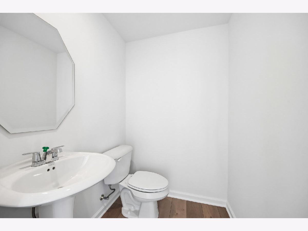
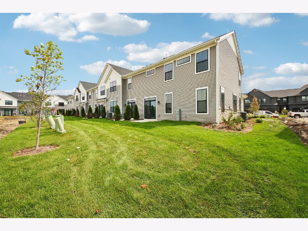
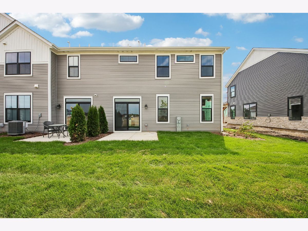
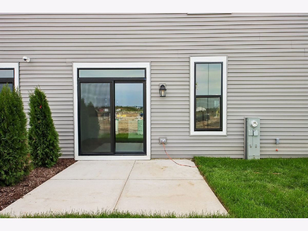
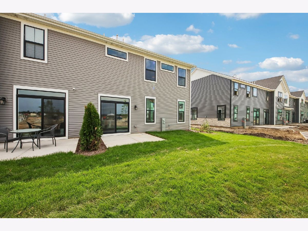
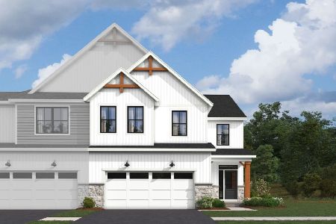
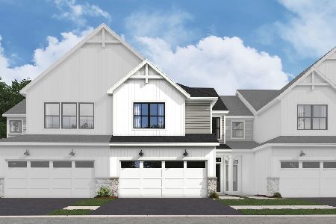
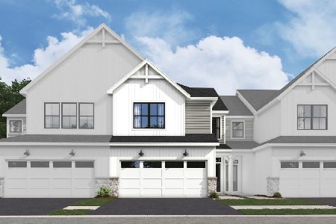
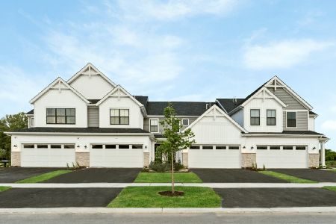
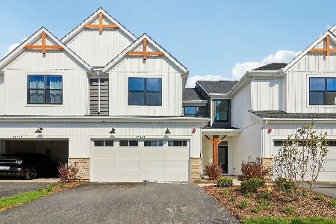
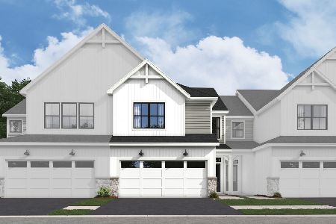
*Below Market Interest Rate Available for Qualified Buyers* Coming Soon! New Construction in Lockport-The Townes at Sadie! Welcome to the Campbell, a spacious townhome floorplan. Open and full of light, the great room is surrounded by windows, and at over 25-feet deep, you'll get that modern, open-concept feel you've been looking for in a new home. A large kitchen with plenty of cabinet and counter space will provide you all the room you need for meal prep and hosting. A kitchen pantry, an under-the-stairs storage closet, a powder room, and an oversized 2-car garage are all included on the first floor. As you walk up the extra wide staircase to the upper floor, you will first come across the secondary bedrooms, the laundry room and a hallway bathroom. When you're ready to call it a night, retreat to your large owner's suite with its own luxury en-suite bathroom and huge walk-in closet. This home is truly move-in ready with all appliances included! *Photos and Virtual Tour are of a model home, not subject home* Broker must be present at clients first visit to any M/I Homes community. Ask about our reservation options today! Lot 23.01
Property Specifics
| Condos/Townhomes | |
| 2 | |
| — | |
| 2026 | |
| None | |
| Vinyl Siding, Stone | |
| Asphalt | |
| CAMPBELL-UFS | |
| No | |
| — |
| Will | |
| The Townes At Sadie | |
| 305 / Monthly | |
| Lawn Care, Snow Removal, Other | |
| Well | |
| Public Sewer | |
| Central Air | |
| Gas | |
| 12737739 | |
| 0529400005000000 |
Nearby Schools
| NAME: | DISTRICT: | DISTANCE: | |
|---|---|---|---|
|
Grade School
William J Butler School |
33C | — | |
|
Middle School
Homer Junior High School |
33C | Not in DB | |
|
High School
Lockport Township High School |
205 | Not in DB | |
Property History
| DATE: | EVENT: | PRICE: | SOURCE: |
|---|---|---|---|
| 21 Oct, 2026 | Sold | $419,990 | MRED MLS |
| 21 Sep, 2026 | Under contract | $419,990 | MRED MLS |
| — | Last price change | $429,990 | MRED MLS |
| 19 Aug, 2026 | Listed for sale | $484,815 | MRED MLS |

Room Specifics
Total Bedrooms: 3
Bedrooms Above Ground: 3
Bedrooms Below Ground: 0
Dimensions: 17X15
Floor Type: —
Dimensions: 14X13
Floor Type: —
Dimensions: 15X14
Floor Type: —
Full Bathrooms: 3
Bathroom Amenities: Separate Shower, Double Sink, European Shower
Bathroom in Basement: 0
Dimensions: 13X12
Floor Type: —
Features: Eating Area-Table Space, Pantry-Closet
Dimensions: 6X3
Floor Type: —
Dimensions: 24X14
Floor Type: —
Rooms: Breakfast Room
Name: Breakfast Room
Dimensions: 11X10
Floor Type: —
Other Specifics
| 2 | |
| Concrete Perimeter | |
| Asphalt, Garage, Garage Owned, Attached | |
| Gas Dryer Hookup, In Unit | |
| — | |
| Patio | |
| Enhanced Air Filtration, Low flow commode, Low flow fixtures | |
| — | |
| — | |
| 24X52.6 | |
| — | |
| Full | |
| — | |
| Range, Microwave, Dishwasher, Refrigerator, Washer, Dryer | |
| Not in DB | |
| — | |
| Patio, Public Bus | |
| — |
Tax History
| Year | Property Taxes |
|---|
Contact Agent
Nearby Similar Homes
Nearby Sold Comparables
Contact Agent
Listing Provided By
Little Realty
