

1546 Augusta Lane, Cary, Illinois 60013
Subdivision > Cambria
Sorry, we are updating photos, please update this page in 15 minutes
$310,000
|
Sold
|
|
| Status: | Closed |
| Sqft: | 3,074 |
| Cost/Sqft: | $106 |
| Beds: | 4 |
| Baths: | 4 |
| Year Built: | 2002 |
| Property Taxes: | $9,988 |
| Days On Market: | 5790 |
| Lot Size: | 0,00 |
Description
This beautifully appointed house has upgrades galore! Vaulted ceilings, sunlit rooms w/ brand new plush carpet & brazilian cherrywood floors. Cherry cabinets, zodiac countertops, 1st floor bdrm/office w/ a full bath. Gorgeous remodeled master suite to die for! Huge finished basement w/full bath done in Tavertine tilework. Freshly painted inside & out, impeccable landscaping w/ a huge patio. Mint condition, a true 10!
Property Specifics
| Single Family | |
| — | |
| Contemporary | |
| 2002 | |
| Full | |
| WINDSOR | |
| No | |
| 0 |
| Mc Henry | |
| Cambria | |
| 1520 / Annual | |
| None | |
| Public | |
| Public Sewer | |
| 07681383 | |
| 1915277005 |
Nearby Schools
| NAME: | DISTRICT: | DISTANCE: | |
|---|---|---|---|
|
Grade School
Canterbury Elementary School |
47 | — | |
|
Middle School
Hannah Beardsley Middle School |
47 | Not in DB | |
|
High School
Prairie Ridge High School |
155 | Not in DB | |
Property History
| DATE: | EVENT: | PRICE: | SOURCE: |
|---|---|---|---|
| 6 Jun, 2011 | Sold | $310,000 | MRED MLS |
| 16 Apr, 2011 | Under contract | $325,000 | MRED MLS |
| 21 Nov, 2010 | Listed for sale | $325,000 | MRED MLS |
| 4 Jan, 2021 | Sold | $335,000 | MRED MLS |
| 6 Nov, 2020 | Under contract | $342,500 | MRED MLS |
| — | Last price change | $345,000 | MRED MLS |
| 14 Sep, 2020 | Listed for sale | $349,900 | MRED MLS |
Sorry, we are updating photos, please update this page in 15 minutes
Room Specifics
All Bedroom Info:
Total Bedrooms: 5
Bedrooms Above Ground: 4
Bedrooms Below Ground: 1
Total Bedrooms: 5
Bedrooms Above Ground: 4
Bedrooms Below Ground: 1
Second Bedroom Info:
Dimensions: —
Location: —Dimensions: —
Floor Type: Carpet
Third Bedroom Info:
Dimensions: —
Location: —Dimensions: —
Floor Type: Carpet
Fourth Bedroom Info:
Dimensions: —
Location: —Dimensions: —
Floor Type: Carpet
Fifth Bedroom Info:
Dimensions: —
Location: —Dimensions: —
Floor Type: —
Bathroom Info:
Full Bathrooms: 4
Partial Bathrooms: 0Full Bathrooms: 4
Bathroom Amenities: Separate Shower,Double Sink,Soaking Tub
Bathroom in Basement: 1
Additional Rooms Info:
Rooms: Bedroom 5,Foyer,Loft,Recreation Room
Basement: FullRooms: Bedroom 5,Foyer,Loft,Recreation Room
Basement Description: Finished
Other Specifics
| 3 | |
| Concrete Perimeter | |
| Asphalt | |
| Patio | |
| Landscaped | |
| 96X135 | |
| Unfinished | |
| Full | |
| Vaulted/Cathedral Ceilings, Hardwood Floors, First Floor Bedroom, First Floor Laundry, First Floor Full Bath | |
| Range, Microwave, Dishwasher, Refrigerator, Disposal | |
| Not in DB | |
| Sidewalks, Street Lights, Street Paved | |
| — | |
| — | |
| Gas Log, Gas Starter |
Tax History
| Year | Property Taxes |
|---|---|
| 2011 | $9,988 |
| 2021 | $13,426 |
Contact Agent
Nearby Similar Homes
2 Providence Court, Cary, Illinois 60013
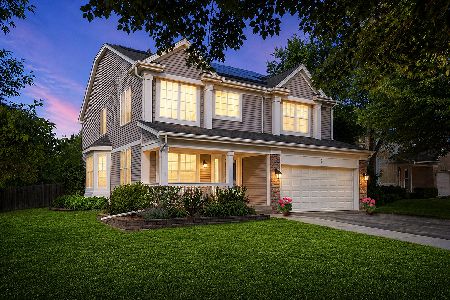
For Sale
$480,000
4 beds / 2.2 baths / 2,621 ft2
Single Family / Built: 2003
88
Nearby Sold Comparables


Contact Agent
Listing Provided By
Berkshire Hathaway HomeServices Starck Real Estate
