

1546 Orleans Street, Near North Side, Chicago, Illinois 60610
Subdivision > Parc Orleans
Sorry, we are updating photos, please update this page in 15 minutes
$435,000
|
Sold
|
|
| Status: | Closed |
| Sqft: | 0 |
| Cost/Sqft: | — |
| Beds: | 2 |
| Baths: | 2 |
| Year Built: | 2003 |
| Property Taxes: | $4,634 |
| Days On Market: | 4213 |
| Lot Size: | 0,00 |
Description
MUST SEE 2 bed/2 bath corner unit in the heart of Old Town! This bright home has been meticulously updated. Chef's kitchen features granite counters, 42" espresso cabinets & SS appliances. New lighting & Brazilian tigerwood floors. Updated bathroom, gas fireplace, nice balcony off living room & master ensuite w/ WIC. Loads of storage, Elevator Bldg. In unit laundry, heated garage parking $25K extra. Welcome home!
Property Specifics
| Condos/Townhomes | |
| 10 | |
| — | |
| 2003 | |
| None | |
| Brick | |
| Rubber | |
| — | |
| No | |
| — |
| Cook | |
| Parc Orleans | |
| 425 / Monthly | |
| Heat, Air Conditioning, Water, Gas, Insurance, TV/Cable, Exterior Maintenance, Scavenger, Snow Removal, Internet | |
| Lake Michigan, Public | |
| Public Sewer | |
| Central Air | |
| Natural Gas, Forced Air | |
| 08891259 | |
| 17042000961025 |
Property History
| DATE: | EVENT: | PRICE: | SOURCE: |
|---|---|---|---|
| 27 Dec, 2010 | Sold | $310,000 | MRED MLS |
| 28 Nov, 2010 | Under contract | $335,000 | MRED MLS |
| — | Last price change | $350,000 | MRED MLS |
| 15 Jul, 2010 | Listed for sale | $359,000 | MRED MLS |
| 1 Jun, 2015 | Sold | $435,000 | MRED MLS |
| 22 Apr, 2015 | Under contract | $425,000 | MRED MLS |
| 14 Apr, 2015 | Listed for sale | $425,000 | MRED MLS |
| 22 Aug, 2019 | Sold | $494,700 | MRED MLS |
| 3 Jul, 2019 | Under contract | $499,000 | MRED MLS |
| 26 Jun, 2019 | Listed for sale | $499,000 | MRED MLS |
Sorry, we are updating photos, please update this page in 15 minutes
Room Specifics
All Bedroom Info:
Total Bedrooms: 2
Bedrooms Above Ground: 2
Bedrooms Below Ground: 0
Total Bedrooms: 2
Bedrooms Above Ground: 2
Bedrooms Below Ground: 0
Second Bedroom Info:
Dimensions: —
Location: —Dimensions: —
Floor Type: Hardwood
Bathroom Info:
Full Bathrooms: 2
Partial Bathrooms: 0Full Bathrooms: 2
Bathroom Amenities: Double Sink
Bathroom in Basement: 0
Dining Room Info:
Dimensions: —
Location: —Dimensions: —
Floor Type: Hardwood
Kitchen Info:
Dimensions: —
Location: —Dimensions: —
Floor Type: Hardwood
Features: Eating Area-Table Space, Island
Living Room Info:
Dimensions: —
Location: —Dimensions: —
Floor Type: Hardwood
Additional Rooms Info:
Rooms: Balcony/Porch/Lanai, Foyer, Walk In Closet
Basement: NoneRooms: Balcony/Porch/Lanai, Foyer, Walk In Closet
Other Specifics
| 1 | |
| Concrete Perimeter,Reinforced Caisson | |
| Garage | |
| — | |
| — | |
| — | |
| Balcony | |
| — | |
| COMMON | |
| — | |
| Full | |
| Elevator, Hardwood Floors, Laundry Hook-Up in Unit | |
| Range, Microwave, Dishwasher, Refrigerator, Washer, Dryer | |
| Not in DB | |
| — | |
| Elevator(s) | |
| Gas Log, Gas Starter, Ventless |
Tax History
| Year | Property Taxes |
|---|---|
| 2010 | $4,420 |
| 2015 | $4,634 |
| 2019 | $7,304 |
Contact Agent
Nearby Similar Homes
1540 North Park Avenue, Chicago, Illinois 60610
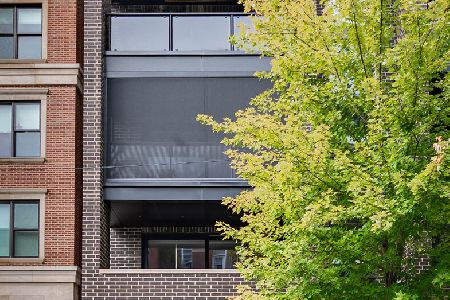
For Sale
$1,099,900
3 beds / 2.0 baths / 0 ft2
Condos/Townhomes / Built: 2019
11
1547 Hudson Avenue, Chicago, Illinois 60610
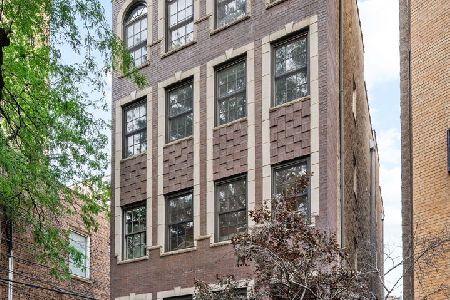
For Sale
$749,900
3 beds / 2.0 baths / 0 ft2
Condos/Townhomes / Built: 2005
33
1510 Wieland Street, Chicago, Illinois 60610
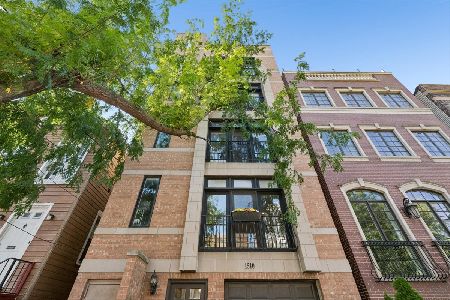
For Sale
$795,000
2 beds / 2.0 baths / 0 ft2
Condos/Townhomes / Built: 2003
20
1426 Orleans Street, Chicago, Illinois 60610
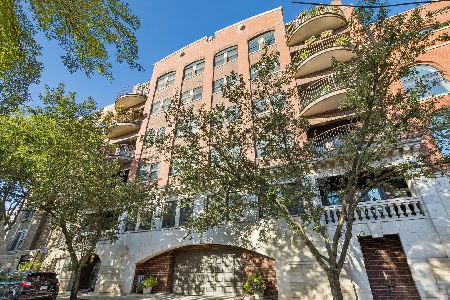
For Sale
$525,000
2 beds / 2.0 baths / 1,500 ft2
Condos/Townhomes / Built: 2001
4
1636 Wells Street, Chicago, Illinois 60614
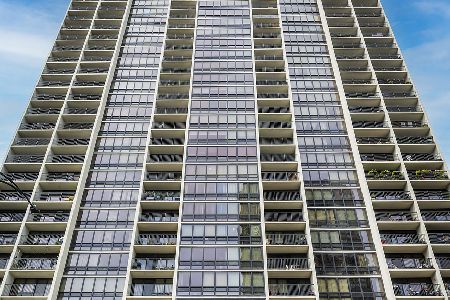
For Sale
$300,000
1 beds / 1.0 baths / 750 ft2
Condos/Townhomes / Built: 1976
41
1414 Wells Street, Chicago, Illinois 60610
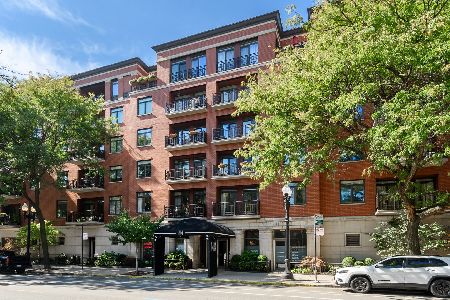
For Sale
$875,000
2 beds / 2.0 baths / 1,840 ft2
Condos/Townhomes / Built: 1994
13
Nearby Sold Comparables
1546 Orleans, Chicago, Illinois 60610

Sold
$239,000
0 beds / 1.0 baths / 600 ft2
Condos/Townhomes / Built: 2002
7224
1546 Orleans Avenue, Chicago, Illinois 60610
Sold
$264,500
1 beds / 1.0 baths / 0 ft2
Condos/Townhomes / Built: —
7178
1546 Orleans Street, Chicago, Illinois 60610
Sold
$489,900
2 beds / 2.0 baths / 1,200 ft2
Condos/Townhomes / Built: 2002
7193
1546 Orleans Street, Chicago, Illinois 60610
Sold
$629,000
2 beds / 2.0 baths / 0 ft2
Condos/Townhomes / Built: 2002
7153
1546 Orleans Street, Chicago, Illinois 60610
Sold
$459,000
2 beds / 2.0 baths / 1,450 ft2
Condos/Townhomes / Built: 2003
7181
1546 Orleans, Chicago, Illinois 60610
Sold
$324,900
1 beds / 1.0 baths / 0 ft2
Condos/Townhomes / Built: 2002
7084
Contact Agent
Listing Provided By
Coldwell Banker Residential
