

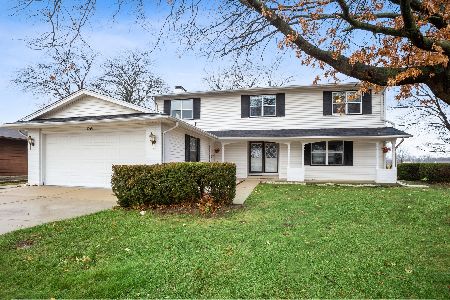
1548 Mcdevitt Circle, Elk Grove Village, Illinois 60007
Subdivision > Astronaut
Sorry, we are updating photos, please update this page in 15 minutes
$357,000
|
Sold
|
|
| Status: | Closed |
| Sqft: | 2,600 |
| Cost/Sqft: | $142 |
| Beds: | 4 |
| Baths: | 3 |
| Year Built: | 1971 |
| Property Taxes: | $8,645 |
| Days On Market: | 4799 |
| Lot Size: | 0,00 |
Description
BETTER THAN NEW OPEN FLOOR PLAN. HARDWOOD FLOOR CR-MOLDING, 6 PAN DOORS, GREAT FIREPLACE, STORAGE ROOM NEW KITCHEN, MAPLE CAB'S, GRANITE TOPS, SS APPLCS, MASTER BA W/3 LG CLOSETS. NEW CRPTG 2ND FLR. 5 YRS NEW WINDOWS. NEW VINYL SIDING, FASC GUTTERS, NEW INSTALATION IN ATTIC. NEW ROOF IN 2004. GREAT LOCATION, HALF MILE FROM I290/I355 HIGHWAY. WALK TO SCHOOL, SHOPPING, BUSSE WOOD BIKE/WALK PATH AT END OF BLOCK.
Property Specifics
| Single Family | |
| — | |
| Colonial | |
| 1971 | |
| None | |
| Aluminum Siding, Vinyl Siding, Steel Siding | |
| Asphalt | |
| CUSTOM | |
| No | |
| — |
| Cook | |
| Astronaut | |
| 0 / Not Applicable | |
| None | |
| Lake Michigan | |
| Public Sewer | |
| Central Air | |
| Natural Gas | |
| 08449985 | |
| 07254010190000 |
Nearby Schools
| NAME: | DISTRICT: | DISTANCE: | |
|---|---|---|---|
|
Grade School
Adolph Link Elementary School |
54 | — | |
|
Middle School
Margaret Mead Junior High School |
54 | Not in DB | |
|
High School
J B Conant High School |
211 | Not in DB | |
Property History
| DATE: | EVENT: | PRICE: | SOURCE: |
|---|---|---|---|
| 26 Nov, 2007 | Sold | $317,000 | MRED MLS |
| 4 Nov, 2007 | Under contract | $348,500 | MRED MLS |
| — | Last price change | $349,900 | MRED MLS |
| 5 Aug, 2007 | Listed for sale | $369,900 | MRED MLS |
| 22 Nov, 2013 | Sold | $357,000 | MRED MLS |
| 25 Sep, 2013 | Under contract | $369,900 | MRED MLS |
| 20 Sep, 2013 | Listed for sale | $369,900 | MRED MLS |
| 30 Sep, 2020 | Sold | $385,000 | MRED MLS |
| 19 Aug, 2020 | Under contract | $399,900 | MRED MLS |
| 13 Aug, 2020 | Listed for sale | $399,900 | MRED MLS |
Sorry, we are updating photos, please update this page in 15 minutes
Room Specifics
All Bedroom Info:
Total Bedrooms: 4
Bedrooms Above Ground: 4
Bedrooms Below Ground: 0
Total Bedrooms: 4
Bedrooms Above Ground: 4
Bedrooms Below Ground: 0
Second Bedroom Info:
Dimensions: —
Location: —Dimensions: —
Floor Type: Carpet
Third Bedroom Info:
Dimensions: —
Location: —Dimensions: —
Floor Type: Carpet
Fourth Bedroom Info:
Dimensions: —
Location: —Dimensions: —
Floor Type: Carpet
Bathroom Info:
Full Bathrooms: 3
Partial Bathrooms: 1Full Bathrooms: 3
Bathroom Amenities: Separate Shower
Bathroom in Basement: —
Dining Room Info:
Dimensions: —
Location: —Dimensions: —
Floor Type: Hardwood
Kitchen Info:
Dimensions: —
Location: —Dimensions: —
Floor Type: Hardwood
Features: Eating Area-Table Space
Laundry Room Info:
Dimensions: —
Location: —Dimensions: —
Floor Type: Ceramic Tile
Living Room Info:
Dimensions: —
Location: —Dimensions: —
Floor Type: Hardwood
Family Room Info:
Dimensions: —
Location: —Dimensions: —
Floor Type: Hardwood
Additional Rooms Info:
Rooms: Storage
Basement: NoneRooms: Storage
Other Specifics
| 2 | |
| Concrete Perimeter | |
| Garage | |
| — | |
| — | |
| — | |
| Patio | |
| Corner Lot, Cul-De-Sac, Irregular Lot, Landscaped, Wooded | |
| 45X60X124X65X120 | |
| — | |
| Full | |
| Bar-Dry, Hardwood Floors | |
| Range, Microwave, Dishwasher, Refrigerator, Washer, Dryer, Disposal, Stainless Steel Appliance(s) | |
| Not in DB | |
| Sidewalks, Street Lights, Street Paved | |
| — | |
| — |
Tax History
| Year | Property Taxes |
|---|---|
| 2007 | $5,970 |
| 2013 | $8,645 |
| 2020 | $9,777 |
Contact Agent
Nearby Similar Homes
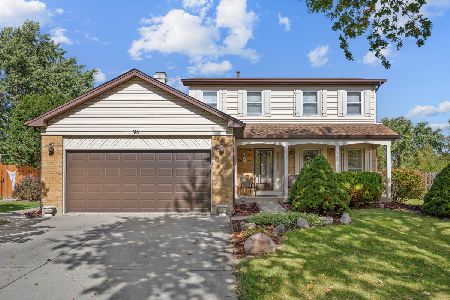
724 Arizona, Elk Grove Village, Illinois 60007
For Sale
$549,000
4 beds / 2.1 baths / 1,952 ft2
Single Family / Built: 1976
0
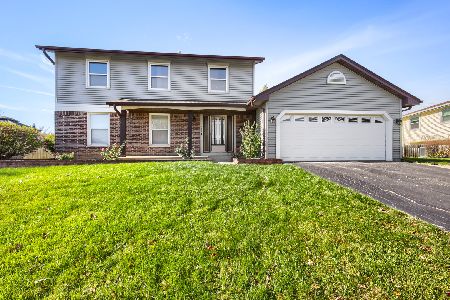
1578 Colorado Lane, Elk Grove Village, Illinois 60007
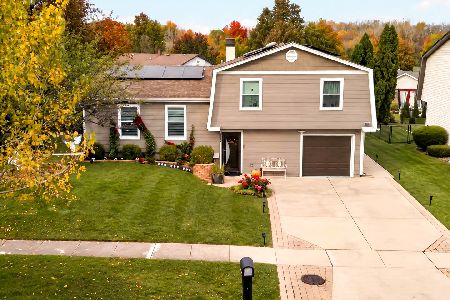
For Sale
$535,000
3 beds / 2.1 baths / 1,520 ft2
Single Family / Built: 1976
8
Nearby Sold Comparables
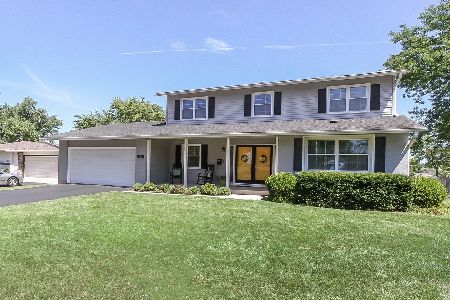
1544 Young Circle, Elk Grove Village, Illinois 60007

Sold
$349,900
5 beds / 2.1 baths / 2,500 ft2
Single Family / Built: 1971
2615
1544 Young Circle, Elk Grove Village, Illinois 60007
Sold
$409,500
5 beds / 2.1 baths / 2,500 ft2
Single Family / Built: 1971
1771
Contact Agent
Listing Provided By
RE/MAX Properties Northwest
