

1549 Hartsburg Lane, North Aurora, Illinois 60542
Subdivision > Orchard Crossing
Sorry, we are updating photos, please update this page in 15 minutes
$180,000
|
Sold
|
|
| Status: | Closed |
| Sqft: | 1,750 |
| Cost/Sqft: | $103 |
| Beds: | 3 |
| Baths: | 2 |
| Year Built: | 2000 |
| Property Taxes: | $6,454 |
| Days On Market: | 6024 |
| Lot Size: | 0,00 |
Description
Earn instant equity when you purchase this spacious ranch in Orchard Crossing. Home priced for quick sale at over $100,000 below assessed value. Note room sizes. Home features 3 bdrms, 2 baths, living & dining rms, eat-in kitchen, family rm w/ fireplace, 1st fl laundry, and 3 nice sized finished rms in basement. Beautiful hardwood floors in living space which is handicapped accessible. Home is vacant & easy to show.
Property Specifics
| Single Family | |
| — | |
| Traditional | |
| 2000 | |
| Partial | |
| Aluminum/Vinyl/Steel Siding | |
| Asphalt | |
| RANCH | |
| No | |
| — |
| Kane | |
| Orchard Crossing | |
| 300 / Annual | |
| None | |
| Public | |
| Public Sewer, Sewer-Storm | |
| Central Air | |
| Natural Gas, Forced Air | |
| 07529434 | |
| 1231426009 |
Nearby Schools
| NAME: | DISTRICT: | DISTANCE: | |
|---|---|---|---|
|
Grade School
Fearn Elementary School |
129 | — | |
|
Middle School
Jewel Middle School |
129 | Not in DB | |
|
High School
West Aurora High School |
129 | Not in DB | |
Property History
| DATE: | EVENT: | PRICE: | SOURCE: |
|---|---|---|---|
| 27 Aug, 2010 | Sold | $180,000 | MRED MLS |
| 16 Jun, 2010 | Under contract | $180,000 | MRED MLS |
| — | Last price change | $190,000 | MRED MLS |
| 14 May, 2010 | Listed for sale | $190,000 | MRED MLS |
Sorry, we are updating photos, please update this page in 15 minutes
Room Specifics
All Bedroom Info:
Total Bedrooms: 3
Bedrooms Above Ground: 3
Bedrooms Below Ground: 0
Total Bedrooms: 3
Bedrooms Above Ground: 3
Bedrooms Below Ground: 0
Second Bedroom Info:
Dimensions: —
Location: —Dimensions: —
Floor Type: Carpet
Third Bedroom Info:
Dimensions: —
Location: —Dimensions: —
Floor Type: Carpet
Bathroom Info:
Full Bathrooms: 2
Partial Bathrooms: —Full Bathrooms: 2
Bathroom Amenities: —
Bathroom in Basement: 0
Dining Room Info:
Dimensions: —
Location: —Dimensions: —
Floor Type: Hardwood
Kitchen Info:
Dimensions: —
Location: —Dimensions: —
Floor Type: Hardwood
Laundry Room Info:
Dimensions: —
Location: —Dimensions: —
Floor Type: Vinyl
Living Room Info:
Dimensions: —
Location: —Dimensions: —
Floor Type: Hardwood
Family Room Info:
Dimensions: —
Location: —Dimensions: —
Floor Type: Hardwood
Additional Rooms Info:
Rooms: Eating Area, Foyer, Play Room, Recreation Room, Study
Basement: PartialRooms: Eating Area, Foyer, Play Room, Recreation Room, Study
Other Specifics
| 2 | |
| Concrete Perimeter | |
| Garage | |
| — | |
| — | |
| — | |
| — | |
| Fenced Yard | |
| 71X175 | |
| Unfinished | |
| Full | |
| — | |
| Range, Dishwasher, Refrigerator, Washer, Dryer, Disposal | |
| Not in DB | |
| Sidewalks, Street Lights, Street Paved | |
| — | |
| Attached Fireplace Doors/Screen, Gas Log |
Tax History
| Year | Property Taxes |
|---|---|
| 2010 | $6,454 |
Contact Agent
Nearby Similar Homes
1662 Patterson Avenue, North Aurora, Illinois 60542
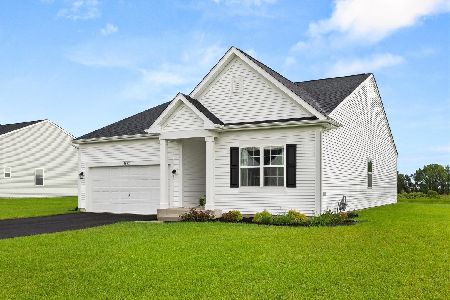
For Sale
$509,900
2 beds / 2.0 baths / 1,720 ft2
Single Family / Built: 2025
87
1791 Breton Avenue, North Aurora, Illinois 60542
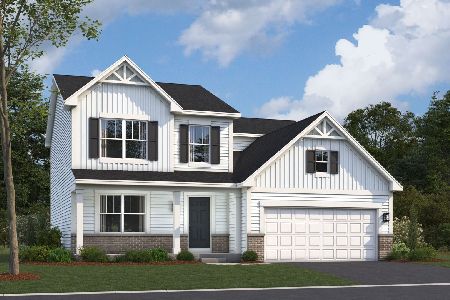
For Sale
$562,050
4 beds / 2.1 baths / 2,423 ft2
Single Family / Built: 2026
266
1799 Breton Avenue, North Aurora, Illinois 60542
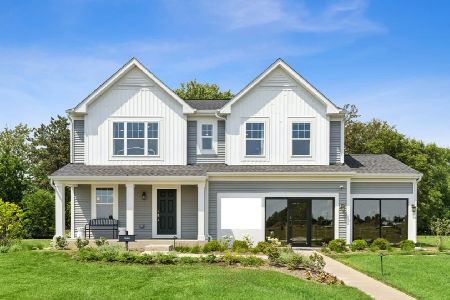
For Sale
$599,990
4 beds / 2.1 baths / 2,375 ft2
Single Family / Built: 2025
46
901 Deerpath Road, North Aurora, Illinois 60542
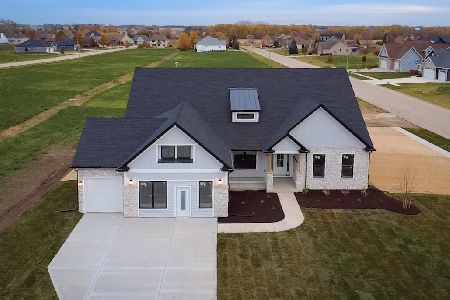
For Sale
$749,990
4 beds / 2.0 baths / 2,371 ft2
Single Family / Built: 2026
13
909 Deerpath Road, North Aurora, Illinois 60542
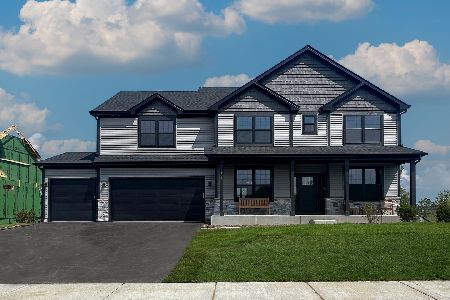
For Sale
$772,990
4 beds / 2.1 baths / 2,995 ft2
Single Family / Built: 2026
13
913 Deerpath Road, North Aurora, Illinois 60542
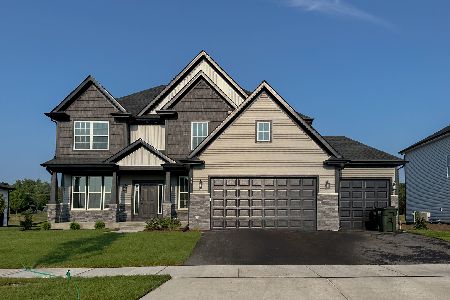
For Sale
$789,990
5 beds / 2.1 baths / 3,065 ft2
Single Family / Built: —
13
Nearby Sold Comparables
1565 Hartsburg Lane, North Aurora, Illinois 60542

Sold
$183,000
4 beds / 2.1 baths / 2,475 ft2
Single Family / Built: 2000
5291
1550 Hartsburg Lane, North Aurora, Illinois 60542
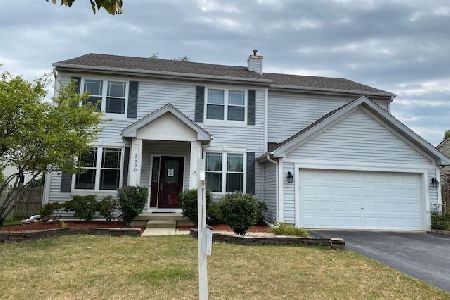
Sold
$295,000
4 beds / 2.1 baths / 2,464 ft2
Single Family / Built: 2000
2278
1533 Hartsburg Lane, North Aurora, Illinois 60542

Sold
$400,000
4 beds / 3.1 baths / 1,965 ft2
Single Family / Built: 2000
1274
1558 Hartsburg Lane, North Aurora, Illinois 60542
Sold
$179,244
3 beds / 2.1 baths / 2,000 ft2
Single Family / Built: 1999
5790
1558 Hartsburg Lane, North Aurora, Illinois 60542
Sold
$255,000
4 beds / 2.1 baths / 2,200 ft2
Single Family / Built: 1999
3935
1558 Hartsburg Lane, North Aurora, Illinois 60542
Sold
$272,000
4 beds / 2.1 baths / 2,545 ft2
Single Family / Built: 1999
2653
Contact Agent
Listing Provided By
Jack Clark Real Estate
