

15492 Lakeview Drive, Manhattan, Illinois 60442


$320,000
|
Sold
|
|
| Status: | Closed |
| Sqft: | 2,721 |
| Cost/Sqft: | $116 |
| Beds: | 4 |
| Baths: | 3 |
| Year Built: | 2002 |
| Property Taxes: | $9,970 |
| Days On Market: | 1908 |
| Lot Size: | 0,22 |
Description
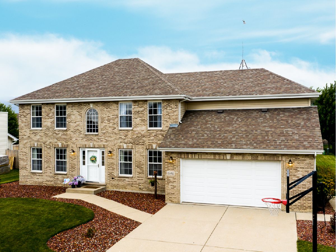
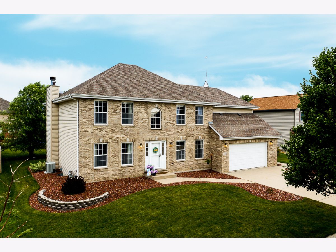
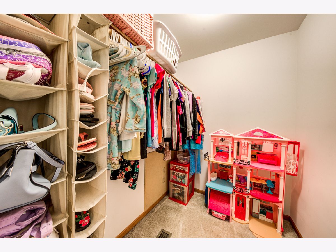
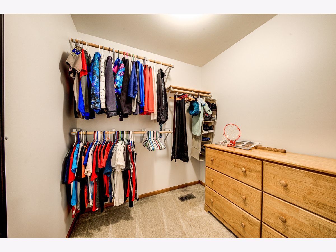
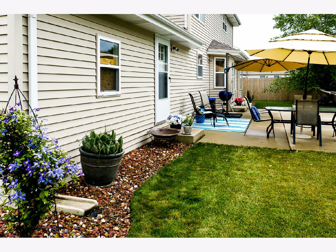
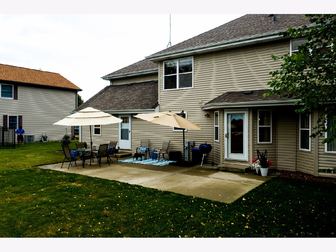
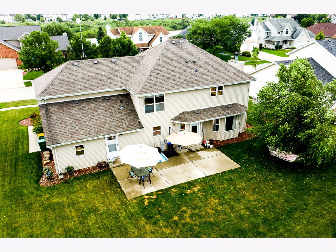
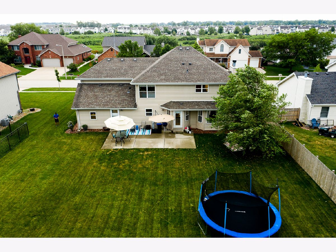
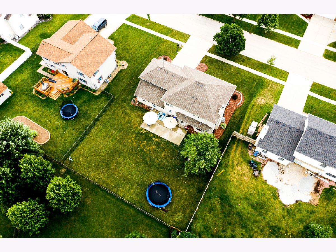
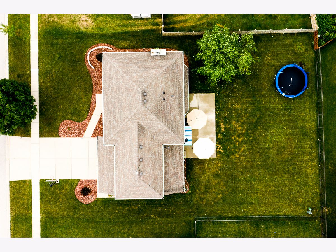
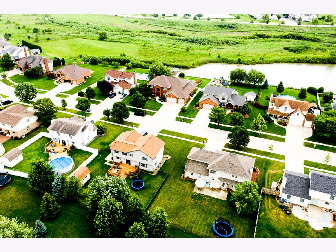
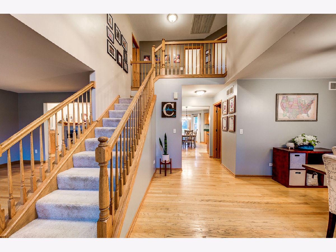
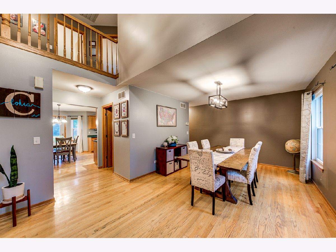
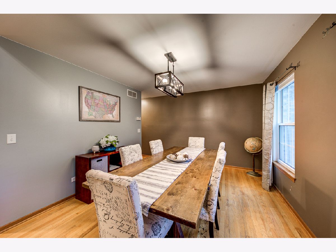
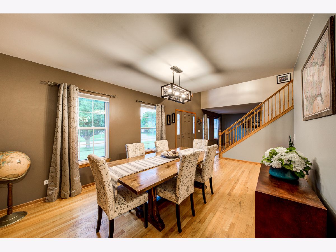
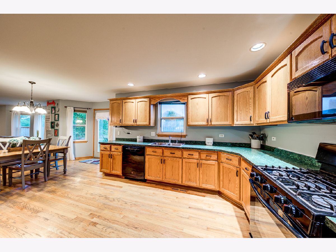
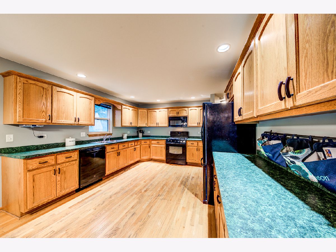
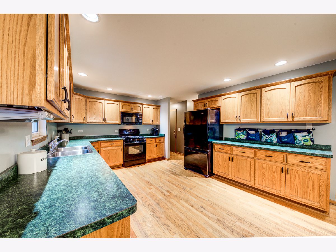
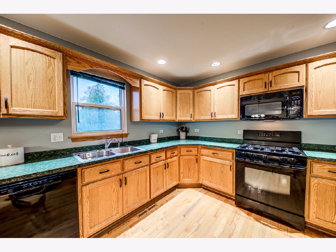
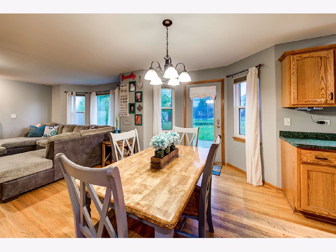
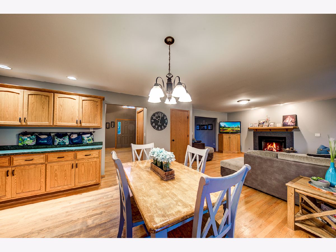
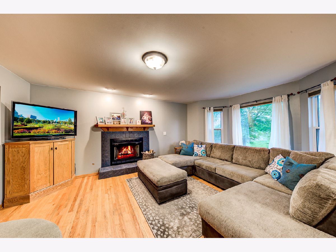
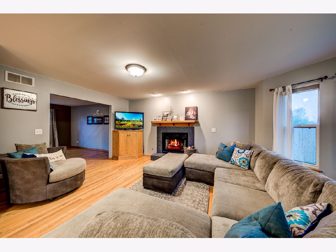
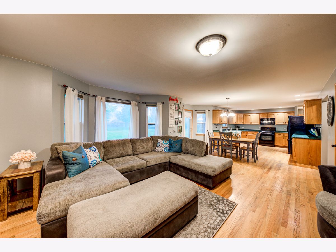
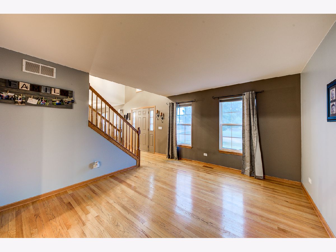
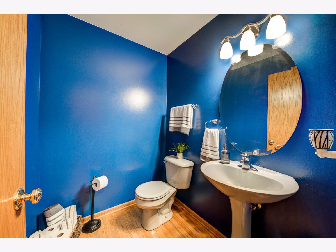
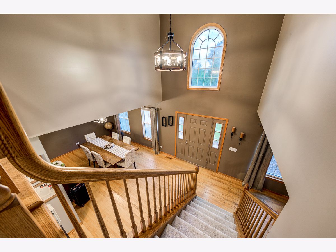
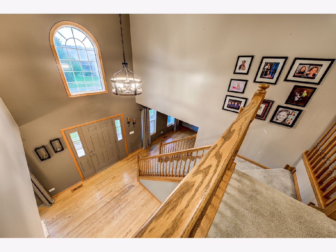
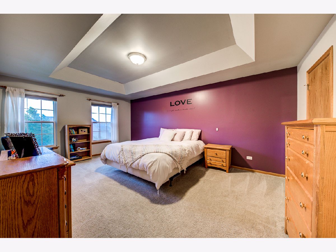
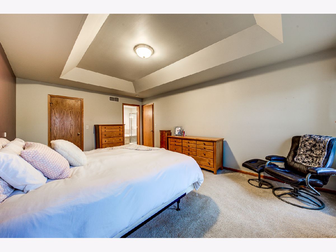
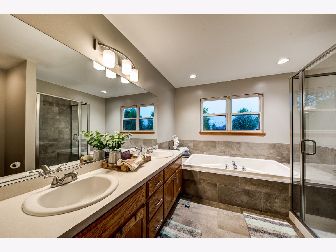
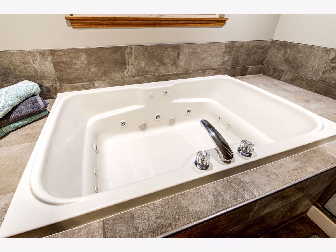
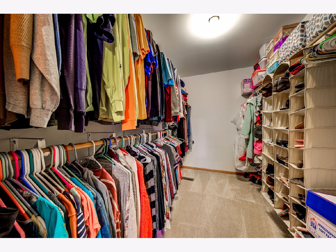
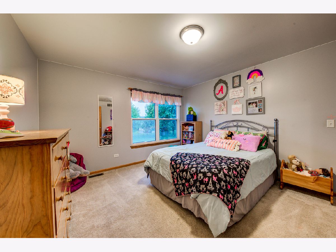
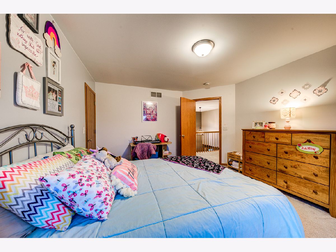
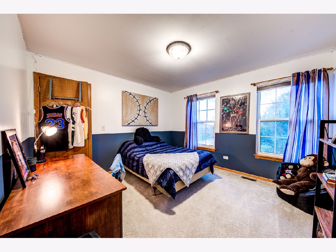
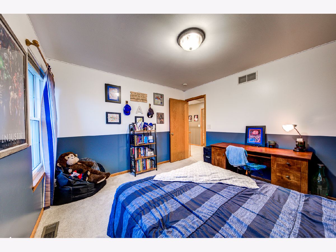
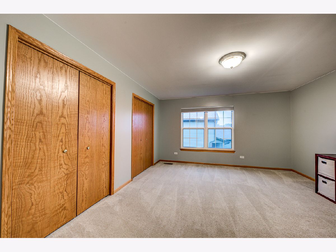
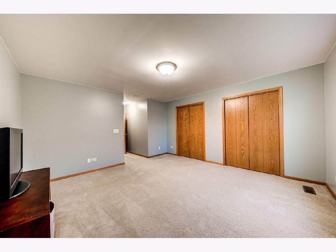
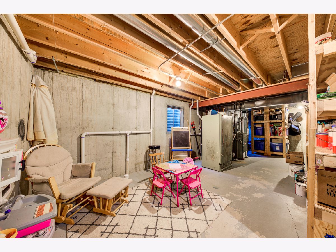
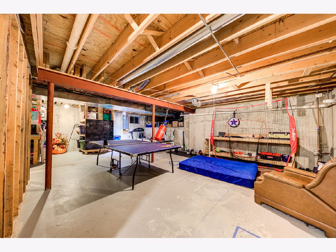
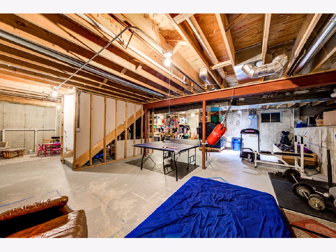
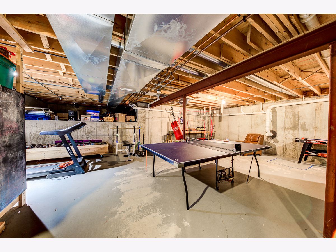
WOW! Check out this beautiful 4 Bed, 2.5 Bath, 2 story home on a large lot in Ridgefield Estates. Main Level features a large Eat-In Kitchen with separate Formal Dining Room, separate Living Room, as well as a large Family Room with fireplace. Second Level features 4 large bedrooms with walk in closets, Master Suite is newly remodeled in July 2021 featuring a whirlpool tub and separate shower. The unfinished basement is awaiting your finishing touches with rough plumbing already installed for a 3rd full bath and a large storage area/crawl. Enjoy entertaining in the huge backyard featuring a 34' x 18' concrete patio. You will love the storage and convenience of the massive 3 car tandem garage. Roof is 3 years old. Located in Lincoln-Way School District, minutes from Downtown Manhattan, Metra Parking, Parks, Shopping and Dining. Schedule your showing today!
Property Specifics
| Single Family | |
| — | |
| — | |
| 2002 | |
| Full | |
| Vinyl Siding, Brick | |
| Asphalt | |
| — | |
| No | |
| 0.22 |
| Will | |
| — | |
| — / Not Applicable | |
| None | |
| Community Well | |
| Public Sewer | |
| Central Air | |
| Natural Gas, Forced Air | |
| 11188476 | |
| 1412172120030000 |
Property History
| DATE: | EVENT: | PRICE: | SOURCE: |
|---|---|---|---|
| 4 Oct, 2021 | Sold | $320,000 | MRED MLS |
| 15 Aug, 2021 | Under contract | $314,900 | MRED MLS |
| 13 Aug, 2021 | Listed for sale | $314,900 | MRED MLS |



Room Specifics
Total Bedrooms: 4
Bedrooms Above Ground: 4
Bedrooms Below Ground: 0
Dimensions: —
Floor Type: Carpet
Dimensions: —
Floor Type: Carpet
Dimensions: —
Floor Type: Carpet
Full Bathrooms: 3
Bathroom Amenities: Whirlpool, Separate Shower, Double Sink
Bathroom in Basement: 0
Dimensions: —
Floor Type: Hardwood
Dimensions: —
Floor Type: Hardwood
Features: Eating Area-Table Space
Dimensions: —
Floor Type: Ceramic Tile
Dimensions: —
Floor Type: Hardwood
Dimensions: —
Floor Type: Hardwood
Rooms: No additional rooms
Other Specifics
| 3 | |
| Concrete Perimeter | |
| Garage | |
| — | |
| — | |
| — | |
| Patio | |
| — | |
| 84X132X84X132 | |
| — | |
| Full | |
| Hardwood Floors, Walk-In Closet(s), Separate Dining Room | |
| Range, Microwave, Dishwasher, Refrigerator, Washer, Disposal, Water Softener Owned | |
| Not in DB | |
| Curbs, Sidewalks, Street Lights, Street Paved | |
| — | |
| Wood Burning, Gas Starter |
Tax History
| Year | Property Taxes |
|---|---|
| 2021 | $9,970 |
Contact Agent
Nearby Similar Homes
Nearby Sold Comparables

Contact Agent
Listing Provided By
Home Sellers Realty Inc.
