

155 Easton Drive, Gilberts, Illinois 60136
Subdivision > Gilberts Town Center
Sorry, we are updating photos, please update this page in 15 minutes
$308,000
|
Sold
|
|
| Status: | Closed |
| Sqft: | 0 |
| Cost/Sqft: | — |
| Beds: | 3 |
| Baths: | 3 |
| Year Built: | 2013 |
| Property Taxes: | $7,663 |
| Days On Market: | 2810 |
| Lot Size: | 0,21 |
Description
Beautiful modified Bristoe model that has three large bedrooms all with walk-in closets and 2-1/2 bathrooms. Master bathroom has large soaking bathtub, double sinks and separate shower. This open floor plan home is finished in beautiful modern colors, has tons of upgrades, 42" cabinets in kitchen with crown molding and ceramic tile floors. Finished basement is set up for fun with lots of space for games, media center, and bar area. Upgraded Bali Cordless Cellular Shades throughout home and double opening vertical blind on sliding glass door. The professionally landscaped yard includes a brick paver patio and fire pit! Don't miss the community splash pad for summer fun!
Property Specifics
| Single Family | |
| — | |
| — | |
| 2013 | |
| Full | |
| Vinyl Siding | |
| Asphalt | |
| BRISTOE | |
| No | |
| 0.21 |
| Kane | |
| Gilberts Town Center | |
| 87 / Quarterly | |
| Other | |
| Public | |
| Public Sewer | |
| Central Air | |
| Natural Gas, Forced Air | |
| 10271058 | |
| 0224228030 |
Nearby Schools
| NAME: | DISTRICT: | DISTANCE: | |
|---|---|---|---|
|
Grade School
Gilberts Elementary School |
300 | — | |
|
Middle School
Hampshire Middle School |
300 | Not in DB | |
|
High School
Hampshire High School |
300 | Not in DB | |
Property History
| DATE: | EVENT: | PRICE: | SOURCE: |
|---|---|---|---|
| 13 Sep, 2013 | Sold | $235,200 | MRED MLS |
| 7 May, 2013 | Under contract | $233,990 | MRED MLS |
| 7 May, 2013 | Listed for sale | $233,990 | MRED MLS |
| 3 May, 2019 | Sold | $308,000 | MRED MLS |
| 27 Mar, 2019 | Under contract | $315,000 | MRED MLS |
| — | Last price change | $325,000 | MRED MLS |
| 7 Mar, 2019 | Listed for sale | $325,000 | MRED MLS |
Sorry, we are updating photos, please update this page in 15 minutes
Room Specifics
All Bedroom Info:
Total Bedrooms: 3
Bedrooms Above Ground: 3
Bedrooms Below Ground: 0
Total Bedrooms: 3
Bedrooms Above Ground: 3
Bedrooms Below Ground: 0
Second Bedroom Info:
Dimensions: —
Location: —Dimensions: —
Floor Type: Carpet
Third Bedroom Info:
Dimensions: —
Location: —Dimensions: —
Floor Type: Carpet
Bathroom Info:
Full Bathrooms: 3
Partial Bathrooms: 1Full Bathrooms: 3
Bathroom Amenities: Separate Shower, Double Sink, Garden Tub
Bathroom in Basement: 0
Dining Room Info:
Dimensions: —
Location: —Dimensions: —
Floor Type: Ceramic Tile
Kitchen Info:
Dimensions: —
Location: —Dimensions: —
Floor Type: Ceramic Tile
Features: Eating Area-Breakfast Bar, Island, Pantry-Closet
Laundry Room Info:
Dimensions: —
Location: —Dimensions: —
Floor Type: Ceramic Tile
Living Room Info:
Dimensions: —
Location: —Dimensions: —
Floor Type: Wood Laminate
Family Room Info:
Dimensions: —
Location: —Dimensions: —
Floor Type: Wood Laminate
Additional Rooms Info:
Rooms: Game Room, Storage, Bonus Room
Basement: FullRooms: Game Room, Storage, Bonus Room
Other Specifics
| 3 | |
| Concrete Perimeter | |
| Garage | |
| — | |
| — | |
| — | |
| Patio, Brick Paver Patio, Fire Pit | |
| Landscaped | |
| 60 X 135 X 66 X 138 | |
| — | |
| Full | |
| Wood Laminate Floors, First Floor Laundry, Walk-In Closet(s) | |
| Range, Microwave, Dishwasher, Refrigerator, Washer, Dryer, Disposal, Stainless Steel Appliance(s), Range Hood | |
| Not in DB | |
| Sidewalks, Street Lights, Street Paved | |
| — | |
| — |
Tax History
| Year | Property Taxes |
|---|---|
| 2019 | $7,663 |
Contact Agent
Nearby Similar Homes
178 Easton Drive, Gilberts, Illinois 60136
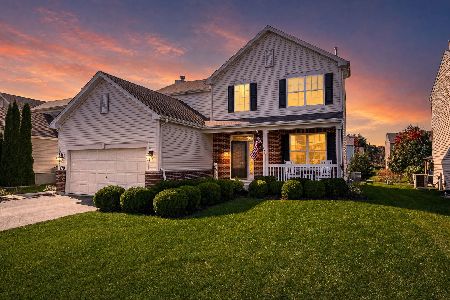
For Sale
$485,000
4 beds / 2.1 baths / 2,236 ft2
Single Family / Built: 2014
31
Nearby Sold Comparables
155 Easton Drive, Gilberts, Illinois 60136

Sold
$233,990
3 beds / 2.1 baths / 1,773 ft2
Single Family / Built: 2013
4940
151 Easton Drive, Gilberts, Illinois 60136
Sold
$277,660
4 beds / 2.1 baths / 2,240 ft2
Single Family / Built: 2013
5006
159 Easton Drive, Gilberts, Illinois 60136
Sold
$275,674
4 beds / 2.1 baths / 2,240 ft2
Single Family / Built: 2013
4758
159 Easton Drive, Gilberts, Illinois 60136

Sold
$359,900
4 beds / 2.2 baths / 2,347 ft2
Single Family / Built: 2013
1921
159 Easton Drive, Gilberts, Illinois 60136
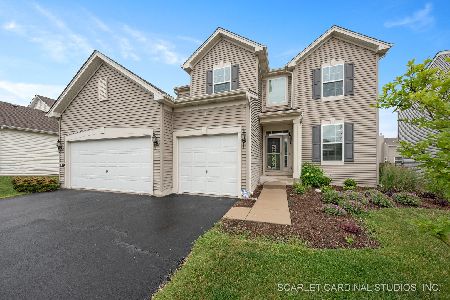
Sold
$425,000
4 beds / 2.2 baths / 2,347 ft2
Single Family / Built: 2014
1249
147 Easton Drive, Gilberts, Illinois 60136
Sold
$252,045
4 beds / 2.1 baths / 2,307 ft2
Single Family / Built: 2013
4865
Contact Agent
Listing Provided By
Baird & Warner
