

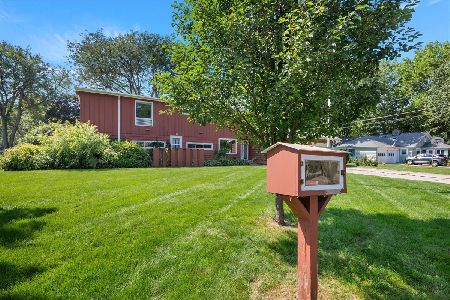
155 Evanslawn Avenue, Aurora, Illinois 60506
Sorry, we are updating photos, please update this page in 15 minutes
$215,000
|
Sold
|
|
| Status: | Closed |
| Sqft: | 2,692 |
| Cost/Sqft: | $84 |
| Beds: | 4 |
| Baths: | 3 |
| Year Built: | 1968 |
| Property Taxes: | $8,698 |
| Days On Market: | 5294 |
| Lot Size: | 0,00 |
Description
AURORA UNIVERSITY neighborhood ... on one of our prettiest streets. Barton-built for this family with especially large bedrooms. Front porch plus rear porch overlooking a gorgeous fenced yard. Fireplace and pegged oak floor in family room. Built-ins in the family room, in the dining room, and also in several bedrooms. Very large walk-in storage closet on 2nd floor. 32' x 23' bsmt rec room. NOT a "distressed" sale.
Property Specifics
| Single Family | |
| — | |
| Traditional | |
| 1968 | |
| Full | |
| Brick, Cedar | |
| Asphalt | |
| — | |
| No | |
| — |
| Kane | |
| — | |
| 0 / Not Applicable | |
| None | |
| Public | |
| Public Sewer | |
| Central Air | |
| Natural Gas, Forced Air | |
| 08066374 | |
| 1520327013 |
Nearby Schools
| NAME: | DISTRICT: | DISTANCE: | |
|---|---|---|---|
|
Grade School
Freeman Elementary School |
129 | — | |
|
Middle School
Washington Middle School |
129 | Not in DB | |
|
High School
West Aurora High School |
129 | Not in DB | |
Property History
| DATE: | EVENT: | PRICE: | SOURCE: |
|---|---|---|---|
| 15 Feb, 2013 | Sold | $215,000 | MRED MLS |
| 7 Jan, 2013 | Under contract | $224,900 | MRED MLS |
| — | Last price change | $239,900 | MRED MLS |
| 13 May, 2012 | Listed for sale | $239,900 | MRED MLS |
Sorry, we are updating photos, please update this page in 15 minutes
Room Specifics
All Bedroom Info:
Total Bedrooms: 4
Bedrooms Above Ground: 4
Bedrooms Below Ground: 0
Total Bedrooms: 4
Bedrooms Above Ground: 4
Bedrooms Below Ground: 0
Second Bedroom Info:
Dimensions: —
Location: —Dimensions: —
Floor Type: Carpet
Third Bedroom Info:
Dimensions: —
Location: —Dimensions: —
Floor Type: Carpet
Fourth Bedroom Info:
Dimensions: —
Location: —Dimensions: —
Floor Type: Carpet
Bathroom Info:
Full Bathrooms: 3
Partial Bathrooms: 1Full Bathrooms: 3
Bathroom Amenities: —
Bathroom in Basement: 0
Dining Room Info:
Dimensions: —
Location: —Dimensions: —
Floor Type: Carpet
Kitchen Info:
Dimensions: —
Location: —Dimensions: —
Floor Type: Wood Laminate
Features: Eating Area-Breakfast Bar
Living Room Info:
Dimensions: —
Location: —Dimensions: —
Floor Type: Carpet
Family Room Info:
Dimensions: —
Location: —Dimensions: —
Floor Type: Hardwood
Additional Rooms Info:
Rooms: No additional rooms
Basement: FullRooms: No additional rooms
Other Specifics
| 2 | |
| Concrete Perimeter | |
| Garage | |
| — | |
| — | |
| — | |
| Porch | |
| — | |
| 60' X 125' | |
| — | |
| Full | |
| Hardwood Floors | |
| Double Oven, Microwave, Dishwasher, Refrigerator, Washer, Dryer, Disposal | |
| Not in DB | |
| Street Lights, Street Paved | |
| — | |
| — |
Tax History
| Year | Property Taxes |
|---|---|
| 2013 | $8,698 |
Contact Agent
Nearby Similar Homes
223 Randall Road, Aurora, Illinois 60506
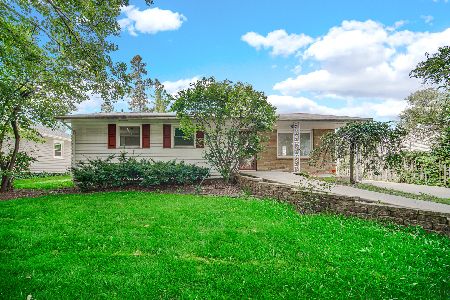
For Sale
$275,000
3 beds / 1.0 baths / 1,272 ft2
Single Family / Built: 1954
54
227 Randall Road, Aurora, Illinois 60506
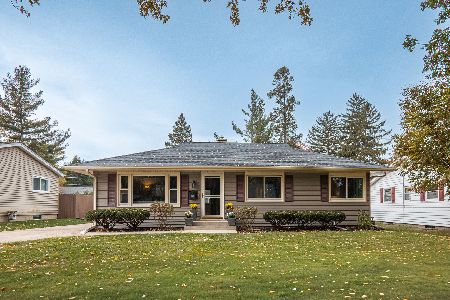
For Sale
$329,900
3 beds / 2.0 baths / 1,120 ft2
Single Family / Built: 1952
12
1350 Garfield Avenue, Aurora, Illinois 60506
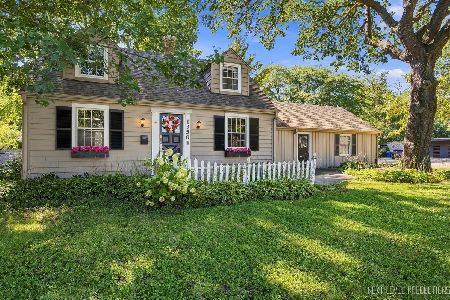
For Sale
$364,900
3 beds / 1.1 baths / 1,519 ft2
Single Family / Built: 1943
9
8 Randall Road, Aurora, Illinois 60506

For Sale
$214,900
2 beds / 1.0 baths / 841 ft2
Single Family / Built: 1943
25
35 Westlawn Avenue, Aurora, Illinois 60506
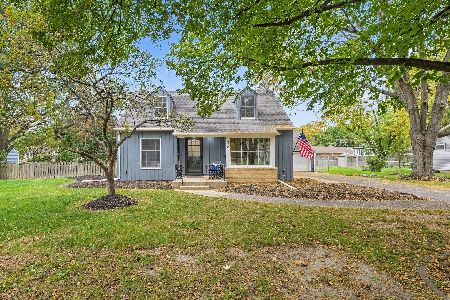
For Sale
$369,900
3 beds / 2.1 baths / 0 ft2
Single Family / Built: 1952
31
303 Central Avenue, Aurora, Illinois 60506
For Sale
$450,000
4 beds / 2.1 baths / 3,313 ft2
Single Family / Built: 1953
14
Nearby Sold Comparables
159 Evanslawn Avenue, Aurora, Illinois 60506

Sold
$225,000
4 beds / 2.1 baths / 2,201 ft2
Single Family / Built: 1939
2665
150 Buell Avenue, Aurora, Illinois 60506
Sold
$135,450
2 beds / 2.0 baths / 1,386 ft2
Single Family / Built: 1948
5474
160 Buell Avenue, Aurora, Illinois 60506

Sold
$395,000
4 beds / 2.1 baths / 2,256 ft2
Single Family / Built: 1946
771
164 Buell Avenue, Aurora, Illinois 60506
Sold
$167,700
3 beds / 1.1 baths / 2,444 ft2
Single Family / Built: 1946
5307
164 Buell Avenue, Aurora, Illinois 60506

Sold
$319,900
4 beds / 1.1 baths / 2,444 ft2
Single Family / Built: 1946
1572
140 Buell Avenue, Aurora, Illinois 60506
Sold
$225,000
3 beds / 2.1 baths / 2,075 ft2
Single Family / Built: 1941
2719
Contact Agent
Listing Provided By
RE/MAX TOWN & COUNTRY
