

35 Westlawn Avenue, Aurora, Illinois 60506


$379,900
|
For Sale
|
|
| Status: | Active |
| Sqft: | 0 |
| Cost/Sqft: | — |
| Beds: | 3 |
| Baths: | 3 |
| Year Built: | 1952 |
| Property Taxes: | $8,605 |
| Lot Size: | 0,00 |
Description
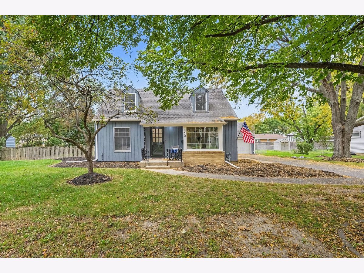
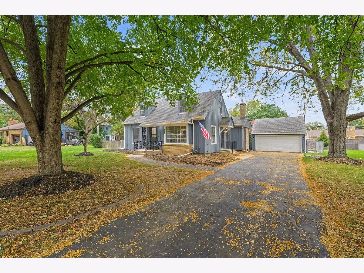
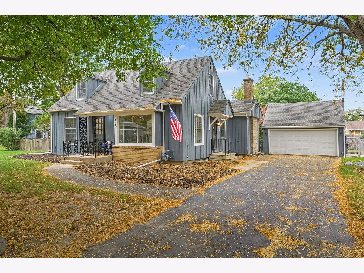
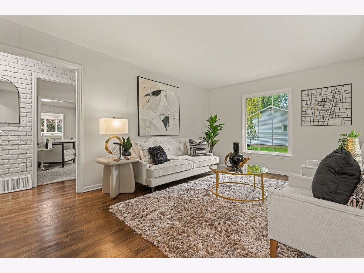
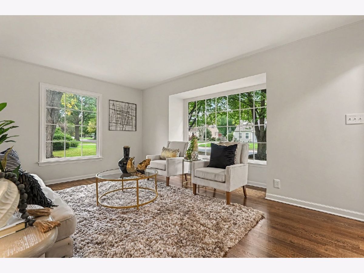
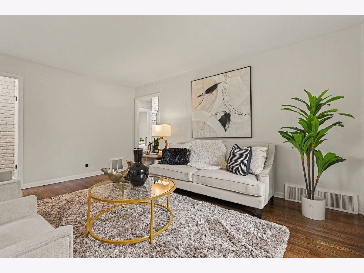
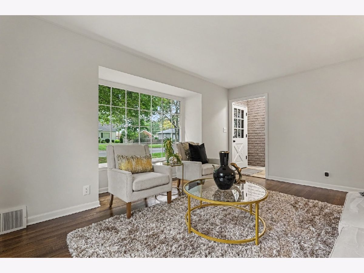
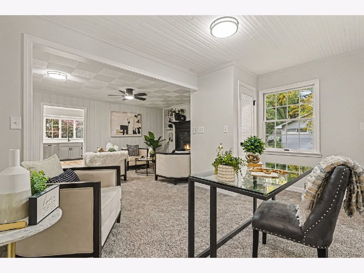
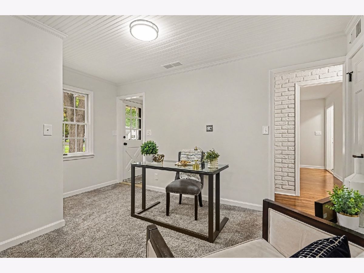
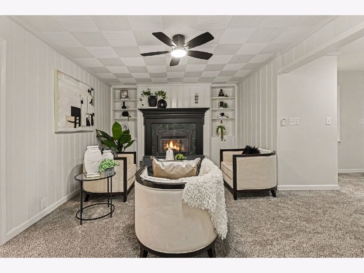
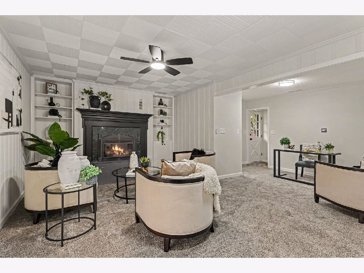
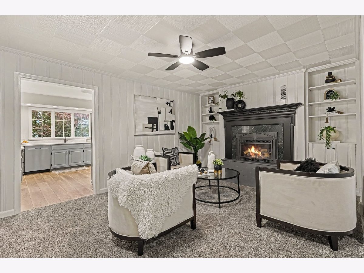
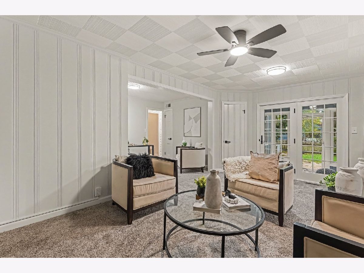
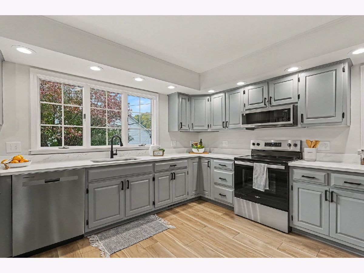
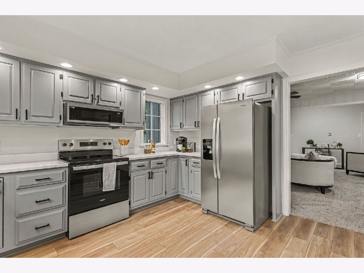
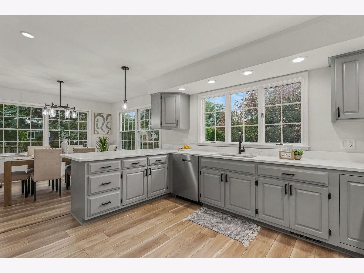
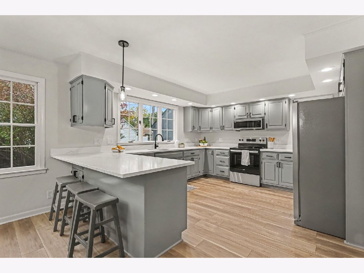
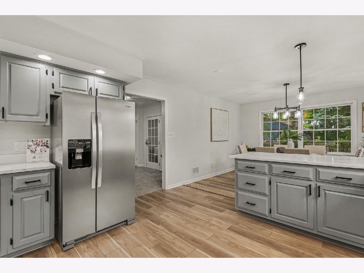
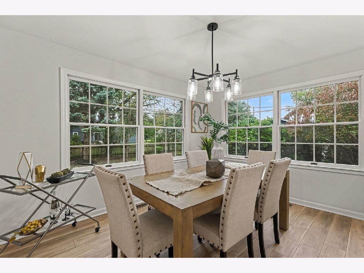
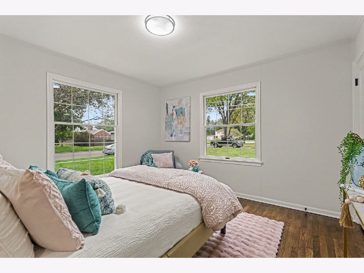
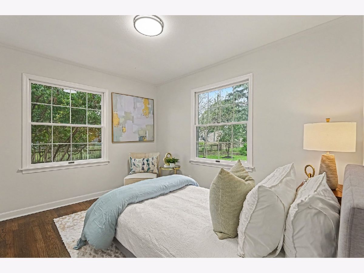
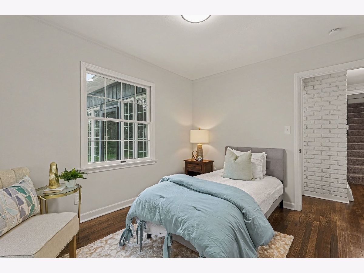
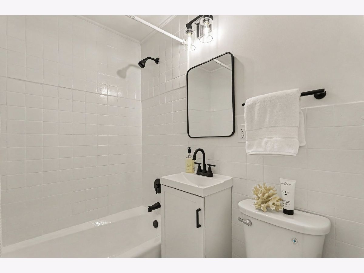
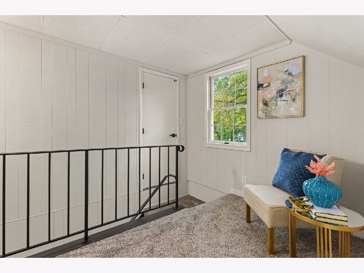
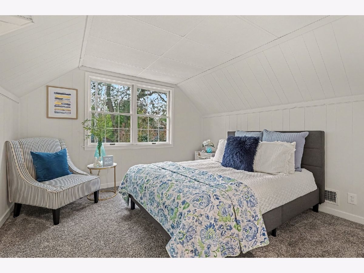
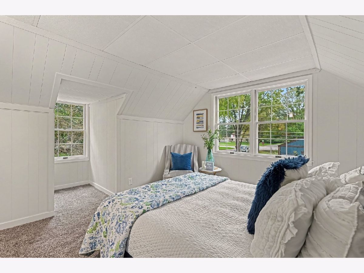
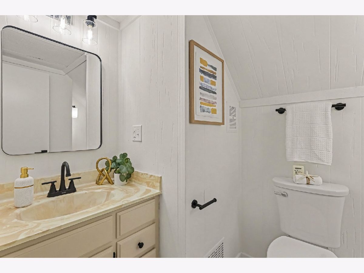
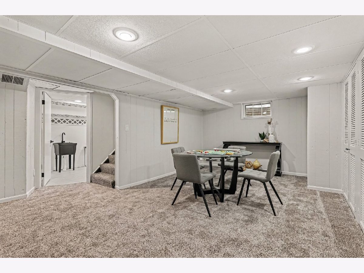
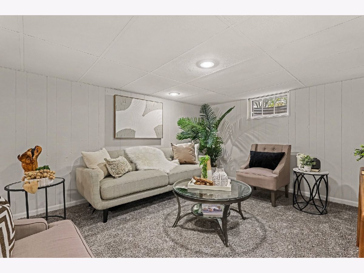
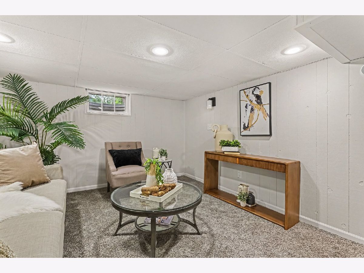
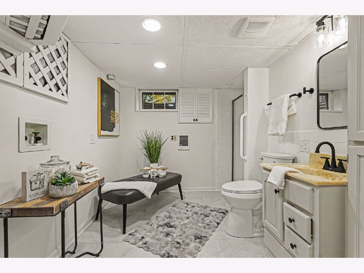
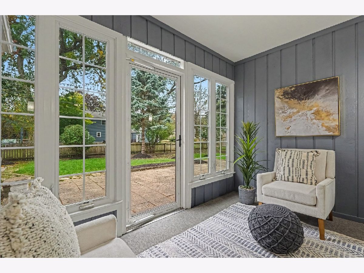
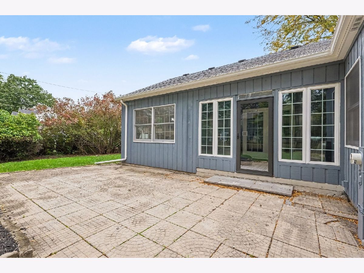
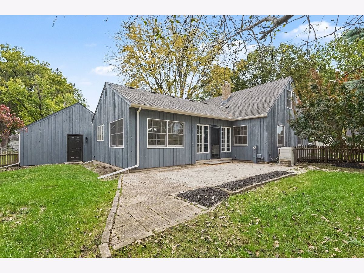
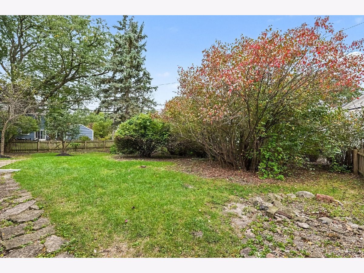
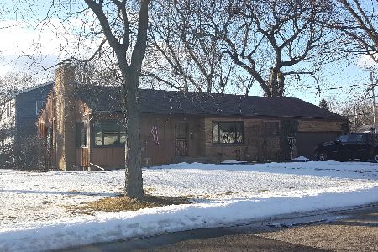
Welcome to this move-in ready 3-bedroom, 2.5-bath home nestled on a beautifully landscaped lot with mature trees in desirable Aurora! Freshly painted inside and out, the residence features gorgeous hardwood flooring throughout, a light-filled living room, and an expansive family room complete with a cozy fireplace for winter nights. The chef's dream kitchen boasts sleek quartz countertops, stainless steel appliances, abundant cabinetry, and broad windows capturing serene yard views, seamlessly transitioning into a bright, airy sunroom. The main level hosts two spacious bedrooms and a full bath, while the private upper level serves as a primary retreat featuring a dedicated sitting area and half bath. Downstairs, the finished basement offers additional living and entertainment space along with a full bath for guests. Complete with a rear patio, a 2-car garage for parking and extra storage, and a premier location near parks, schools, golf courses, and Aurora University, this home is a must-see-schedule your showing today!
Property Specifics
| Single Family | |
| — | |
| — | |
| 1952 | |
| Finished, Full | |
| Cedar | |
| — | |
| — | |
| No | |
| — |
| Kane | |
| — | |
| — / Not Applicable | |
| None | |
| Public | |
| Public Sewer | |
| Central Air | |
| Natural Gas | |
| 12781984 | |
| 1520153013 |
Room Specifics
Total Bedrooms: 3
Bedrooms Above Ground: 3
Bedrooms Below Ground: 0
Dimensions: 31X14
Floor Type: —
Dimensions: 15X11
Floor Type: —
Dimensions: 11X9
Floor Type: —
Full Bathrooms: 3
Bathroom Amenities: —
Bathroom in Basement: 1
Dimensions: 9X12
Floor Type: —
Dimensions: 13X12
Floor Type: —
Dimensions: 13X11
Floor Type: —
Dimensions: 15X13
Floor Type: —
Dimensions: 17X11
Floor Type: —
Rooms: Recreation Room, Sitting Room, Sun Room
Name: Recreation Room
Dimensions: 26X16
Floor Type: —
Name: Sitting Room
Dimensions: 13X9
Floor Type: —
Name: Sun Room
Dimensions: 10X10
Floor Type: —
Other Specifics
| 2 | |
| — | |
| Asphalt, Garage Owned, Detached, Driveway, Owned, Garage | |
| — | |
| — | |
| — | |
| — | |
| — | |
| 15000 | |
| — | |
| Half | |
| — | |
| Range, Microwave, Dishwasher, Refrigerator | |
| Not in DB | |
| — | |
| — | |
| — |
Contact Agent
Nearby Similar Homes

Nearby Sold Comparables


Contact Agent
Listing Provided By
O'Neil Property Group, LLC
