

155 Heritage Drive, Roselle, Illinois 60172
Sorry, we are updating photos, please update this page in 15 minutes
$500,000
|
Sold
|
|
| Status: | Closed |
| Sqft: | 2,729 |
| Cost/Sqft: | $198 |
| Beds: | 5 |
| Baths: | 4 |
| Year Built: | 2000 |
| Property Taxes: | $9,865 |
| Days On Market: | 5691 |
| Lot Size: | 0,00 |
Description
Custom Built Home. 1st Floor Bedroom with Bath great fot inlaw.Large Den or Parlor w/ French Doors.Plenty of Hardwood Flrs,6 Panel Oak Drs,Huge Gourmet Kitch.w/Brk Bar,Swanstone Tops, Double Oven,Built in Wine Cooler.Grand Family Room with Masonary Fireplace great for entertaining or relaxing.Sides & Backs to open space,huge deck w/ plenty of privacy.Plenty of Custom features to enjoy.Take the time to view this Home.
Property Specifics
| Single Family | |
| — | |
| — | |
| 2000 | |
| Full | |
| — | |
| No | |
| — |
| Du Page | |
| — | |
| 0 / Not Applicable | |
| None | |
| Lake Michigan | |
| Public Sewer | |
| 07741443 | |
| 0210106084 |
Nearby Schools
| NAME: | DISTRICT: | DISTANCE: | |
|---|---|---|---|
|
Grade School
Spring Hills Elementary School |
12 | — | |
|
Middle School
Roselle Middle School |
12 | Not in DB | |
|
High School
Lake Park High School |
108 | Not in DB | |
Property History
| DATE: | EVENT: | PRICE: | SOURCE: |
|---|---|---|---|
| 22 Aug, 2011 | Sold | $500,000 | MRED MLS |
| 14 Jul, 2011 | Under contract | $539,900 | MRED MLS |
| — | Last price change | $549,900 | MRED MLS |
| 28 Feb, 2011 | Listed for sale | $549,900 | MRED MLS |
| 31 Aug, 2022 | Sold | $679,500 | MRED MLS |
| 29 Jun, 2022 | Under contract | $689,000 | MRED MLS |
| — | Last price change | $699,000 | MRED MLS |
| 5 Jun, 2022 | Listed for sale | $699,000 | MRED MLS |
Sorry, we are updating photos, please update this page in 15 minutes
Room Specifics
All Bedroom Info:
Total Bedrooms: 5
Bedrooms Above Ground: 5
Bedrooms Below Ground: 0
Total Bedrooms: 5
Bedrooms Above Ground: 5
Bedrooms Below Ground: 0
Second Bedroom Info:
Dimensions: —
Location: —Dimensions: —
Floor Type: Carpet
Third Bedroom Info:
Dimensions: —
Location: —Dimensions: —
Floor Type: Carpet
Fourth Bedroom Info:
Dimensions: —
Location: —Dimensions: —
Floor Type: Carpet
Fifth Bedroom Info:
Dimensions: —
Location: —Dimensions: —
Floor Type: —
Bathroom Info:
Full Bathrooms: 4
Partial Bathrooms: 1Full Bathrooms: 4
Bathroom Amenities: Whirlpool,Double Sink,Soaking Tub
Bathroom in Basement: 0
Additional Rooms Info:
Rooms: Bedroom 5,Den,Deck,Eating Area,Foyer,Walk In Closet
Basement: FullRooms: Bedroom 5,Den,Deck,Eating Area,Foyer,Walk In Closet
Basement Description: Unfinished
Other Specifics
| 3 | |
| — | |
| Asphalt | |
| — | |
| Cul-De-Sac,Wooded | |
| 80X150 | |
| — | |
| Full | |
| Vaulted/Cathedral Ceilings, Hardwood Floors, First Floor Bedroom, In-Law Arrangement, First Floor Laundry, First Floor Full Bath | |
| Double Oven, Microwave, Dishwasher, Refrigerator, Washer, Dryer, Disposal, Wine Refrigerator | |
| Not in DB | |
| Sidewalks, Street Lights, Street Paved | |
| — | |
| — | |
| Wood Burning, Gas Log, Gas Starter |
Tax History
| Year | Property Taxes |
|---|---|
| 2011 | $9,865 |
| 2022 | $12,837 |
Contact Agent
Nearby Similar Homes
23w531 Walnut Street, Roselle, Illinois 60172
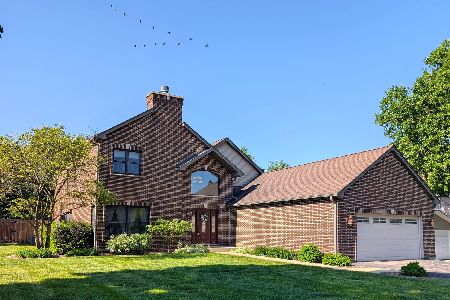
For Sale
$749,900
5 beds / 4.0 baths / 3,600 ft2
Single Family / Built: 1963
24
105 Glendale Terrace, Roselle, Illinois 60172
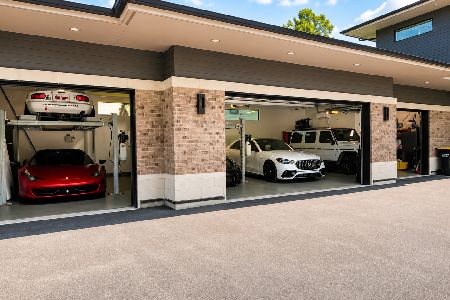
For Sale
$2,100,000
4 beds / 4.0 baths / 6,839 ft2
Single Family / Built: 2019
26
188 Bloomingdale Road, Bloomingdale, Illinois 60108
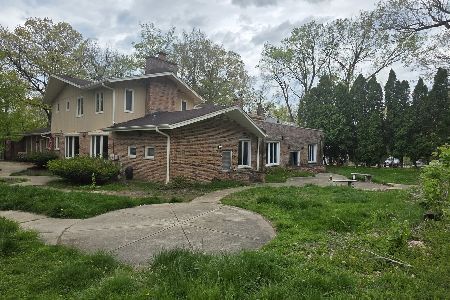
For Sale
$700,000
4 beds / 4.1 baths / 4,024 ft2
Single Family / Built: 1970
146
101 Maple Avenue, Roselle, Illinois 60172

For Sale
$399,900
2 beds / 2.0 baths / 1,286 ft2
Single Family / Built: 1921
47
35 Maple Avenue, Roselle, Illinois 60172
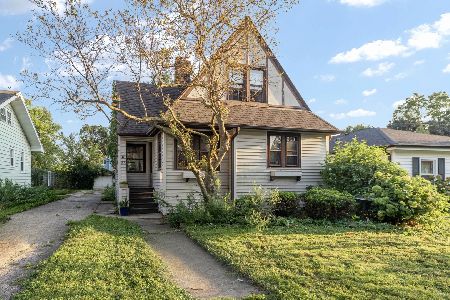
For Sale
$325,000
3 beds / 2.0 baths / 1,184 ft2
Single Family / Built: 1921
25
Roselle, Illinois 60172
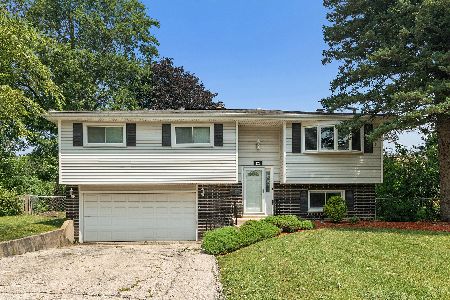
For Sale
$404,000
3 beds / 1.1 baths / 1,661 ft2
Single Family / Built: 1969
60
Nearby Sold Comparables
155 Heritage Drive, Roselle, Illinois 60172

Sold
$689,000
6 beds / 3.1 baths / 2,729 ft2
Single Family / Built: 2000
1576
175 Heritage Drive, Roselle, Illinois 60172

Sold
$729,000
5 beds / 4.0 baths / 4,000 ft2
Single Family / Built: 2000
6874
100 Forest Avenue, Roselle, Illinois 60172
Sold
$569,900
4 beds / 4.1 baths / 3,836 ft2
Single Family / Built: 2007
4808
60 Forest Avenue, Roselle, Illinois 60172
Sold
$379,000
3 beds / 3.0 baths / 0 ft2
Single Family / Built: —
4543
23W517 Walnut Street, Roselle, Illinois 60172
Sold
$140,000
3 beds / 1.0 baths / 1,060 ft2
Single Family / Built: 1960
4559
23W517 Walnut Street, Roselle, Illinois 60172
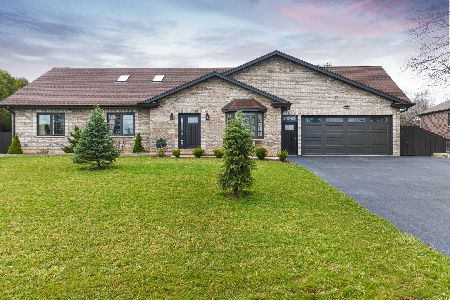
Sold
$544,000
4 beds / 3.0 baths / 2,735 ft2
Single Family / Built: 1960
2371
Contact Agent
Listing Provided By
RE/MAX Central Inc.
