

15520 Indian Boundary Road, Plainfield, Illinois 60544
Subdivision > Creekside Crossing
Sorry, we are updating photos, please update this page in 15 minutes
$280,000
|
Sold
|
|
| Status: | Closed |
| Sqft: | 2,854 |
| Cost/Sqft: | $110 |
| Beds: | 4 |
| Baths: | 3 |
| Year Built: | 2010 |
| Property Taxes: | $2,403 |
| Days On Market: | 6114 |
| Lot Size: | 0,00 |
Description
NEW CONSTRUCTION LOADED W/UPGRADES. GREAT FLOORPLAN HAS SPACIOUS FAMILY ROOM W/FIREPLACE. KITCHEN W/42" UPPER CABINETS, GRANITE COUNTERS, ISLAND & PANTRY. MASTER SUITE W/TRAY CEILING, HIS & HERS CLOSETS & VANITIES, WHIRLPOOL, PRIVATE WC & SEPARATE SHOWER.FULL BRICK 1ST FLOOR EXTERIOR.3 CAR GARAGE.FULL BASEMENT. INTERIOR PICTURES OF SIMILAR MODEL. STILL TIME TO PERSONALIZE THIS HOUSE AND MAKE MANY COLOR SELECTIONS!
Property Specifics
| Single Family | |
| — | |
| — | |
| 2010 | |
| Full | |
| Aluminum/Vinyl/Steel Siding, Brick | |
| Asphalt | |
| ASHBURY | |
| No | |
| 0 |
| Will | |
| Creekside Crossing | |
| 198 / Annual | |
| None | |
| Lake Michigan | |
| Public Sewer | |
| Central Air | |
| Natural Gas, Forced Air | |
| 07434772 | |
| 0603173050120000 |
Nearby Schools
| NAME: | DISTRICT: | DISTANCE: | |
|---|---|---|---|
|
High School
Plainfield North High School |
202 | Not in DB | |
Property History
| DATE: | EVENT: | PRICE: | SOURCE: |
|---|---|---|---|
| 7 Jun, 2010 | Sold | $280,000 | MRED MLS |
| 23 Apr, 2010 | Under contract | $314,900 | MRED MLS |
| 5 Feb, 2010 | Listed for sale | $314,900 | MRED MLS |
Sorry, we are updating photos, please update this page in 15 minutes
Room Specifics
All Bedroom Info:
Total Bedrooms: 4
Bedrooms Above Ground: 4
Bedrooms Below Ground: 0
Total Bedrooms: 4
Bedrooms Above Ground: 4
Bedrooms Below Ground: 0
Second Bedroom Info:
Dimensions: —
Location: —Dimensions: —
Floor Type: Carpet
Third Bedroom Info:
Dimensions: —
Location: —Dimensions: —
Floor Type: Carpet
Fourth Bedroom Info:
Dimensions: —
Location: —Dimensions: —
Floor Type: Carpet
Bathroom Info:
Full Bathrooms: 3
Partial Bathrooms: 1Full Bathrooms: 3
Bathroom Amenities: Whirlpool, Separate Shower, Double Sink
Bathroom in Basement: 0
Dining Room Info:
Dimensions: —
Location: —Dimensions: —
Floor Type: Carpet
Kitchen Info:
Dimensions: —
Location: —Dimensions: —
Floor Type: Hardwood
Features: Eating Area-Table Space, Island, Pantry-Closet
Laundry Room Info:
Dimensions: —
Location: —Dimensions: —
Floor Type: Ceramic Tile
Living Room Info:
Dimensions: —
Location: —Dimensions: —
Floor Type: Carpet
Family Room Info:
Dimensions: —
Location: —Dimensions: —
Floor Type: Carpet
Additional Rooms Info:
Rooms: Utility Room-1st Floor
Basement: FullRooms: Utility Room-1st Floor
Other Specifics
| 3 | |
| Concrete Perimeter | |
| Garage | |
| — | |
| — | |
| — | |
| — | |
| — | |
| 80 X 150 APPROX | |
| Unfinished | |
| Full | |
| Vaulted/Cathedral Ceilings | |
| Range, Microwave, Dishwasher | |
| Not in DB | |
| — | |
| — | |
| Wood Burning, Gas Starter |
Tax History
| Year | Property Taxes |
|---|---|
| 2010 | $2,403 |
Contact Agent
Nearby Similar Homes
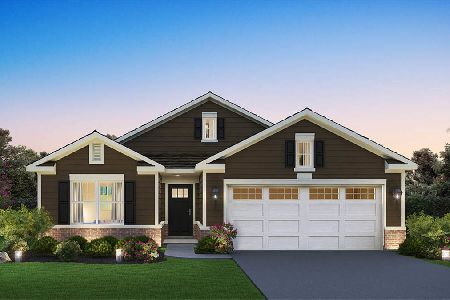
15738 Creekview Drive, Plainfield, Illinois 60544
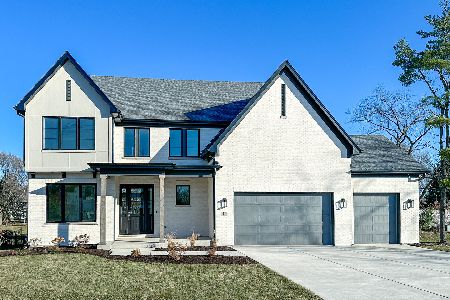
For Sale
$899,900
4 beds / 3.1 baths / 2,800 ft2
Single Family / Built: 2027
181
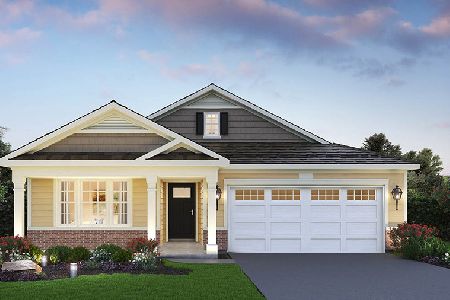
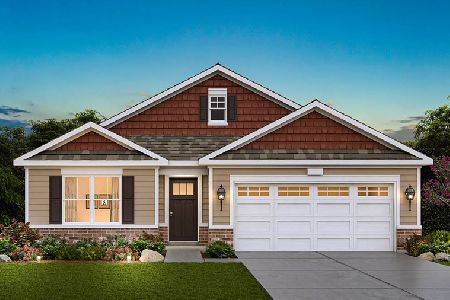
16055 Selfridge Circle, Plainfield, Illinois 60586
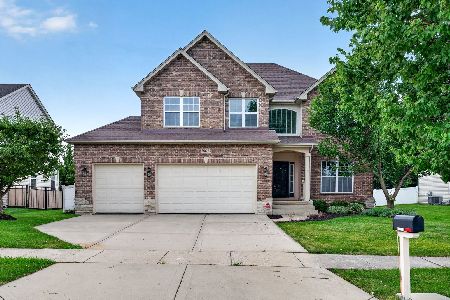
For Sale
$579,000
4 beds / 3.1 baths / 3,108 ft2
Single Family / Built: 2007
14
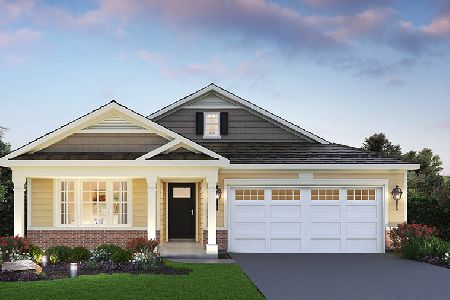
Nearby Sold Comparables
15520 Indian Boundary Line Road, Plainfield, Illinois 60544

Sold
$549,000
4 beds / 2.1 baths / 2,911 ft2
Single Family / Built: 2010
916
Plainfield, Illinois 60544

Sold
$284,900
4 beds / 3.1 baths / 3,204 ft2
Single Family / Built: 2009
5694
15525 Indian Boundary Road, Plainfield, Illinois 60544
Sold
$240,000
4 beds / 4.1 baths / 3,204 ft2
Single Family / Built: 2008
5127
15531 Indian Boundry Road, Plainfield, Illinois 60544
Sold
$315,000
4 beds / 3.1 baths / 2,894 ft2
Single Family / Built: 2006
6088
15537 Indian Boundary Road, Plainfield, Illinois 60544
Sold
$299,900
3 beds / 2.1 baths / 2,773 ft2
Single Family / Built: 2010
5044
15537 Indian Boundary Line Road, Plainfield, Illinois 60544
Sold
$387,000
3 beds / 2.1 baths / 2,694 ft2
Single Family / Built: 2007
2448
Contact Agent
Listing Provided By
Hilltop Homes
