

15525 Janas Drive, Homer Glen, Illinois 60491
Subdivision > Quailbrook Estates


$400,000
|
Sold
|
|
| Status: | Closed |
| Sqft: | 0 |
| Cost/Sqft: | — |
| Beds: | 4 |
| Baths: | 3 |
| Year Built: | 1990 |
| Property Taxes: | $12,547 |
| Days On Market: | 2374 |
| Lot Size: | 1,01 |
Description
Custom two story nestled in private, wooded splendor. Approximately 1 acre! Unique architectural design boasting turret style entrance. Expansive floor plan decorated in timeless, neutral hues. Chef's kitchen with commercial grade appliances. Spacious rooms throughout. Formal dining room. Comfortably sized family room. Beautiful master suite with private bathroom. Large bedrooms with ample closet space. Picturesque grounds with mature landscaping and towering trees. Full basement. Conveniently located near shopping, dining, Metra, world renowned golf courses, forest preserves, parks and schools. Available for immediate occupancy.
Property Specifics
| Single Family | |
| — | |
| Traditional | |
| 1990 | |
| Full | |
| Brick, Cedar | |
| Asphalt | |
| CUSTOM | |
| No | |
| 1.01 |
| Will | |
| Quailbrook Estates | |
| — / Not Applicable | |
| None | |
| Private Well | |
| Septic-Private | |
| Central Air | |
| Forced Air | |
| 10703023 | |
| 1605052040030000 |
Property History
| DATE: | EVENT: | PRICE: | SOURCE: |
|---|---|---|---|
| 8 Feb, 2021 | Sold | $400,000 | MRED MLS |
| 3 Aug, 2020 | Under contract | $425,000 | MRED MLS |
| 1 May, 2020 | Listed for sale | $425,000 | MRED MLS |
| 9 Aug, 2024 | Sold | $680,000 | MRED MLS |
| 17 Jul, 2024 | Under contract | $709,900 | MRED MLS |
| — | Last price change | $729,900 | MRED MLS |
| 3 Jun, 2024 | Listed for sale | $729,900 | MRED MLS |


Room Specifics
All Bedroom Info:
Total Bedrooms: 4
Bedrooms Above Ground: 4
Bedrooms Below Ground: 0
Total Bedrooms: 4
Bedrooms Above Ground: 4
Bedrooms Below Ground: 0
Second Bedroom Info:
Dimensions: —
Location: —Dimensions: —
Floor Type: Carpet
Third Bedroom Info:
Dimensions: —
Location: —Dimensions: —
Floor Type: Carpet
Fourth Bedroom Info:
Dimensions: —
Location: —Dimensions: —
Floor Type: Hardwood
Bathroom Info:
Full Bathrooms: 3
Partial Bathrooms: 1Full Bathrooms: 3
Bathroom Amenities: Whirlpool, Separate Shower, Double Sink
Bathroom in Basement: 0
Dining Room Info:
Dimensions: —
Location: —Dimensions: —
Floor Type: Hardwood
Kitchen Info:
Dimensions: —
Location: —Dimensions: —
Floor Type: Hardwood
Features: Eating Area-Breakfast Bar, Eating Area-Table Space, Island
Laundry Room Info:
Dimensions: —
Location: —Dimensions: —
Floor Type: Ceramic Tile
Living Room Info:
Dimensions: —
Location: —Dimensions: —
Floor Type: Hardwood
Family Room Info:
Dimensions: —
Location: —Dimensions: —
Floor Type: Hardwood
Additional Rooms Info:
Rooms: Office, Eating Area, Foyer, Enclosed Porch
Basement: FullRooms: Office, Eating Area, Foyer, Enclosed Porch
Other Specifics
| 3 | |
| Concrete Perimeter | |
| Garage | |
| — | |
| — | |
| — | |
| Deck, Porch Screened | |
| Wooded | |
| 159 X 287 X 160 X 285 | |
| Full,Unfinished | |
| Full | |
| Walk-In Closet(s) | |
| Double Oven, Microwave, Dishwasher, Refrigerator, Freezer, Washer, Dryer | |
| Not in DB | |
| Street Paved | |
| — | |
| Gas Starter |
Tax History
| Year | Property Taxes |
|---|---|
| 2021 | $12,547 |
| 2024 | $13,883 |
Contact Agent
Nearby Similar Homes
15605 132nd Street, Lemont, Illinois 60439
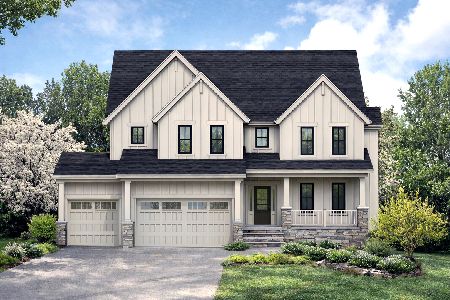
For Sale
$968,900
4 beds / 2.1 baths / 3,173 ft2
Single Family / Built: 2026
39
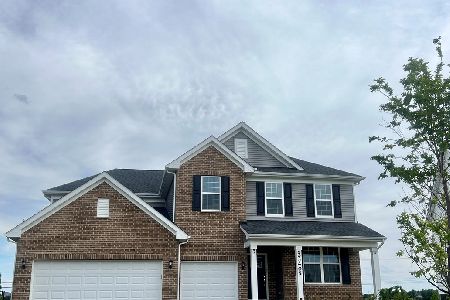
14018 Cokes Road, Homer Glen, Illinois 60491
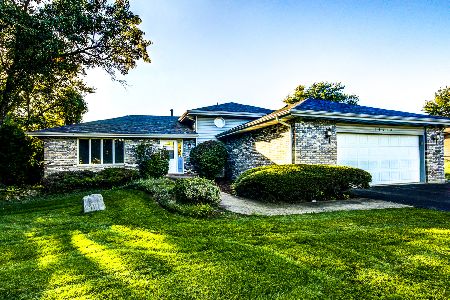
For Sale
$475,000
4 beds / 2.1 baths / 2,906 ft2
Single Family / Built: 1988
25
Nearby Sold Comparables
15525 Janas Drive, Homer Glen, Illinois 60491
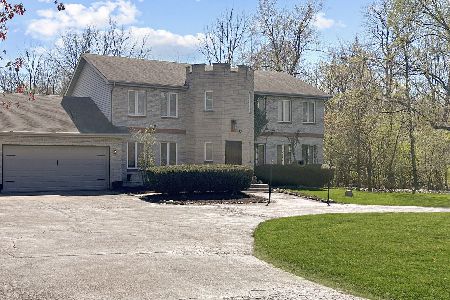
Sold
$709,900
4 beds / 3.1 baths / 3,289 ft2
Single Family / Built: 1990
880
15555 Janas Drive, Homer Glen, Illinois 60491

Sold
$599,900
4 beds / 3.2 baths / 4,032 ft2
Single Family / Built: 1989
1876
15555 Janas Drive, Homer Glen, Illinois 60491

Sold
$619,000
4 beds / 3.2 baths / 4,032 ft2
Single Family / Built: 1989
414
13558 Lemont Road, Homer Glen, Illinois 60491

Sold
$334,500
3 beds / 3.0 baths / 3,132 ft2
Single Family / Built: 1973
4629
13558 Lemont Road, Homer Glen, Illinois 60491
Sold
$399,900
3 beds / 3.0 baths / 2,750 ft2
Single Family / Built: 1977
6878
15618 Janas Drive, Homer Glen, Illinois 60491
Sold
$229,900
3 beds / 2.1 baths / 0 ft2
Single Family / Built: 1986
5525
Contact Agent
Listing Provided By
Realty Executives Elite
