

15527 Jeanne Lane, Homer Glen, Illinois 60491
Sorry, we are updating photos, please update this page in 15 minutes
$608,000
|
Sold
|
|
| Status: | Closed |
| Sqft: | 3,546 |
| Cost/Sqft: | $176 |
| Beds: | 4 |
| Baths: | 4 |
| Year Built: | 2017 |
| Property Taxes: | $0 |
| Days On Market: | 3316 |
| Lot Size: | 0,40 |
Description
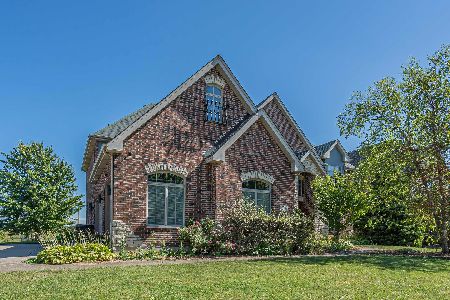
Stunning Kelsey ranch model with a loft in the gorgeous Glenview Walk Estates subdivision in Homer Glen. With 4 bedrooms, 3.5 baths, and a 3-car garage, this custom home is a Kelsey floor plan kicked up a notch. Features include a side-load garage, an enhanced elevation with dramatic roof pitch, a covered deck in back, and a lookout basement. The home sits atop the best lot in Glenview Walk overlooking water with open space beyond.
Property Specifics
| Single Family | |
| — | |
| Ranch | |
| 2017 | |
| Full | |
| Brick, Shakes, Stone | |
| — | |
| — | |
| Yes | |
| 0.4 |
| Will | |
| — | |
| 500 / Annual | |
| None | |
| Lake Michigan | |
| Public Sewer | |
| Central Air, Zoned | |
| Natural Gas, Forced Air, Zoned | |
| 09766340 | |
| 1605153040040000 |
Property History
| DATE: | EVENT: | PRICE: | SOURCE: |
|---|---|---|---|
| 23 May, 2018 | Sold | $608,000 | MRED MLS |
| 15 Apr, 2018 | Under contract | $624,900 | MRED MLS |
| — | Last price change | $629,900 | MRED MLS |
| 2 Oct, 2017 | Listed for sale | $639,900 | MRED MLS |
Sorry, we are updating photos, please update this page in 15 minutes
Room Specifics
All Bedroom Info:
Total Bedrooms: 4
Bedrooms Above Ground: 4
Bedrooms Below Ground: 0
Total Bedrooms: 4
Bedrooms Above Ground: 4
Bedrooms Below Ground: 0
Second Bedroom Info:
Dimensions: —
Location: —Dimensions: —
Floor Type: Carpet
Third Bedroom Info:
Dimensions: —
Location: —Dimensions: —
Floor Type: Carpet
Fourth Bedroom Info:
Dimensions: —
Location: —Dimensions: —
Floor Type: Carpet
Bathroom Info:
Full Bathrooms: 4
Partial Bathrooms: 1Full Bathrooms: 4
Bathroom Amenities: Whirlpool, Separate Shower, Double Sink, Full Body Spray Shower
Bathroom in Basement: 0
Dining Room Info:
Dimensions: —
Location: —Dimensions: —
Floor Type: Hardwood
Kitchen Info:
Dimensions: —
Location: —Dimensions: —
Floor Type: Hardwood
Features: Eating Area-Breakfast Bar, Eating Area-Table Space, Pantry-Walk-in
Laundry Room Info:
Dimensions: —
Location: —Dimensions: —
Floor Type: Ceramic Tile
Family Room Info:
Dimensions: —
Location: —Dimensions: —
Floor Type: Carpet
Additional Rooms Info:
Rooms: Study, Loft
Basement: FullRooms: Study, Loft
Other Specifics
| 3 | |
| — | |
| Garage | |
| — | |
| — | |
| — | |
| Deck | |
| Water View | |
| 91X188 | |
| — | |
| Full | |
| Vaulted/Cathedral Ceilings, Hardwood Floors, First Floor Bedroom, First Floor Laundry, First Floor Full Bath | |
| Double Oven, Microwave, Dishwasher, High End Refrigerator, Stainless Steel Appliance(s) | |
| Not in DB | |
| Street Lights, Street Paved | |
| — | |
| Gas Log, Gas Starter, Heatilator |
Tax History
| Year | Property Taxes |
|---|
Contact Agent
Nearby Similar Homes
Nearby Sold Comparables
15533 Jeanne Lane, Homer Glen, Illinois 60491

Sold
$1,149,000
3 beds / 3.2 baths / 3,900 ft2
Single Family / Built: 2017
880
15515 Jeanne Lane, Homer Glen, Illinois 60491

Sold
$720,000
4 beds / 4.0 baths / 4,571 ft2
Single Family / Built: 2015
2726
15509 Jeanne Lane, Homer Glen, Illinois 60491
Sold
$385,800
4 beds / 4.0 baths / 4,248 ft2
Single Family / Built: 2006
5080
15509 Jeanne Lane, Homer Glen, Illinois 60491
Sold
$809,000
4 beds / 4.0 baths / 4,248 ft2
Single Family / Built: 2006
763
15530 Jeanne Lane, Homer Glen, Illinois 60491
Sold
$830,000
4 beds / 4.0 baths / 4,000 ft2
Single Family / Built: 2006
7080
15530 Jeanne Lane, Homer Glen, Illinois 60491
Sold
$599,900
4 beds / 4.0 baths / 4,000 ft2
Single Family / Built: 2006
6575
Contact Agent
Listing Provided By
Century 21 Pride Realty
