

1553 Catalina Lane, Aurora, Illinois 60504
Subdivision > Chatham Grove
Sorry, we are updating photos, please update this page in 15 minutes
$165,000
|
Sold
|
|
| Status: | Closed |
| Sqft: | 1,713 |
| Cost/Sqft: | $108 |
| Beds: | 3 |
| Baths: | 2 |
| Year Built: | 2006 |
| Property Taxes: | $4,629 |
| Days On Market: | 6295 |
| Lot Size: | 0,00 |
Description
IT'S ONE OF AURORA'S "BEST KEPT SECRETS" FOR THE ACTIVE 55+ ADULT! This gorgeous end unit has a great flr plan offering a 1st flr Mstr & secondary bdrm + a huge bdrm/exercise/craft rm upstairs. Backs to pond w/patio & pergola! All appl stay & it truly is move in ready. Fin gar w/epoxy floor, fresh paint. Mins from restaurants, shops & Rush Copley. Quiet neighborhood w/pond, walk path & clubhse. IT'S YOUR DESTINATION!
Property Specifics
| Condos/Townhomes | |
| — | |
| — | |
| 2006 | |
| None | |
| Aluminum/Vinyl/Steel Siding | |
| Asphalt | |
| — | |
| No | |
| — |
| Kane | |
| Chatham Grove | |
| 135 / — | |
| Clubhouse, Exterior Maintenance, Lawn Care, Snow Removal, Other | |
| Lake Michigan, Public | |
| Public Sewer | |
| Central Air | |
| Natural Gas, Forced Air | |
| 07291751 | |
| 1536358001 |
Nearby Schools
| NAME: | DISTRICT: | DISTANCE: | |
|---|---|---|---|
|
Grade School
Olney C Allen Elementary School |
131 | — | |
|
Middle School
Henry W Cowherd Middle School |
131 | Not in DB | |
|
High School
East High School |
131 | Not in DB | |
Property History
| DATE: | EVENT: | PRICE: | SOURCE: |
|---|---|---|---|
| 17 May, 2010 | Sold | $165,000 | MRED MLS |
| 17 Mar, 2010 | Under contract | $185,500 | MRED MLS |
| — | Last price change | $192,900 | MRED MLS |
| 6 Aug, 2009 | Listed for sale | $192,900 | MRED MLS |
Sorry, we are updating photos, please update this page in 15 minutes
Room Specifics
All Bedroom Info:
Total Bedrooms: 3
Bedrooms Above Ground: 3
Bedrooms Below Ground: 0
Total Bedrooms: 3
Bedrooms Above Ground: 3
Bedrooms Below Ground: 0
Second Bedroom Info:
Dimensions: —
Location: —Dimensions: —
Floor Type: Carpet
Third Bedroom Info:
Dimensions: —
Location: —Dimensions: —
Floor Type: Carpet
Bathroom Info:
Full Bathrooms: 2
Partial Bathrooms: —Full Bathrooms: 2
Bathroom Amenities: Handicap Shower
Bathroom in Basement: 0
Dining Room Info:
Dimensions: —
Location: —Dimensions: —
Floor Type: Carpet
Kitchen Info:
Dimensions: —
Location: —Dimensions: —
Floor Type: Vinyl
Features: Eating Area-Breakfast Bar, Pantry-Closet
Laundry Room Info:
Dimensions: —
Location: —Dimensions: —
Floor Type: Vinyl
Living Room Info:
Dimensions: —
Location: —Dimensions: —
Floor Type: Carpet
Additional Rooms Info:
Rooms: Utility Room-1st Floor
Basement: NoneRooms: Utility Room-1st Floor
Other Specifics
| 2 | |
| Concrete Perimeter | |
| Garage | |
| — | |
| — | |
| — | |
| Patio, End Unit | |
| Common Grounds, Landscaped | |
| COMMON | |
| — | |
| Full | |
| First Floor Bedroom, Laundry Hook-Up in Unit | |
| Range, Microwave, Dishwasher, Refrigerator, Disposal | |
| Not in DB | |
| — | |
| Bike Room/Bike Trails, Park, Party Room | |
| — |
Tax History
| Year | Property Taxes |
|---|---|
| 2010 | $4,629 |
Contact Agent
Nearby Similar Homes
1490 Sedona Avenue, Aurora, Illinois 60504
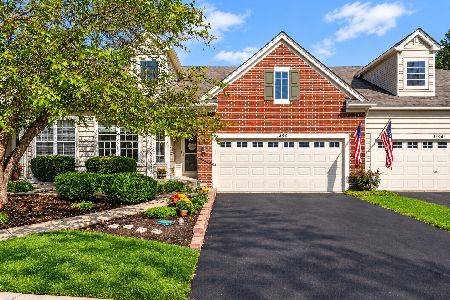
For Sale
$385,000
3 beds / 3.0 baths / 3,082 ft2
Condos/Townhomes / Built: 2004
25
1752 Stable Lane, Aurora, Illinois 60503
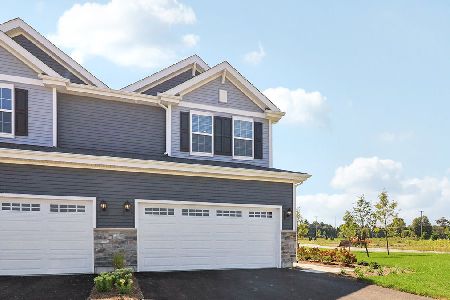
For Sale
$459,990
3 beds / 2.1 baths / 1,794 ft2
Condos/Townhomes / Built: 2026
206
1938 Turtle Creek Court, Aurora, Illinois 60503
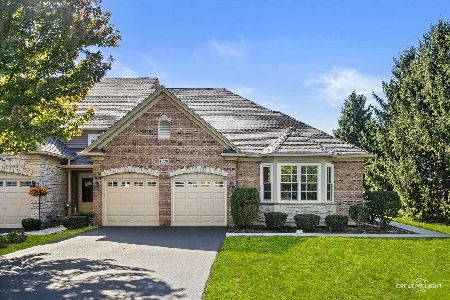
For Sale
$389,900
3 beds / 2.0 baths / 1,734 ft2
Condos/Townhomes / Built: 2005
9
Nearby Sold Comparables
1553 Catalina Lane, Aurora, Illinois 60504

Sold
$315,000
3 beds / 2.0 baths / 1,713 ft2
Condos/Townhomes / Built: 2005
515
1561 Catalina Lane, Aurora, Illinois 60504

Sold
$214,900
2 beds / 2.0 baths / 1,577 ft2
Condos/Townhomes / Built: 2005
2115
1561 Catalina Lane, Aurora, Illinois 60504

Sold
$245,000
2 beds / 2.0 baths / 1,577 ft2
Condos/Townhomes / Built: 2005
1556
1561 Catalina Lane, Aurora, Illinois 60504
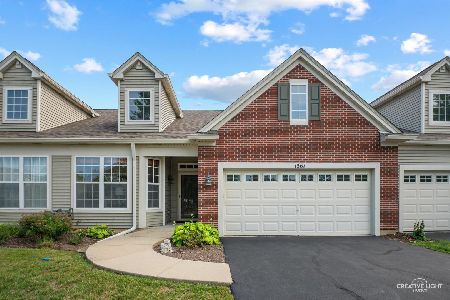
Sold
$305,000
2 beds / 2.0 baths / 1,591 ft2
Condos/Townhomes / Built: 2005
465
1537 Catalina Lane, Aurora, Illinois 60504

Sold
$147,500
2 beds / 2.0 baths / 1,591 ft2
Condos/Townhomes / Built: 2005
5311
1569 Catalina Lane, Aurora, Illinois 60504
Sold
$114,900
2 beds / 2.0 baths / 1,591 ft2
Condos/Townhomes / Built: 2006
4956
Contact Agent
Listing Provided By
Baird & Warner
