

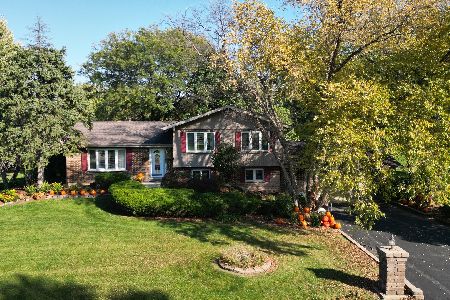
15539 Thornwood Lane, Homer Glen, Illinois 60491
Subdivision > Hawthorne Woods
Sorry, we are updating photos, please update this page in 15 minutes
$278,000
|
Sold
|
|
| Status: | Closed |
| Sqft: | 2,324 |
| Cost/Sqft: | $125 |
| Beds: | 3 |
| Baths: | 3 |
| Year Built: | 1989 |
| Property Taxes: | $6,964 |
| Days On Market: | 5111 |
| Lot Size: | 0,00 |
Description
Calling all nature/animal lovers! This wonderful home features: a bright kitchen w 42" cabinets, h/w floors & skylights; Family rm w cozy fireplace; Formal Living & Dining rm w h/w floors; Mstr suite w bath w whirlpool tub; glass solarium that is perfect for plants/animals. Every window offers picturesque views of the 1 acre heavily wooded, cul-de-sac lot w fenced dog run + 75' of dense woods beyond plus side yard!
Property Specifics
| Single Family | |
| — | |
| — | |
| 1989 | |
| Full | |
| Brick, Cedar | |
| Asphalt | |
| 2 STORY | |
| No | |
| — |
| Will | |
| Hawthorne Woods | |
| 0 / Not Applicable | |
| None | |
| Private Well | |
| Septic-Mechanical | |
| Central Air | |
| Natural Gas, Forced Air | |
| 08213325 | |
| 1605084010020000 |
Nearby Schools
| NAME: | DISTRICT: | DISTANCE: | |
|---|---|---|---|
|
Grade School
Reed Elementary School |
92 | — | |
|
Middle School
Oak Prairie Junior High School |
92 | Not in DB | |
|
High School
Lockport Township High School |
205 | Not in DB | |
|
Alternate Elementary School
Walsh Elementary School |
— | Not in DB | |
|
Alternate Junior High School
Ludwig Elementary School |
— | Not in DB | |
Property History
| DATE: | EVENT: | PRICE: | SOURCE: |
|---|---|---|---|
| 21 Jun, 2013 | Sold | $278,000 | MRED MLS |
| 22 May, 2013 | Under contract | $289,900 | MRED MLS |
| 2 Nov, 2012 | Listed for sale | $289,900 | MRED MLS |
Sorry, we are updating photos, please update this page in 15 minutes
Room Specifics
All Bedroom Info:
Total Bedrooms: 3
Bedrooms Above Ground: 3
Bedrooms Below Ground: 0
Total Bedrooms: 3
Bedrooms Above Ground: 3
Bedrooms Below Ground: 0
Second Bedroom Info:
Dimensions: —
Location: —Dimensions: —
Floor Type: Hardwood
Third Bedroom Info:
Dimensions: —
Location: —Dimensions: —
Floor Type: Hardwood
Bathroom Info:
Full Bathrooms: 3
Partial Bathrooms: 1Full Bathrooms: 3
Bathroom Amenities: Whirlpool, Separate Shower
Bathroom in Basement: 0
Dining Room Info:
Dimensions: —
Location: —Dimensions: —
Floor Type: Hardwood
Kitchen Info:
Dimensions: —
Location: —Dimensions: —
Floor Type: Hardwood
Features: Eating Area-Table Space
Living Room Info:
Dimensions: —
Location: —Dimensions: —
Floor Type: Hardwood
Family Room Info:
Dimensions: —
Location: —Dimensions: —
Floor Type: Hardwood
Additional Rooms Info:
Rooms: Mud Room, Heated Sun Room
Basement: FullRooms: Mud Room, Heated Sun Room
Other Specifics
| 2 | |
| Concrete Perimeter | |
| Garage | |
| — | |
| — | |
| — | |
| Deck | |
| Cul-De-Sac, Fenced Yard, Forest Preserve Adjacent, Nature Preserve Adjacent, Landscaped, Wooded | |
| 204X223X227X47X37X86 | |
| — | |
| Full | |
| Skylight(s), Hardwood Floors | |
| Range, Dishwasher, Refrigerator | |
| Not in DB | |
| — | |
| — | |
| Wood Burning, Gas Starter |
Tax History
| Year | Property Taxes |
|---|---|
| 2013 | $6,964 |
Contact Agent
Nearby Similar Homes
14423 Stately Oaks Circle, Homer Glen, Illinois 60491
For Sale
$768,500
4 beds / 2.1 baths / 2,654 ft2
Single Family / Built: 1985
8
Nearby Sold Comparables
15531 Thornwood Lane, Homer Glen, Illinois 60491

Sold
$379,000
3 beds / 2.1 baths / 2,319 ft2
Single Family / Built: 1988
4866
Homer Glen, Illinois 60491
Sold
$489,900
4 beds / 3.0 baths / 2,750 ft2
Single Family / Built: 1989
7183
15505 Thornwood Lane, Homer Glen, Illinois 60491
Sold
$599,000
4 beds / 3.0 baths / 4,061 ft2
Single Family / Built: 1990
2620
15505 Thornwood Lane, Homer Glen, Illinois 60491
Sold
$469,000
4 beds / 3.0 baths / 4,061 ft2
Single Family / Built: 1994
5661
15449 Thornwood Lane, Homer Glen, Illinois 60491
Sold
$395,000
4 beds / 3.2 baths / 0 ft2
Single Family / Built: 1993
6140
15449 Thornwood Lane, Homer Glen, Illinois 60491
Sold
$549,900
4 beds / 2.4 baths / 3,227 ft2
Single Family / Built: 1993
2952
Contact Agent
Listing Provided By
Century 21 Affiliated
